
ᐅ Single-Family Home Planning: Requests for Help, Tips, Suggestions, and Feedback Welcome
Created on: 8 Feb 2016 13:59
M
McEgg
Since we are just slowly starting to plan our single-family home, I would like to share it here for feedback. I’m sure many people will have tips, suggestions, and even criticism that could help us. I’m trying not to write a long novel to avoid overwhelming readers and to keep it readable.
Plot details:
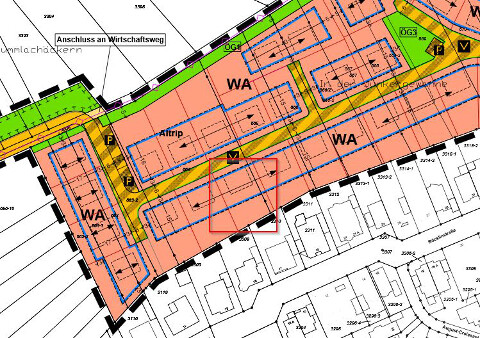
Key zoning plan specifications:
Our basic wishes:
About us:
We are still undecided about how to build. Therefore, I said I want to look into companies from the following categories:
Prefabricated house (timber frame construction):
We visited the prefab house center in Mannheim several times. Based on online research and recommendations from acquaintances who have built with this company, we had an appointment with Fertighaus Weiss GmbH. The consultant took a lot of time for an initial meeting (5 hours) and planned a first draft house with us. It’s basically a first idea based on what we have expressed as our wishes. As a first draft to see what is roughly possible on the plot, I think it’s okay. But it’s not yet something that convinces us. Here are just the ground floor and upper floor:
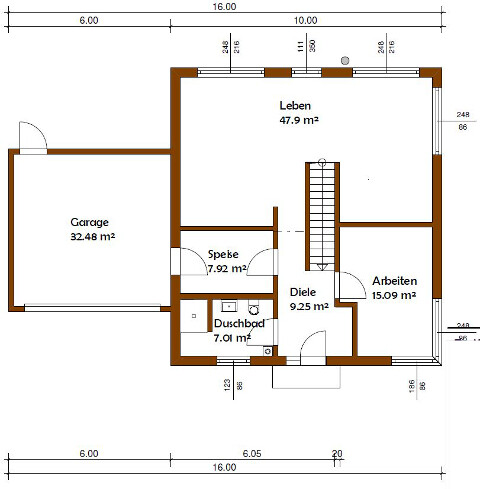

Comments:
Other appointments:
What do you think of our current approach and draft?
Plot details:
- 540 m² (approximately 5800 sq ft)
- 19 m (62 ft) wide
- Garden facing south
- Flat terrain
- Currently undeveloped
- New residential area (30 plots) in Rhein-Pfalz district
- High groundwater expected (requires waterproof basement construction, “white” or “black” tank)
Key zoning plan specifications:
- Floor area ratio (FAR) 0.3
- Total floor area ratio 0.6
- 2 full stories permitted
- Maximum wall height 4.5 m (15 ft)
- Maximum ridge height 9.5 m (31 ft)
- Gable or hip roof with pitch between 30° and 45°
- Dormers may cover up to half of each building side’s width; each individual dormer may cover up to one third of the building width, maximum 4 m (13 ft)
- Garage must be at least 5 m (16 ft) behind the street building line
- Garage allowed on only one side of the building
Our basic wishes:
- Usable basement (waterproof construction, “white” or “black” tank)
- Ground floor
- Shower bathroom
- Office
- Open kitchen-living-dining area
- Fireplace in living-dining area
- Pantry
- Entrance vestibule (?)
- Straight staircase to the upper floor
- Upper floor
- Main bathroom
- Master bedroom
- Walk-in closet
- 2 children’s rooms
- Gallery (?)
- Double garage
- With access to pantry (not sure if allowed in Rhein-Pfalz)
- Construction style
- Simple, modern, clean lines
- High ceilings
- Unfortunately, due to zoning, no upper floor without sloped ceilings possible
- Budget
- I estimate we’ll end up around 350,000 € (house only, without land), probably about 10% higher
About us:
- She: born 1982, teacher (civil servant)
- He: born 1981, executive at a large German mid-sized company (approx. 6,000 employees worldwide)
- Child 1: born late 2015, mostly just kicking, drooling, sleeping, and eating at the moment
- Child 2: still swimming like a tadpole in the Rhine
We are still undecided about how to build. Therefore, I said I want to look into companies from the following categories:
- Prefabricated houses (timber frame construction)
- Property developer (solid masonry construction)
- Architect
Prefabricated house (timber frame construction):
We visited the prefab house center in Mannheim several times. Based on online research and recommendations from acquaintances who have built with this company, we had an appointment with Fertighaus Weiss GmbH. The consultant took a lot of time for an initial meeting (5 hours) and planned a first draft house with us. It’s basically a first idea based on what we have expressed as our wishes. As a first draft to see what is roughly possible on the plot, I think it’s okay. But it’s not yet something that convinces us. Here are just the ground floor and upper floor:
Comments:
- The width of 10 m (33 ft) results from 19 m (62 ft) plot width minus 6 m (20 ft) double garage (boundary building) and 3 m (10 ft) clearance to neighbor
- Negative ground floor aspects:
- No entrance vestibule
- Passage from hallway to living area too narrow
- Lower right area of living space (right next to staircase / above “office”) is too narrow (we have a large sofa)
- Ground floor
- Arrange shower bathroom and pantry vertically
- Access to pantry from kitchen side upstairs
- Position office horizontally instead of vertically
- This allows moving the staircase to the left wall of the pantry, creating more space for passage and living area
- Upper floor
- Moving the stairs causes a problem upstairs that I have not yet solved
- I generally like the upper floor layout, but because the stairs access is on the left side, I cannot reach the walk-in closet anymore
- I do not want the walk-in closet to be a pass-through room (!)
Other appointments:
- Appointment with property developer (Missivbau) scheduled for early March
- Appointment with architect scheduled for early March
What do you think of our current approach and draft?

That could also be an option if you build a bit over the garage. Although I’m not sure if I would like that... You’d have to have it drawn up to see.
You’re right about the sloping ceilings making the rooms smaller.
The house is positioned at a slight angle, as mentioned in the first post.
I like the idea of the exposed concrete wall. I’ll keep that in mind. I’m a fan of exposed concrete anyway. I’ve also considered using exposed concrete for the ceilings or a polished concrete floor.
You could create a new topic and share your design there.
You’re right about the sloping ceilings making the rooms smaller.
The house is positioned at a slight angle, as mentioned in the first post.
I like the idea of the exposed concrete wall. I’ll keep that in mind. I’m a fan of exposed concrete anyway. I’ve also considered using exposed concrete for the ceilings or a polished concrete floor.
You could create a new topic and share your design there.
We are gradually getting closer to the final floor plan. After several drafts, some of which went in a different direction, it is likely moving in this direction:


Some details still need to be planned or adjusted. What is also missing is the fireplace. It will probably be placed on the rear exterior wall, so it can be seen from the sofa, the dining table, and the kitchen. Additionally, it will be directly in view when coming down from the upper floor.
Some details still need to be planned or adjusted. What is also missing is the fireplace. It will probably be placed on the rear exterior wall, so it can be seen from the sofa, the dining table, and the kitchen. Additionally, it will be directly in view when coming down from the upper floor.
And here are a few more details:
- Basement with tanking membrane
- Exterior walls (ground floor + upper floor): 36.5 cm (14.4 inches) Liaplan Ultra 08, U-value = 0.205
- 24 cm (9.4 inches) insulation in the attic (between rafters and collar beams)
- Ground floor ceiling height raised to 2.76 m (9.1 feet) clear structural height
- 12 cm (4.7 inches) XPS insulation below the slab
- Plastic windows, triple glazing, U-value = 0.5
- Bricks: Braas Tegalit, Protegon matt finish
- Mechanical ventilation with heat recovery by Zehnder
- KfW 55 energy standard
- Air-to-water heat pump with 300-liter (79-gallon) hot water storage tank
- Small sewage lifting system in the basement
- Windows/doors on the ground floor with RC 2 N burglary resistance
- Room-height ground floor doors with transom window
- All interior doors 1.01 m (39.8 inches) wide
- 6,000-liter (1,585-gallon) rainwater cistern
- Construction supervision by DEKRA expert
S
stefanvery2 Nov 2016 11:56I like it so far, especially the garage with the covered entrance area—I think that’s great.
I’m not a fan of open kitchens, but of course, that’s a matter of personal taste.
However, I would definitely add a wall between the cooking/living area and the hallway/staircase. Otherwise, there would be too much heat, smell, and noise exchange for my liking.
I think the narrow (basement) windows in the living area are also a matter of personal preference. I was starting to think we were unusual because we don’t like floor-to-ceiling windows, but then everything seems fine.
I’m not a fan of open kitchens, but of course, that’s a matter of personal taste.
However, I would definitely add a wall between the cooking/living area and the hallway/staircase. Otherwise, there would be too much heat, smell, and noise exchange for my liking.
I think the narrow (basement) windows in the living area are also a matter of personal preference. I was starting to think we were unusual because we don’t like floor-to-ceiling windows, but then everything seems fine.
Thank you for the feedback. The window sizes are still under discussion. They might end up being larger in the end. We’ll see.
You’re right about the open kitchen. It’s always a balancing act. In our current apartment, everything is open as well. Cooking smells do spread throughout the apartment, but so far we prefer it that way over a separate or closed kitchen.
I think a (glass) wall could also be added later on if it becomes too much of an issue.
You’re right about the open kitchen. It’s always a balancing act. In our current apartment, everything is open as well. Cooking smells do spread throughout the apartment, but so far we prefer it that way over a separate or closed kitchen.
I think a (glass) wall could also be added later on if it becomes too much of an issue.
In principle, I like it, but the hallway and the storage room are a no-go for me: both are definitely too narrow. How wide is the hallway supposed to be?
I would reduce the storage room to the essentials (2 meters (6.5 feet)?) and give more space at the front for both visitors and residents. Haven’t we already discussed this?
Regards
I would reduce the storage room to the essentials (2 meters (6.5 feet)?) and give more space at the front for both visitors and residents. Haven’t we already discussed this?
Regards
Similar topics