
ᐅ Single-Family Home Planning: Requests for Help, Tips, Suggestions, and Feedback Welcome
Created on: 8 Feb 2016 13:59
M
McEgg
Since we are just slowly starting to plan our single-family home, I would like to share it here for feedback. I’m sure many people will have tips, suggestions, and even criticism that could help us. I’m trying not to write a long novel to avoid overwhelming readers and to keep it readable.
Plot details:
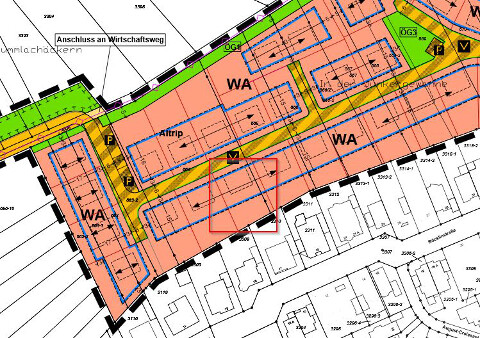
Key zoning plan specifications:
Our basic wishes:
About us:
We are still undecided about how to build. Therefore, I said I want to look into companies from the following categories:
Prefabricated house (timber frame construction):
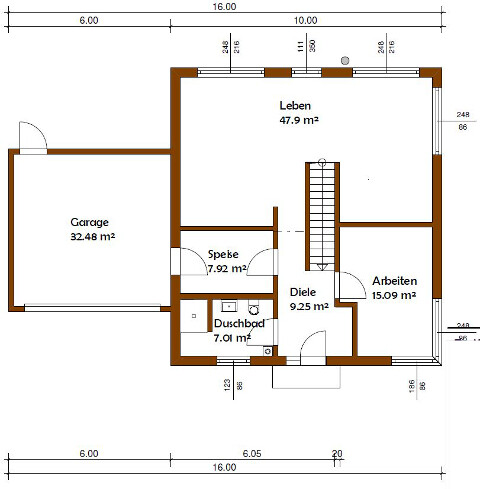
We visited the prefab house center in Mannheim several times. Based on online research and recommendations from acquaintances who have built with this company, we had an appointment with Fertighaus Weiss GmbH. The consultant took a lot of time for an initial meeting (5 hours) and planned a first draft house with us. It’s basically a first idea based on what we have expressed as our wishes. As a first draft to see what is roughly possible on the plot, I think it’s okay. But it’s not yet something that convinces us. Here are just the ground floor and upper floor:

Comments:
Other appointments:
What do you think of our current approach and draft?
Plot details:
- 540 m² (approximately 5800 sq ft)
- 19 m (62 ft) wide
- Garden facing south
- Flat terrain
- Currently undeveloped
- New residential area (30 plots) in Rhein-Pfalz district
- High groundwater expected (requires waterproof basement construction, “white” or “black” tank)
Key zoning plan specifications:
- Floor area ratio (FAR) 0.3
- Total floor area ratio 0.6
- 2 full stories permitted
- Maximum wall height 4.5 m (15 ft)
- Maximum ridge height 9.5 m (31 ft)
- Gable or hip roof with pitch between 30° and 45°
- Dormers may cover up to half of each building side’s width; each individual dormer may cover up to one third of the building width, maximum 4 m (13 ft)
- Garage must be at least 5 m (16 ft) behind the street building line
- Garage allowed on only one side of the building
Our basic wishes:
- Usable basement (waterproof construction, “white” or “black” tank)
- Ground floor
- Shower bathroom
- Office
- Open kitchen-living-dining area
- Fireplace in living-dining area
- Pantry
- Entrance vestibule (?)
- Straight staircase to the upper floor
- Upper floor
- Main bathroom
- Master bedroom
- Walk-in closet
- 2 children’s rooms
- Gallery (?)
- Double garage
- With access to pantry (not sure if allowed in Rhein-Pfalz)
- Construction style
- Simple, modern, clean lines
- High ceilings
- Unfortunately, due to zoning, no upper floor without sloped ceilings possible
- Budget
- I estimate we’ll end up around 350,000 € (house only, without land), probably about 10% higher
About us:
- She: born 1982, teacher (civil servant)
- He: born 1981, executive at a large German mid-sized company (approx. 6,000 employees worldwide)
- Child 1: born late 2015, mostly just kicking, drooling, sleeping, and eating at the moment
- Child 2: still swimming like a tadpole in the Rhine
We are still undecided about how to build. Therefore, I said I want to look into companies from the following categories:
- Prefabricated houses (timber frame construction)
- Property developer (solid masonry construction)
- Architect
Prefabricated house (timber frame construction):
We visited the prefab house center in Mannheim several times. Based on online research and recommendations from acquaintances who have built with this company, we had an appointment with Fertighaus Weiss GmbH. The consultant took a lot of time for an initial meeting (5 hours) and planned a first draft house with us. It’s basically a first idea based on what we have expressed as our wishes. As a first draft to see what is roughly possible on the plot, I think it’s okay. But it’s not yet something that convinces us. Here are just the ground floor and upper floor:
Comments:
- The width of 10 m (33 ft) results from 19 m (62 ft) plot width minus 6 m (20 ft) double garage (boundary building) and 3 m (10 ft) clearance to neighbor
- Negative ground floor aspects:
- No entrance vestibule
- Passage from hallway to living area too narrow
- Lower right area of living space (right next to staircase / above “office”) is too narrow (we have a large sofa)
- Ground floor
- Arrange shower bathroom and pantry vertically
- Access to pantry from kitchen side upstairs
- Position office horizontally instead of vertically
- This allows moving the staircase to the left wall of the pantry, creating more space for passage and living area
- Upper floor
- Moving the stairs causes a problem upstairs that I have not yet solved
- I generally like the upper floor layout, but because the stairs access is on the left side, I cannot reach the walk-in closet anymore
- I do not want the walk-in closet to be a pass-through room (!)
Other appointments:
- Appointment with property developer (Missivbau) scheduled for early March
- Appointment with architect scheduled for early March
What do you think of our current approach and draft?

In that case, you can also directly hire an independent architect for the single-family house planning; I don’t see any advantage. Actually, you’re right. However, according to the HOAI calculator, the independent architect wants more than 7 times as much for service phases 1-3 compared to the general contractor.
With a fixed commission share, I assume. Or is the billing done according to HOAI? There is no commission paid back. Either it is “offset” against the following construction work with the general contractor, or you have a finished plan for the amount paid, which you can take to another builder.
Seriously – I have been happily working with a certain architect for many years; in my opinion, his designs are well thought out and have a strong recognizable style. However, when it comes to technical innovations – especially in renewable energies – he somehow still seems stuck in the 20th century, even though he hasn’t even reached the magical 50 yet. If your statement refers only to the planning service, I agree with you. Regarding full consulting, I don’t really see architects being up to date. That may of course be the case with some. But no one is completely immune to that.
If this estimated price actually makes it into the final contract – what are you still considering? Well, the idea was to take a look around and not just pick the next available option. But you’re right. The general contractor is currently at the top of our list. We are still thinking about maybe checking out one or two more companies.
Do you seriously believe that your praised planning office will offer guarantees beyond their planning services? Since they not only plan but also manage the construction (as general contractor), I actually hope so. At least they say they provide a 5-year warranty on everything that was not done as owner’s work.
B
Bauexperte3 Mar 2016 16:02Hello,
A general contractor (GC) – which your planning office is _not_ – usually has permanent employees or partnerships; design work and building permit applications are calculated differently than with independent architects. On the other hand, independent architects are often better at creating designs. So the question is, what is more important to you?
I did not mean to suggest that you would benefit from any agreed refund.
That’s true – but even a layperson can usually recognize this during the design presentation; whether this is already chargeable depends on individual negotiation skills.
You are somewhat contradicting yourself here; it seems your primary focus is on the lowest price rather than what you actually get for the price you see.
You can believe that when you’re in church.
I would be very surprised if the planning office is liable for more than the designs, building permit application, and construction drawings. The contract for a part of the house will almost certainly be with a third party; so make sure you clarify this once again.
Best regards, Bauexperte
McEgg schrieb:
You’re actually right. However, according to the HOAI calculator, the independent architect charges more than 7 times as much for service phases 1-3 compared to the general contractor.
A general contractor (GC) – which your planning office is _not_ – usually has permanent employees or partnerships; design work and building permit applications are calculated differently than with independent architects. On the other hand, independent architects are often better at creating designs. So the question is, what is more important to you?
McEgg schrieb:
No refund is given. Either it’s "credited" during the subsequent construction phase with the GC, or you get a finished design for the amount paid, which you can take to another builder.
I did not mean to suggest that you would benefit from any agreed refund.
McEgg schrieb:
That might be true in some cases. But you can never be completely safe from that.
That’s true – but even a layperson can usually recognize this during the design presentation; whether this is already chargeable depends on individual negotiation skills.
McEgg schrieb:
Well, the idea was to look at everything and not just pick the first option. But you’re right. The GC is currently at the top of our list. We are still considering whether to look at a few other companies.
You are somewhat contradicting yourself here; it seems your primary focus is on the lowest price rather than what you actually get for the price you see.
McEgg schrieb:
Since they not only plan but also carry out the construction (as GC), I actually expect that. At least they said they provide a 5-year warranty on everything not done as self-performed work.
You can believe that when you’re in church.
I would be very surprised if the planning office is liable for more than the designs, building permit application, and construction drawings. The contract for a part of the house will almost certainly be with a third party; so make sure you clarify this once again.
Best regards, Bauexperte
Bauexperte schrieb:
A general contractor or construction manager—which your planning office is _not_—usually has permanent staff or partnerships; design and building permit (planning permission) applications are calculated differently than with independent architects. However, independent architects are often better designers. So the question is, what matters more to you? They do have partners to whom they subcontract the house construction.
I believe you that independent architects often provide better designs. Especially since you are the experienced professional here.
Bauexperte schrieb:
You’re contradicting yourself a bit here; it seems your main focus is on the bottom-line price rather than what you actually receive for that price. No, definitely not. I’m not fixed on any price. I’m fine if it ranges between 300k-400k. Of course, it’s better when the final price is lower.
Basically, good planning and solid execution are important to me. But if the independent architect’s offer is 40% higher, unfortunately I have to drop out.
I want to use timelines and information to avoid any surprises and, overall, get good value for the money we can afford.
Bauexperte schrieb:
You can keep your faith for church. Just keep church out of this.
Bauexperte schrieb:
I would be very surprised if the planning office is liable for more than the designs, building permit (planning permission) application, and construction drawings. The building contract for a part of the house will certainly be with a third party; so check again. Sure, as I said, I’m trying to gather as much information as possible. Every bit helps. So I’m glad there’s input here on the whole matter.
How did the world even manage without the internet?
B
Bauexperte3 Mar 2016 16:24McEgg schrieb:
How did the world ever function without the internet?Very well – people talked to each other and actually listened Best regards, Bauexperte
McEgg schrieb:
Comments:
- The width of 10m (33 feet) results from a 19m (62 feet) plot width minus a 6m (20 feet) double garage (boundary construction) minus a 3m (10 feet) distance to the neighbor
Regarding the 3m (10 feet) distance to the neighbor:
Does the development plan specify that the depth of setback areas according to § 8 para. 6 of the Rhineland-Palatinate state building code (state building regulations) of the property 0.4 H (= height) does not have to be complied with?
With a maximum ridge height of 9.5m (31 feet), the distance would then be 3.8m (12.5 feet)...
That would be something. However, we have now been to three companies and none of them pointed this out. The independent architect actually went through the development plan in detail.
It states the following
I need to check whether the regulation you mentioned applies:
Thanks for the hint.
It states the following
In the WA area, open construction is applicable. In open construction, buildings must be constructed with a lateral boundary setback in accordance with § 22 of the Land Use Ordinance and the respective state building code.
I need to check whether the regulation you mentioned applies:
(6) The depth of the setback area is 0.4 H, and 0.25 H in commercial and industrial zones. In core areas as well as special zones not intended for recreation, a smaller depth than 0.4 H can be permitted if the use of the area justifies it. In all cases, the depth of the setback area must be at least 3 m (10 feet).
Thanks for the hint.
Similar topics