
ᐅ Single-family house on a hillside, floor plan: timber frame construction with precast concrete basement
Created on: 15 Apr 2015 00:28
U
Uwe82
Hello everyone,
I have been reading along here for a while and would like to share our current building plans for discussion—maybe some good suggestions will come up.
First, the key data:
Plot size: 439m² (4725 ft²) on a slope
Site coverage ratio: 0.35
Floor area ratio: not specified
Building envelope shown in blue on the drawings
Number of parking spaces: 2
Number of floors: 2
Roof type: gable roof with 35° pitch
Style:
Orientation: southwest
Maximum heights/limits: ridge height 8.25m (27 ft), eave height 4m (13 ft)
House design
Planning by: architect from a construction company
Preferred heating system: air-to-water heat pump with solar collectors
Current budget plan: €420,000 all in
House type: timber frame construction with precast concrete basement
We cannot change much about the exterior design anymore because the building permit/planning permission has already been submitted, but that is fine with us. We basically like the floor plan as it is, but we will make the following changes or still have open points:
What do you think of the floor plan? Thanks in advance for any suggestions.
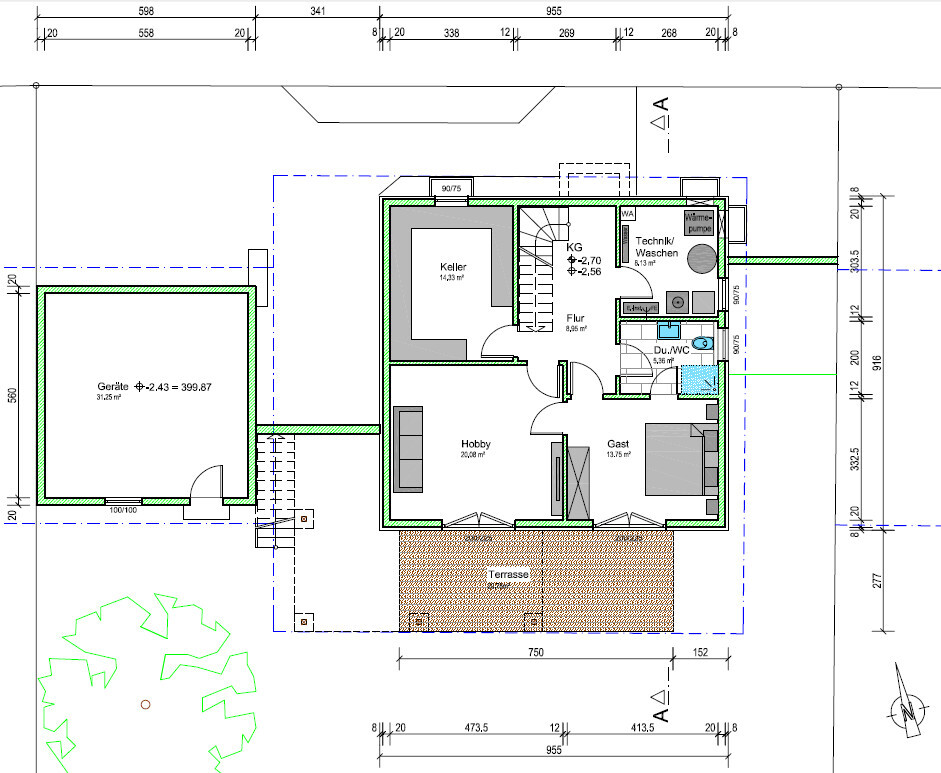
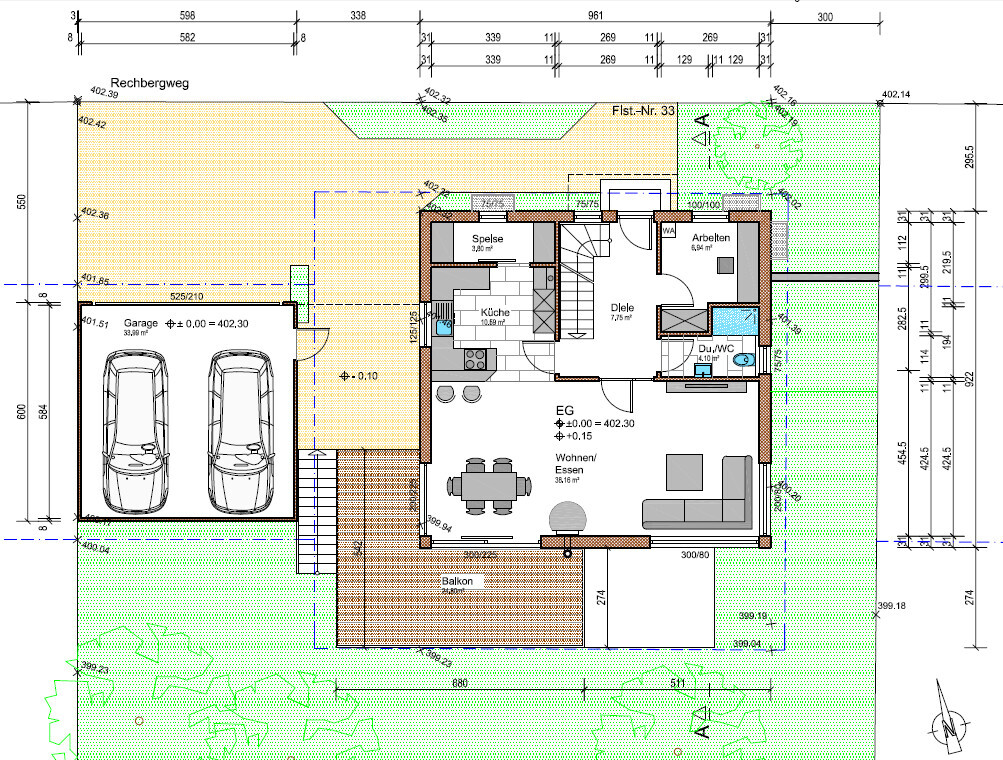
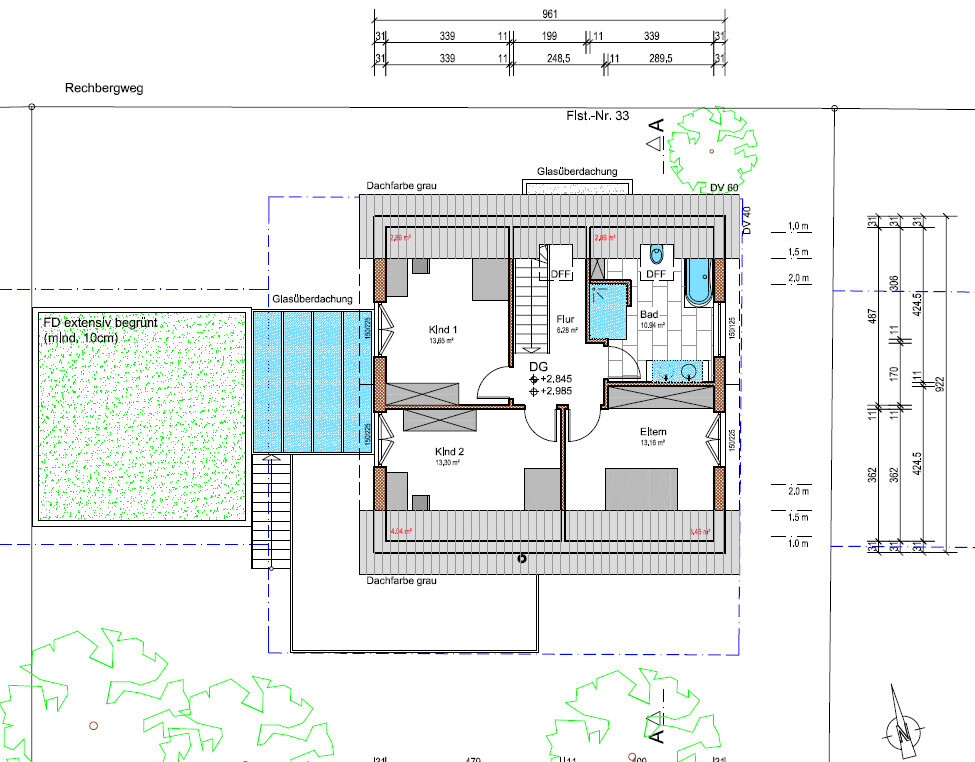
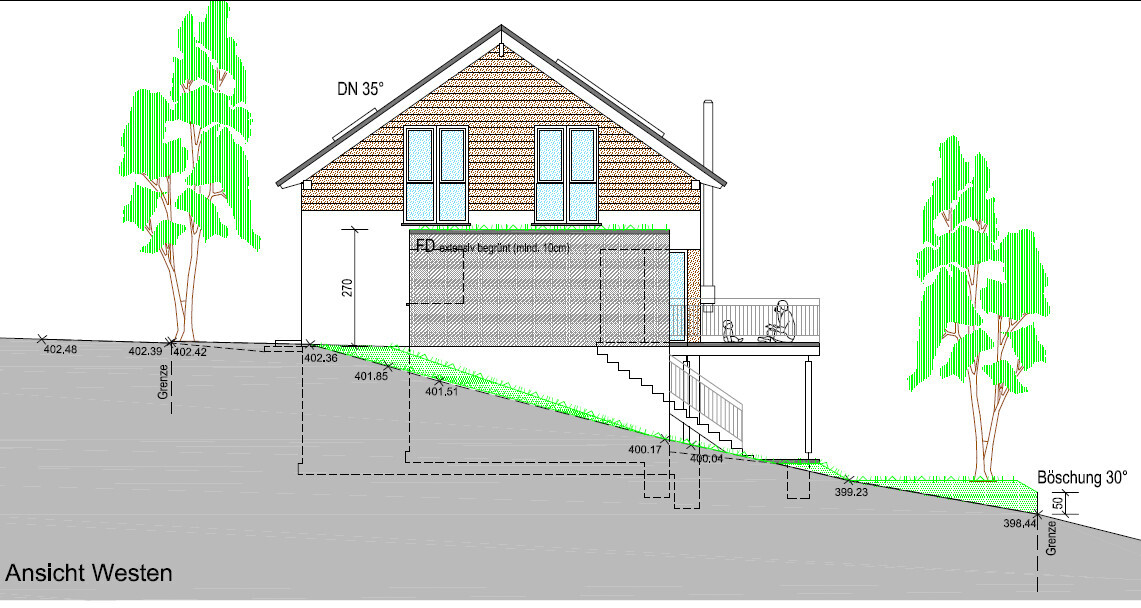
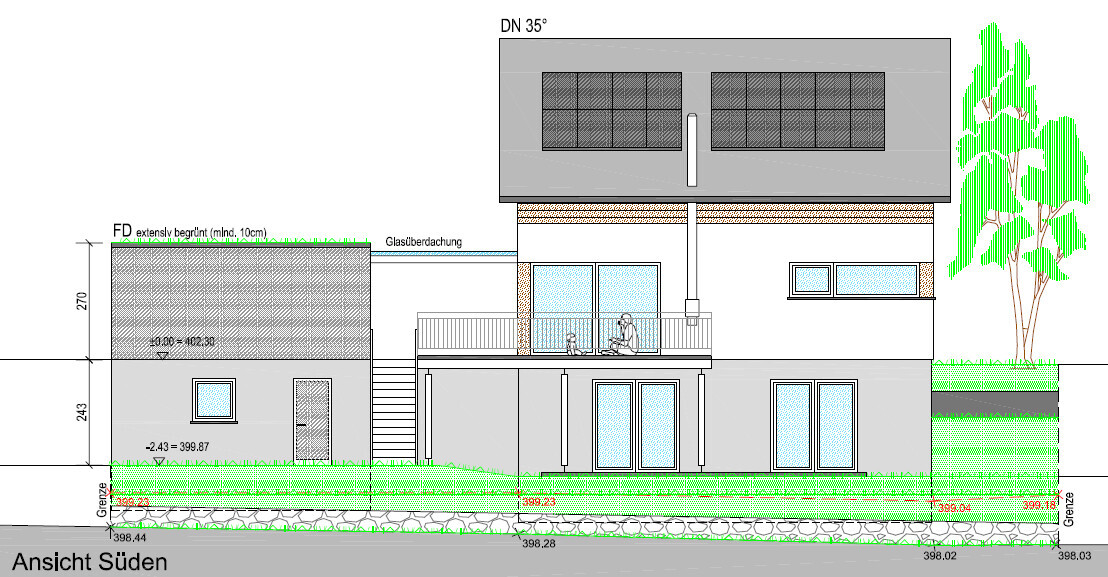
I have been reading along here for a while and would like to share our current building plans for discussion—maybe some good suggestions will come up.
First, the key data:
Plot size: 439m² (4725 ft²) on a slope
Site coverage ratio: 0.35
Floor area ratio: not specified
Building envelope shown in blue on the drawings
Number of parking spaces: 2
Number of floors: 2
Roof type: gable roof with 35° pitch
Style:
Orientation: southwest
Maximum heights/limits: ridge height 8.25m (27 ft), eave height 4m (13 ft)
House design
Planning by: architect from a construction company
Preferred heating system: air-to-water heat pump with solar collectors
Current budget plan: €420,000 all in
House type: timber frame construction with precast concrete basement
We cannot change much about the exterior design anymore because the building permit/planning permission has already been submitted, but that is fine with us. We basically like the floor plan as it is, but we will make the following changes or still have open points:
- The technical room in the basement is probably a bit small. We could reduce the bathroom size slightly and move it southwards to gain about 3.5m (11.5 ft) of wall space. Background: there might be a demand-controlled ventilation system installed there, but this is still undecided.
- The shower in the ground floor bathroom will be removed, as we don’t need it there because there is no space for a guest couch in the office anyway.
- For the kitchen, we are considering extending the right wall 40cm (16 inches) downwards into the living room to create more space for the kitchen.
- Originally, we wanted a walk-in closet in the master bedroom upstairs, but this probably won’t be possible given the exterior dimensions.
- We would like to redesign the bathroom: make the shower a bit smaller, place the toilet above it, and put the bathtub at a 45° angle under the double casement window, since the toilet currently blocks part of the window. *g*
- The windows in the living room will likely be increased in height from 80cm to 120cm (31 inches to 47 inches).
What do you think of the floor plan? Thanks in advance for any suggestions.

kbt09 schrieb:
If the WC moves further toward the top of the plan, you quickly end up in the 150 cm height range. Right in the middle of this area it's 160 cm (63 inches). The shower was reduced by 10 cm to 140 cm (55 inches).
kbt09 schrieb:
The problem extends further; here is the original floor plan because it includes the height lines:
The shower also only starts at the 200 cm (79 inches) height line. That’s why we reversed the shower; the showerhead will be on the door side. This also has the advantage that when you step out of the shower, you don’t walk through the entrance area with wet feet.
kbt09 schrieb:
Can’t the roof be steeper? The building permit / planning permission has already been submitted, and we would end up with too much empty space under the ceiling since we don’t have (and didn’t want) an attic peak.
kbt09 schrieb:
Or maybe use the space in the corridor up to the stairs as well. We would have to take exactly 70 cm (28 inches) because of our rafter ceiling. Then rotate the shower 90°? That would create a big “gap” behind the shower where the toilet would be located. Plus, we’d lose the space in the corridor used to clean the roof window and to place the cat scratching post. I have to discuss this solution with my wife. I have already thought about it, but I’m not really comfortable with it.
kbt09 schrieb:
The architect’s bathroom layout definitely makes more sense. Both for the toilet and the bathtub. Only the shower remains; the showerhead can’t be at the top of the plan but must be on the left wall. Exactly, that has already been rotated.
As a general point, I am not in favor of discussing floor plans after the building permit (planning permission) has been granted. It is pointless to suggest improvements that can easily be dismissed because it is too late for changes anyway.
There are certain details you can’t just look up online. Of course, the workplace ordinance does not apply! But there are standards and guidelines. As you can already see, the toilet is pushed into the corner—whether you want it that way, even from a visual standpoint, is questionable. However, a certified plumbing professional has studied these standards and risks his reputation if he installs a toilet in a way that makes it unusable. We are talking about the finished floor level here—are the tiles included in the calculations? The walls will presumably be tiled on the sides as well... these are rough construction measurements, so plaster and then tiles will be added on top.
Guidelines exist to be followed, preferably with some extra clearance beyond the minimum. There is no need to settle for the bare minimum...
Since the plumbing professional is usually only brought in later by the general contractor, they will have to struggle with limited space. Of course, they will install it because they have no other choice.
I find it somewhat questionable that more priority is given to a cat tree than to bathroom installations, but ultimately, I won’t be living in the house, nor will I, as a plumbing professional, have to face the issues or deal with the consequences, and I won’t be buying the house later either. It is just a pity: three large floors are being built, the lower one will only be used later, and the upper floor is so cramped that furnishing the bathroom causes problems—if the builder doesn’t just sugarcoat everything. We’re talking about a standard floor plan with generally generous dimensions that should normally allow for enough space. I hope the architect/designer will still pay attention to the toilet in the bathroom and make some adjustments. As far as I understand, you won’t be pointing this out to them.
Best regards,
Yvonne
Uwe82 schrieb:
Why wouldn’t it be allowed? The workplace ordinance clearly doesn’t apply here. Also, in our current apartment, the corner bathtub isn’t placed directly against the exterior wall. As mentioned, we have the same roof pitch and internal roof structure with rafters, and it would be like moving the corner bathtub up by 60cm (24 inches). Would the plumber not be allowed to do that either? But he did, and the building was constructed by a developer.
There are certain details you can’t just look up online. Of course, the workplace ordinance does not apply! But there are standards and guidelines. As you can already see, the toilet is pushed into the corner—whether you want it that way, even from a visual standpoint, is questionable. However, a certified plumbing professional has studied these standards and risks his reputation if he installs a toilet in a way that makes it unusable. We are talking about the finished floor level here—are the tiles included in the calculations? The walls will presumably be tiled on the sides as well... these are rough construction measurements, so plaster and then tiles will be added on top.
Uwe82 schrieb:
Testing individually is probably the best option here since, after all, we will be living there and it has to work for us.
Guidelines exist to be followed, preferably with some extra clearance beyond the minimum. There is no need to settle for the bare minimum...
Since the plumbing professional is usually only brought in later by the general contractor, they will have to struggle with limited space. Of course, they will install it because they have no other choice.
I find it somewhat questionable that more priority is given to a cat tree than to bathroom installations, but ultimately, I won’t be living in the house, nor will I, as a plumbing professional, have to face the issues or deal with the consequences, and I won’t be buying the house later either. It is just a pity: three large floors are being built, the lower one will only be used later, and the upper floor is so cramped that furnishing the bathroom causes problems—if the builder doesn’t just sugarcoat everything. We’re talking about a standard floor plan with generally generous dimensions that should normally allow for enough space. I hope the architect/designer will still pay attention to the toilet in the bathroom and make some adjustments. As far as I understand, you won’t be pointing this out to them.
Best regards,
Yvonne
Let me put it this way... the toilet just doesn’t fit there. Rooms with these sloping ceilings are always challenging.
A quick summary: the door was relocated, and a small storage area accessible from the hallway was added.
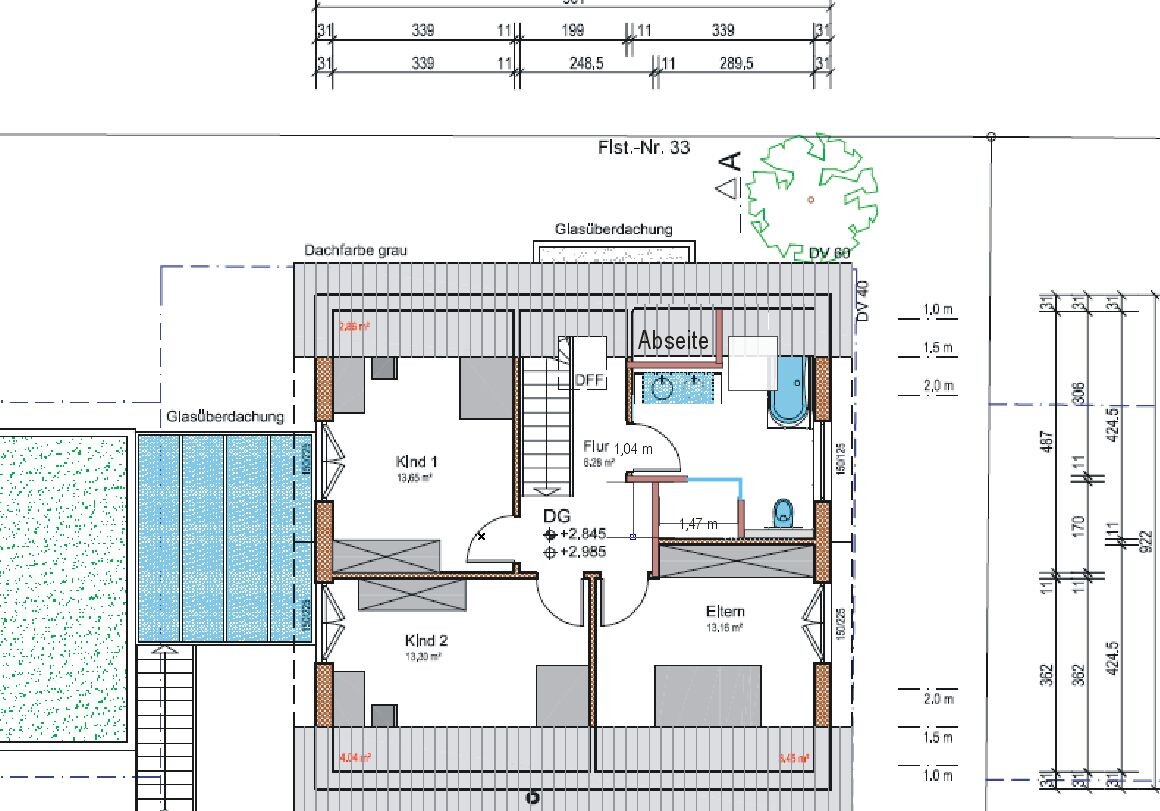
It will probably be difficult to install mirrors. Possibly have the door open outward.
There is simply a lot of space under 2 meters (6 ft 7 in) ceiling height.
A quick summary: the door was relocated, and a small storage area accessible from the hallway was added.
It will probably be difficult to install mirrors. Possibly have the door open outward.
There is simply a lot of space under 2 meters (6 ft 7 in) ceiling height.
kbt09 schrieb:
Let me put it this way ... the toilet just doesn’t fit there. Rooms with these sloped ceilings are always challenging.
Briefly sketched ... the door relocated and a small storage alcove added, accessible from the corridor. That could basically be an option, thanks . But then I still need to figure out where the laundry chute will go, which is currently right behind the alcove. It runs on the ground floor along the wall side, right through the office and into the utility room. In the current bathroom, it would come out into the guest WC, and there is no room for it there anymore.
There are probably only two possible options: my current plan or the double casement window above the toilet.
kbt09 schrieb:
There’s just a lot of area below 2 m ceiling height. That is mainly due to the development plan, which sets an eaves height of 4 m (13 feet).
Laundry chute ... where was it located before?
On the ground floor plan, it is in the outer upper corner of the study room
On the upper floor, right above that, you would be quite far under the sloping ceiling. That’s difficult to use.
Will the ground floor remain as drawn with the shower (which way does the shower door open?) And where will the coat rack be placed?
On the ground floor plan, it is in the outer upper corner of the study room
On the upper floor, right above that, you would be quite far under the sloping ceiling. That’s difficult to use.
Will the ground floor remain as drawn with the shower (which way does the shower door open?) And where will the coat rack be placed?
Similar topics