
ᐅ Single-family house on a hillside, floor plan: timber frame construction with precast concrete basement
Created on: 15 Apr 2015 00:28
U
Uwe82
Hello everyone,
I have been reading along here for a while and would like to share our current building plans for discussion—maybe some good suggestions will come up.
First, the key data:
Plot size: 439m² (4725 ft²) on a slope
Site coverage ratio: 0.35
Floor area ratio: not specified
Building envelope shown in blue on the drawings
Number of parking spaces: 2
Number of floors: 2
Roof type: gable roof with 35° pitch
Style:
Orientation: southwest
Maximum heights/limits: ridge height 8.25m (27 ft), eave height 4m (13 ft)
House design
Planning by: architect from a construction company
Preferred heating system: air-to-water heat pump with solar collectors
Current budget plan: €420,000 all in
House type: timber frame construction with precast concrete basement
We cannot change much about the exterior design anymore because the building permit/planning permission has already been submitted, but that is fine with us. We basically like the floor plan as it is, but we will make the following changes or still have open points:
What do you think of the floor plan? Thanks in advance for any suggestions.
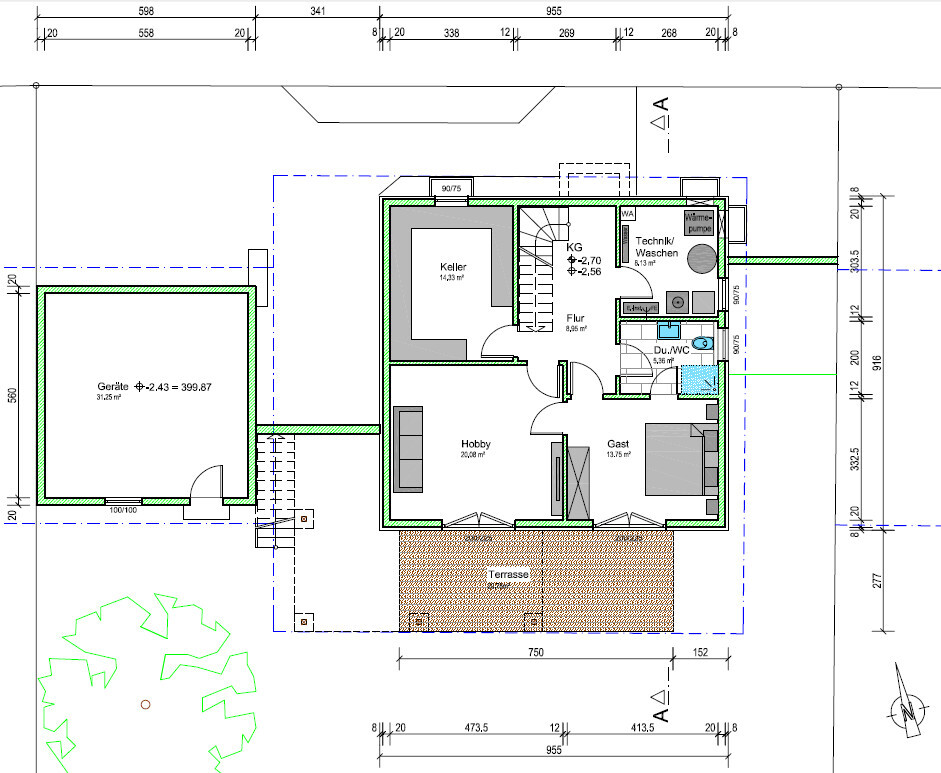
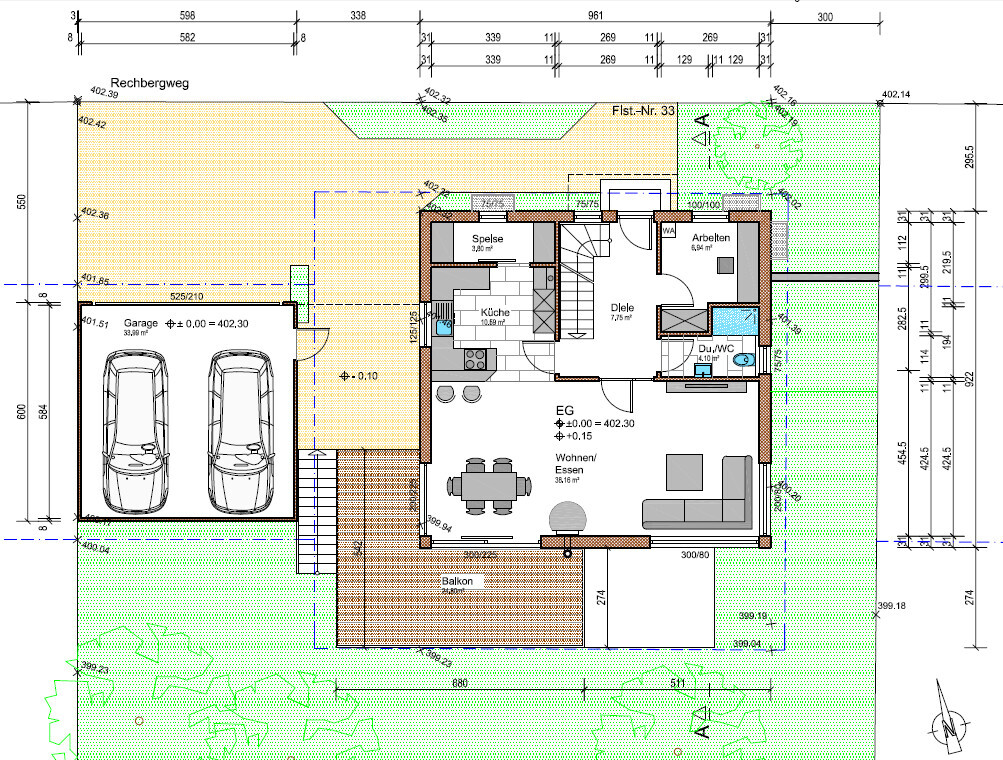
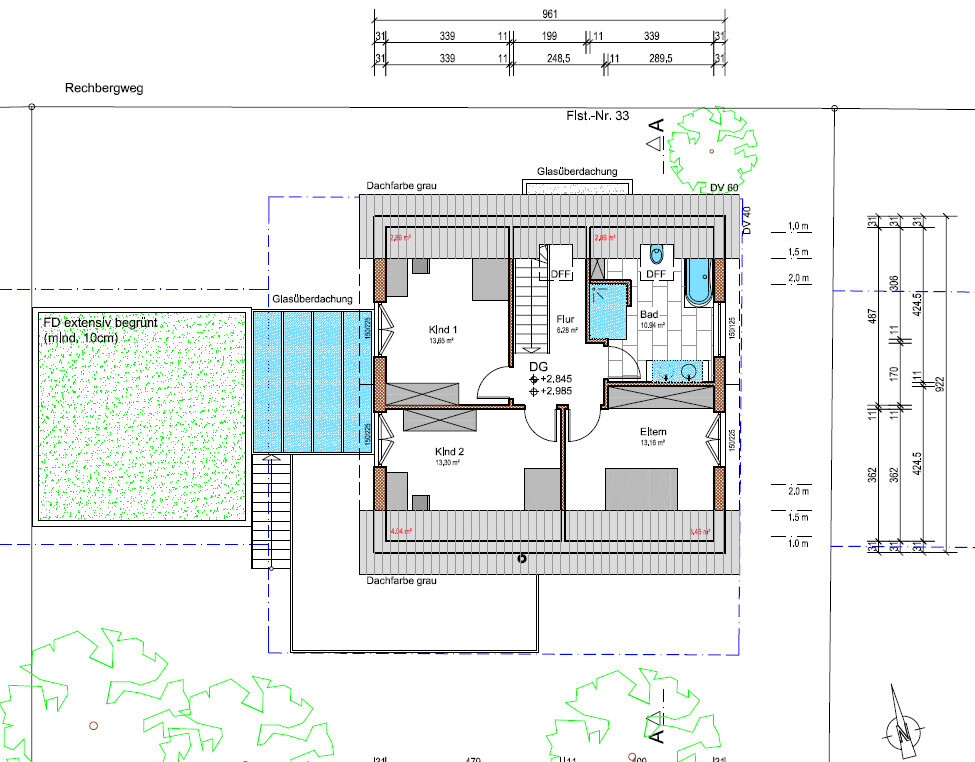
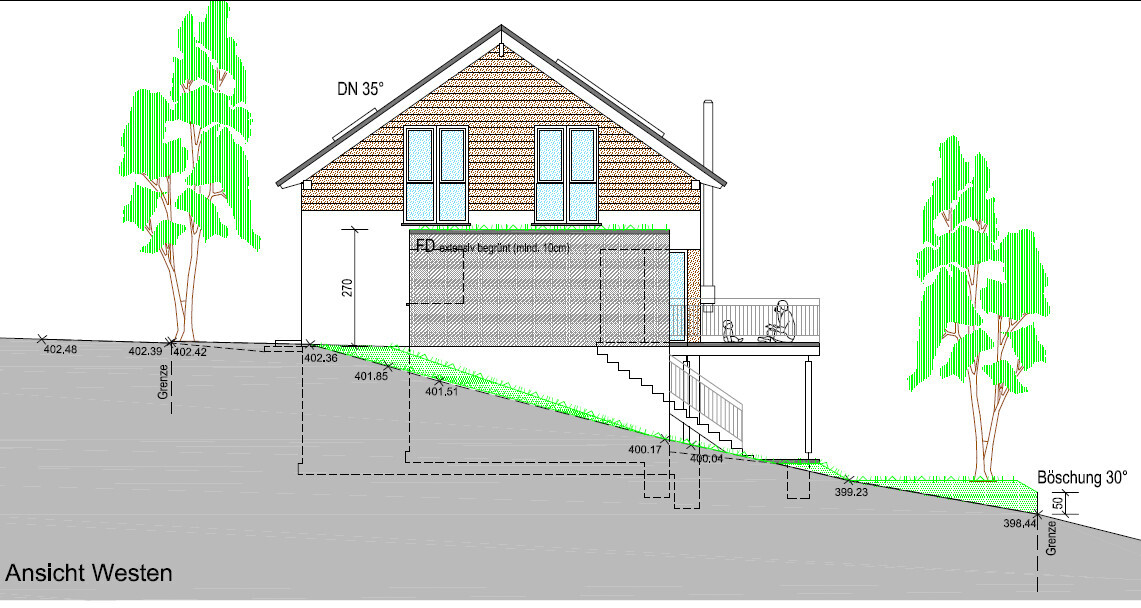
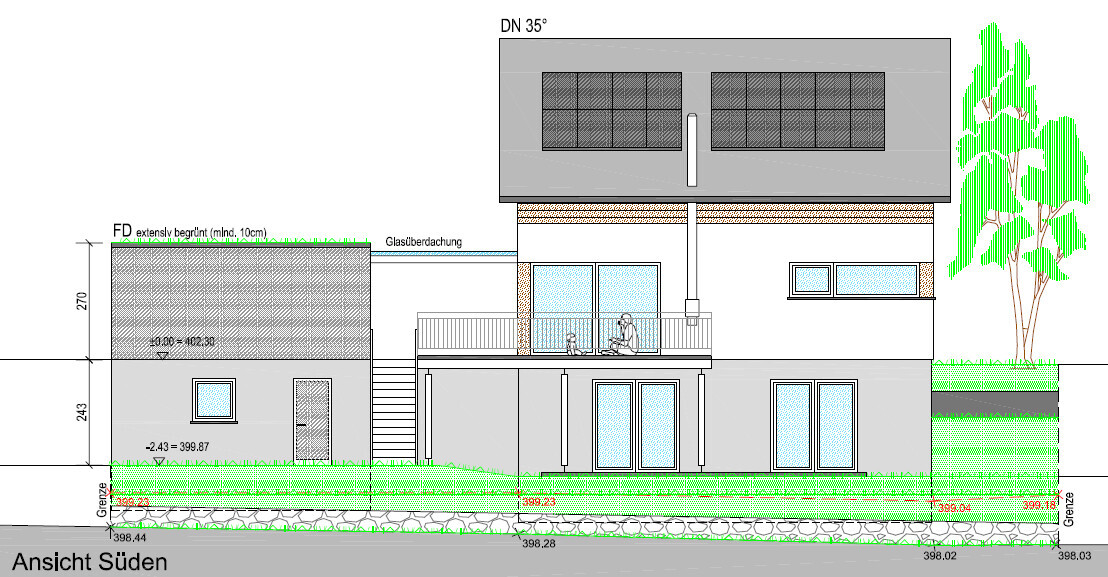
I have been reading along here for a while and would like to share our current building plans for discussion—maybe some good suggestions will come up.
First, the key data:
Plot size: 439m² (4725 ft²) on a slope
Site coverage ratio: 0.35
Floor area ratio: not specified
Building envelope shown in blue on the drawings
Number of parking spaces: 2
Number of floors: 2
Roof type: gable roof with 35° pitch
Style:
Orientation: southwest
Maximum heights/limits: ridge height 8.25m (27 ft), eave height 4m (13 ft)
House design
Planning by: architect from a construction company
Preferred heating system: air-to-water heat pump with solar collectors
Current budget plan: €420,000 all in
House type: timber frame construction with precast concrete basement
We cannot change much about the exterior design anymore because the building permit/planning permission has already been submitted, but that is fine with us. We basically like the floor plan as it is, but we will make the following changes or still have open points:
- The technical room in the basement is probably a bit small. We could reduce the bathroom size slightly and move it southwards to gain about 3.5m (11.5 ft) of wall space. Background: there might be a demand-controlled ventilation system installed there, but this is still undecided.
- The shower in the ground floor bathroom will be removed, as we don’t need it there because there is no space for a guest couch in the office anyway.
- For the kitchen, we are considering extending the right wall 40cm (16 inches) downwards into the living room to create more space for the kitchen.
- Originally, we wanted a walk-in closet in the master bedroom upstairs, but this probably won’t be possible given the exterior dimensions.
- We would like to redesign the bathroom: make the shower a bit smaller, place the toilet above it, and put the bathtub at a 45° angle under the double casement window, since the toilet currently blocks part of the window. *g*
- The windows in the living room will likely be increased in height from 80cm to 120cm (31 inches to 47 inches).
What do you think of the floor plan? Thanks in advance for any suggestions.

Hello everyone,
To avoid endless floor plan discussions without any results, I’d like to share some pictures of our bathroom as it looks since this week. After a few weeks, we were finally able to install the partition screen and bathroom fixtures (other priorities had come first before), but the outcome looks great and the heights fit perfectly. However, we shortened the shower screen to 120cm (47 inches). If the area under the sloped ceiling gets wet from time to time, it’s not a big deal since it’s not a walkway.
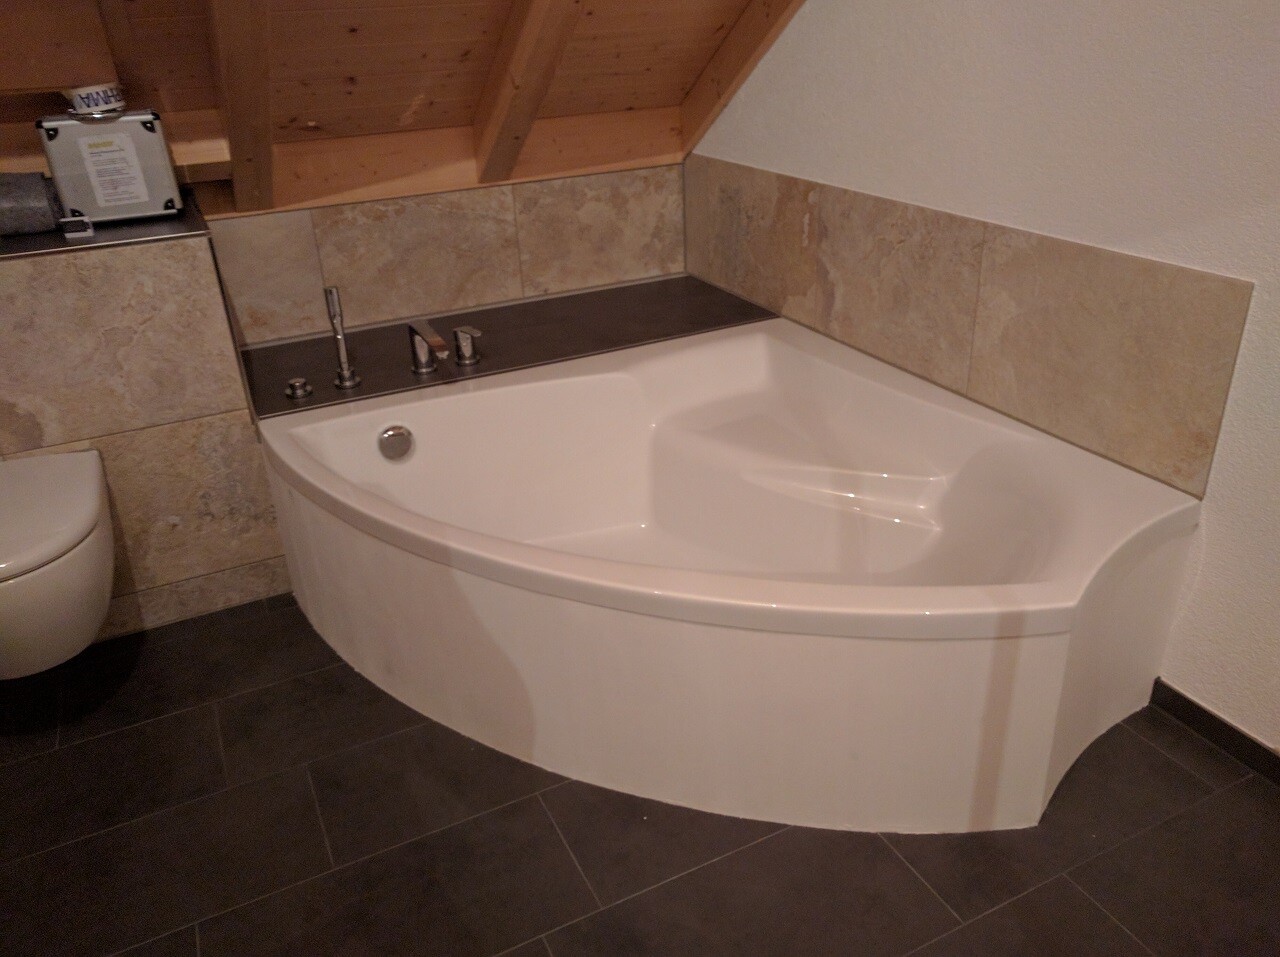
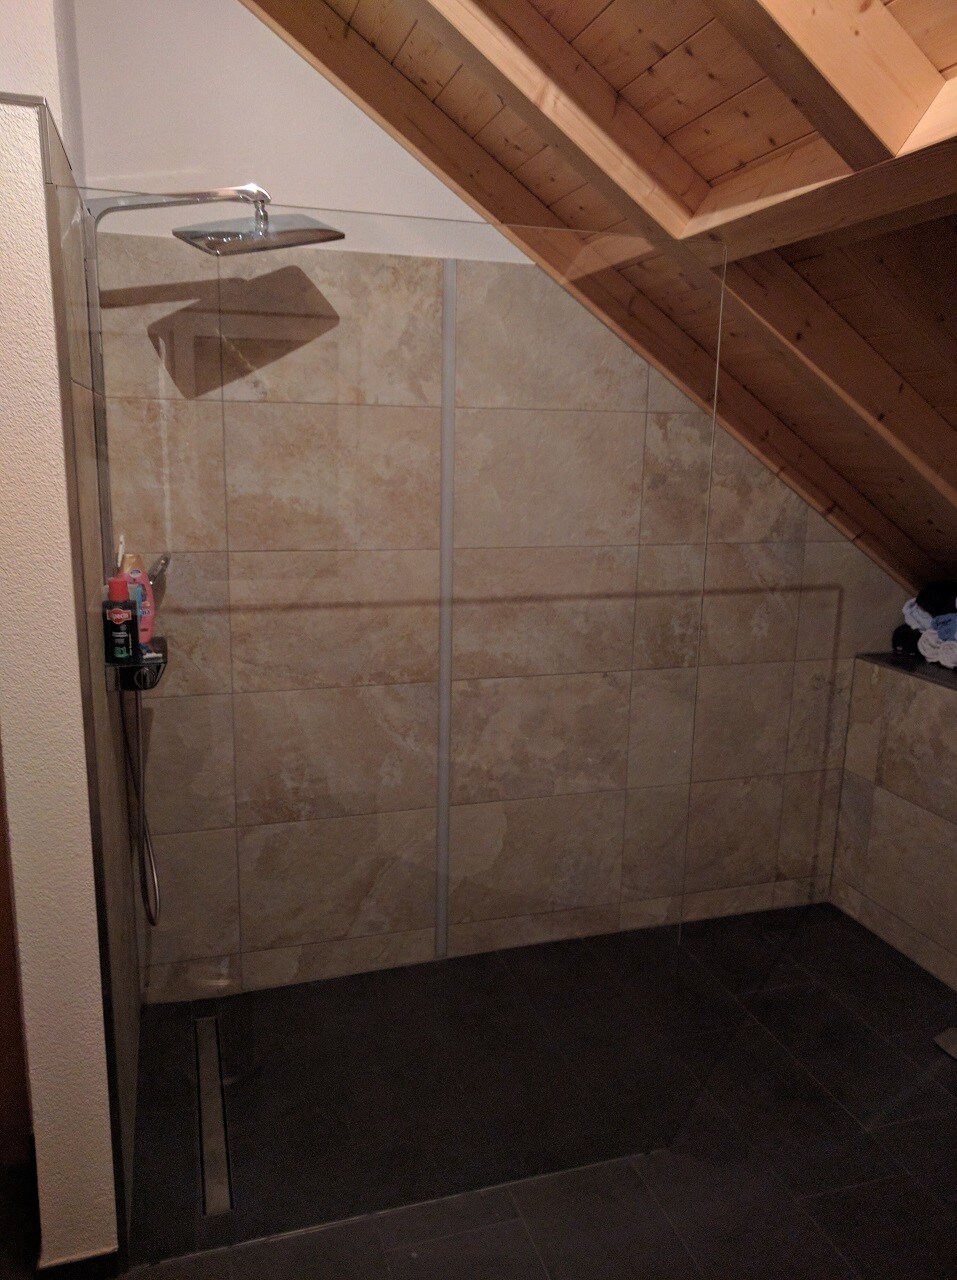
To avoid endless floor plan discussions without any results, I’d like to share some pictures of our bathroom as it looks since this week. After a few weeks, we were finally able to install the partition screen and bathroom fixtures (other priorities had come first before), but the outcome looks great and the heights fit perfectly. However, we shortened the shower screen to 120cm (47 inches). If the area under the sloped ceiling gets wet from time to time, it’s not a big deal since it’s not a walkway.