
ᐅ Single-family house on a hillside, floor plan: timber frame construction with precast concrete basement
Created on: 15 Apr 2015 00:28
U
Uwe82
Hello everyone,
I have been reading along here for a while and would like to share our current building plans for discussion—maybe some good suggestions will come up.
First, the key data:
Plot size: 439m² (4725 ft²) on a slope
Site coverage ratio: 0.35
Floor area ratio: not specified
Building envelope shown in blue on the drawings
Number of parking spaces: 2
Number of floors: 2
Roof type: gable roof with 35° pitch
Style:
Orientation: southwest
Maximum heights/limits: ridge height 8.25m (27 ft), eave height 4m (13 ft)
House design
Planning by: architect from a construction company
Preferred heating system: air-to-water heat pump with solar collectors
Current budget plan: €420,000 all in
House type: timber frame construction with precast concrete basement
We cannot change much about the exterior design anymore because the building permit/planning permission has already been submitted, but that is fine with us. We basically like the floor plan as it is, but we will make the following changes or still have open points:
What do you think of the floor plan? Thanks in advance for any suggestions.
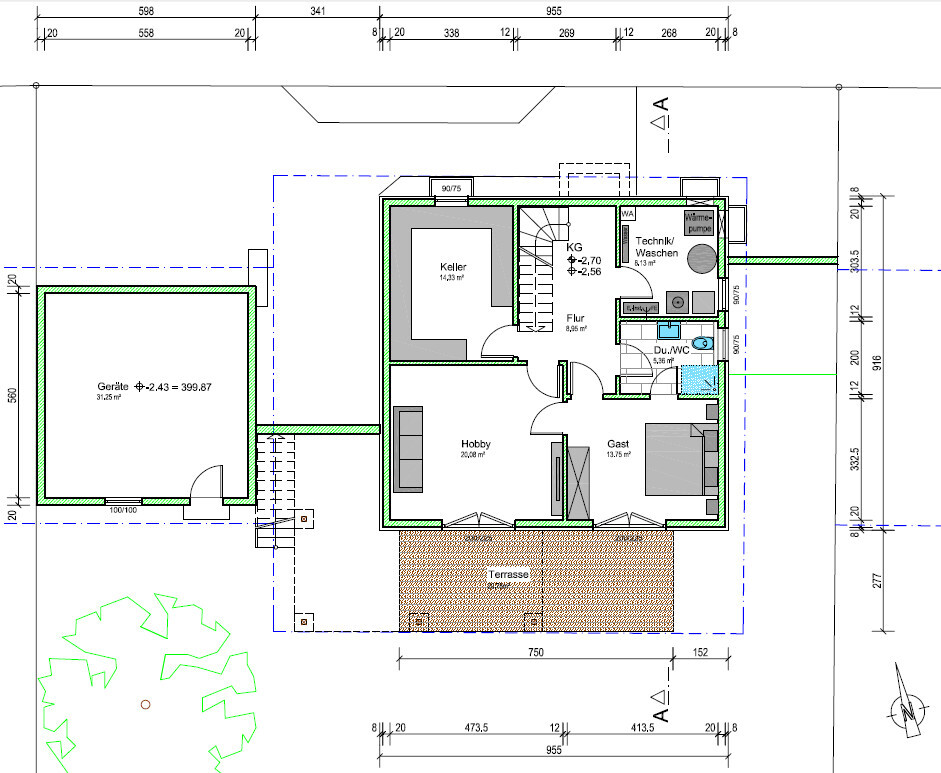
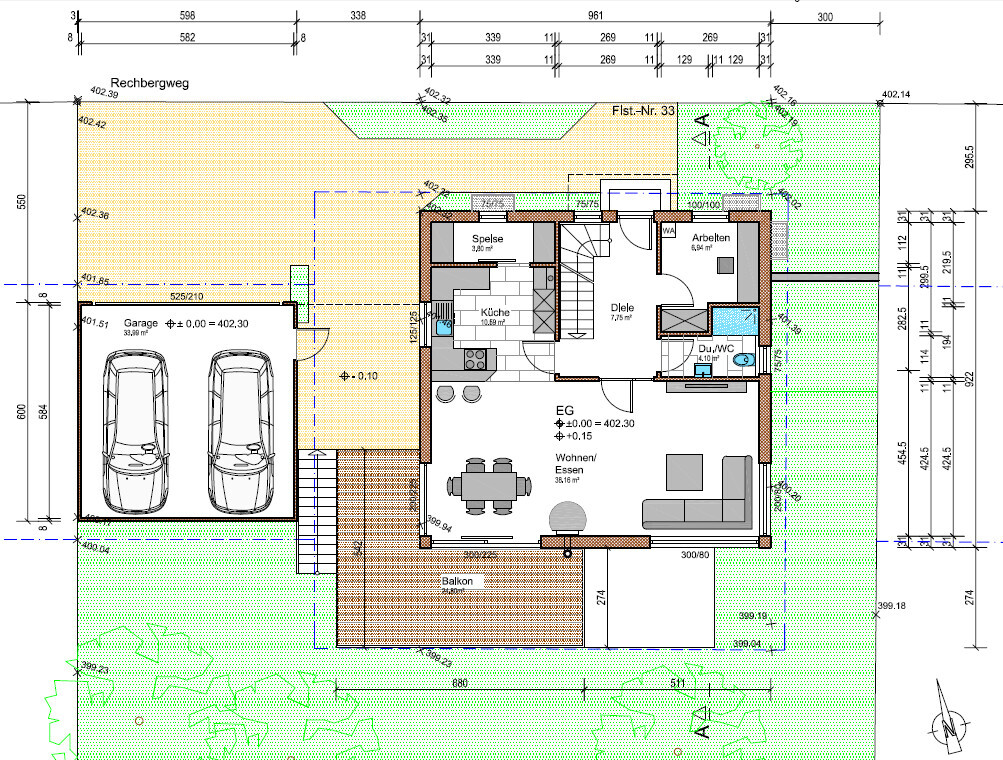
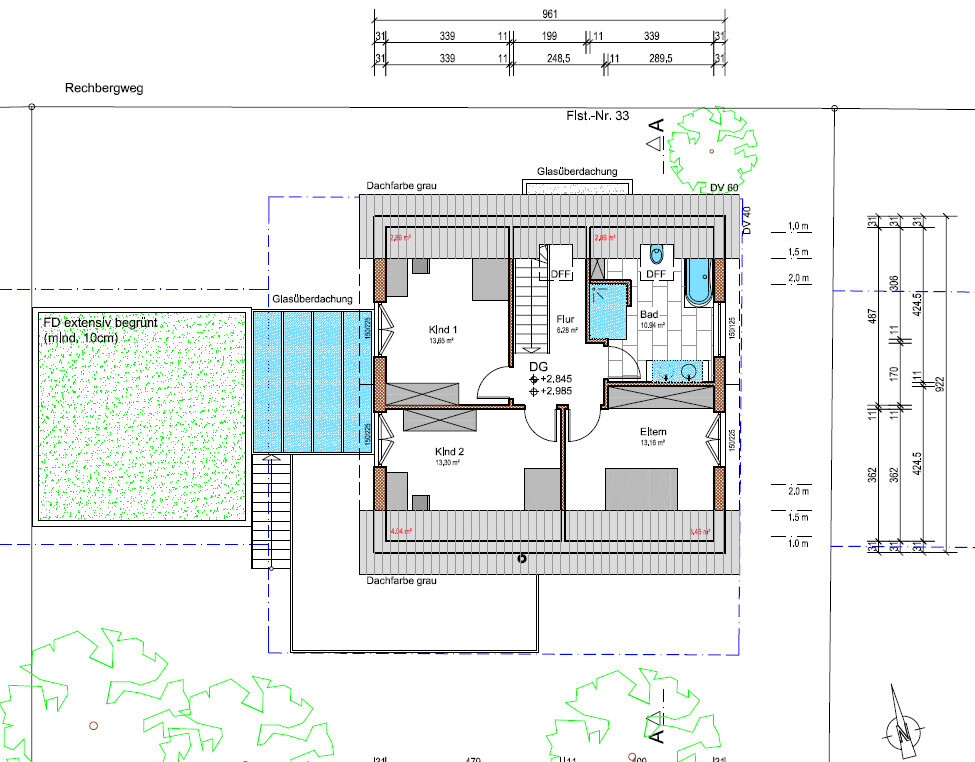
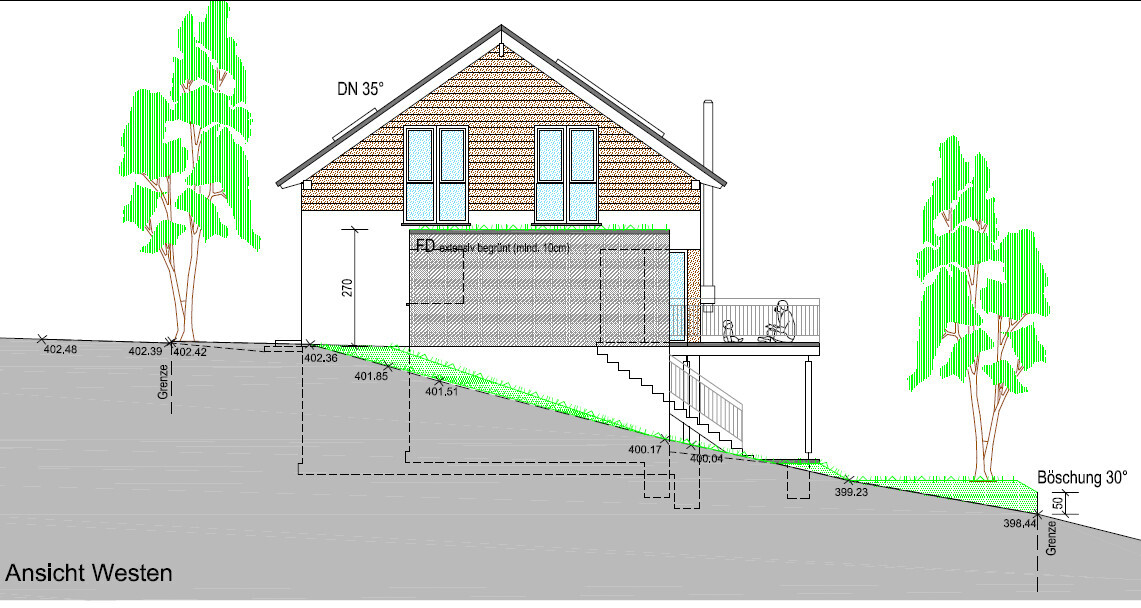
I have been reading along here for a while and would like to share our current building plans for discussion—maybe some good suggestions will come up.
First, the key data:
Plot size: 439m² (4725 ft²) on a slope
Site coverage ratio: 0.35
Floor area ratio: not specified
Building envelope shown in blue on the drawings
Number of parking spaces: 2
Number of floors: 2
Roof type: gable roof with 35° pitch
Style:
Orientation: southwest
Maximum heights/limits: ridge height 8.25m (27 ft), eave height 4m (13 ft)
House design
Planning by: architect from a construction company
Preferred heating system: air-to-water heat pump with solar collectors
Current budget plan: €420,000 all in
House type: timber frame construction with precast concrete basement
We cannot change much about the exterior design anymore because the building permit/planning permission has already been submitted, but that is fine with us. We basically like the floor plan as it is, but we will make the following changes or still have open points:
- The technical room in the basement is probably a bit small. We could reduce the bathroom size slightly and move it southwards to gain about 3.5m (11.5 ft) of wall space. Background: there might be a demand-controlled ventilation system installed there, but this is still undecided.
- The shower in the ground floor bathroom will be removed, as we don’t need it there because there is no space for a guest couch in the office anyway.
- For the kitchen, we are considering extending the right wall 40cm (16 inches) downwards into the living room to create more space for the kitchen.
- Originally, we wanted a walk-in closet in the master bedroom upstairs, but this probably won’t be possible given the exterior dimensions.
- We would like to redesign the bathroom: make the shower a bit smaller, place the toilet above it, and put the bathtub at a 45° angle under the double casement window, since the toilet currently blocks part of the window. *g*
- The windows in the living room will likely be increased in height from 80cm to 120cm (31 inches to 47 inches).
What do you think of the floor plan? Thanks in advance for any suggestions.
One child will get 20sqm (215 sq ft), the other 13sqm (140 sq ft). Somehow, it feels like an unfair distribution. I'm not necessarily a supporter of exactly equal-sized bedrooms for children, but a difference of 7sqm (75 sq ft) is quite significant!
At this point, the staircase can hardly be changed without altering the exterior appearance. That would mean the entire layout would have to be changed. Changing the direction of the staircase also wouldn’t help, especially with a basement involved.
At this point, the staircase can hardly be changed without altering the exterior appearance. That would mean the entire layout would have to be changed. Changing the direction of the staircase also wouldn’t help, especially with a basement involved.

[A child then gets 20 sqm (215 sq ft), the other 13 sqm (140 sq ft). Somehow, it feels unfairly divided. I’m not really an advocate for exactly equal bedroom sizes for children, but a 7 sqm (75 sq ft) difference is quite significant! At this point, it will hardly be possible to change the staircase without altering the exterior appearance. That would change the entire layout. Changing the direction of the staircase doesn’t help either, especially with the basement.]
Yes, that’s true, but it can’t be changed down there without enlarging the basement, which we don’t need. We tried a lot of different options with the staircase, but given our requirements, there was no other solution: we want the kitchen, dining, and living areas arranged this way because of the orientation of the plot and therefore the building. Another option could have been a bay window in front of the guest room, but that would have significantly increased costs, so we decided against it.
The difference in room sizes also comes from the consideration that we might want to convert this space into a separate apartment later if we no longer need the extra living area.
Yes, that’s true, but it can’t be changed down there without enlarging the basement, which we don’t need. We tried a lot of different options with the staircase, but given our requirements, there was no other solution: we want the kitchen, dining, and living areas arranged this way because of the orientation of the plot and therefore the building. Another option could have been a bay window in front of the guest room, but that would have significantly increased costs, so we decided against it.
The difference in room sizes also comes from the consideration that we might want to convert this space into a separate apartment later if we no longer need the extra living area.

Hello,
I won’t comment on your design now – usually I don’t have the right eye for something like that.
One point in the drawing did catch my attention.
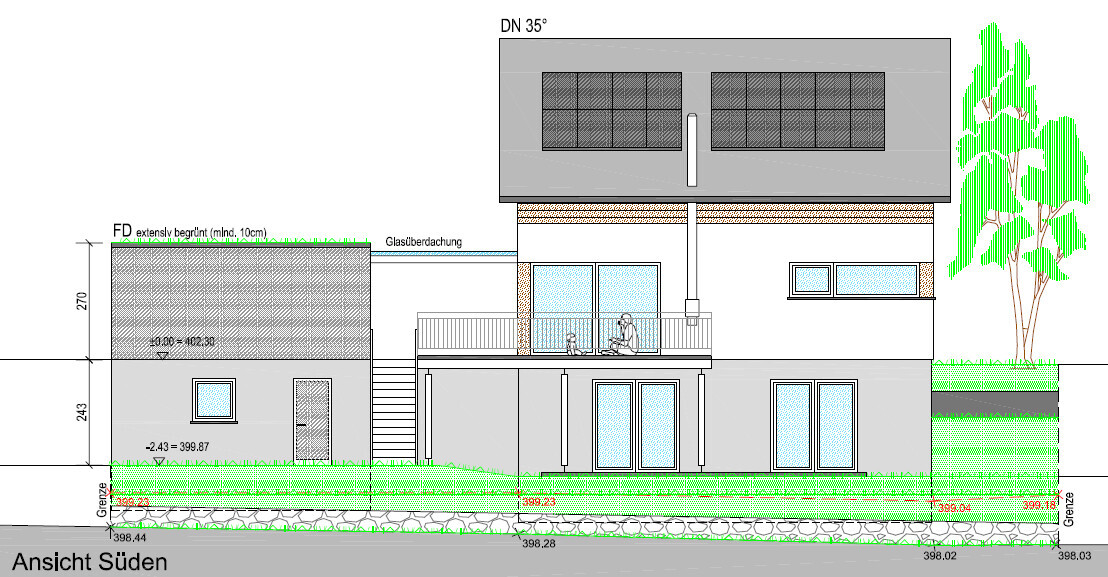
You want to install an air-to-water heat pump with solar as the preferred system. So why is there a chimney shown?
Or is it just an oddity from the architect to include a flue in the drawing? Maybe I’m not familiar enough with the system and a vent is actually necessary.
The reason I’m raising this is the following:
Regarding solar, I have been told several times by different experts during our planning that even the smallest shading (just a few cm² (a few square inches)) on a solar module significantly reduces its overall performance – if I remember correctly, the loss in output can be around 80%.
Your chimney or flue could cause such shading. To avoid this, you might want to consider relocating the flue to the other side of the roof.
I won’t comment on your design now – usually I don’t have the right eye for something like that.
Uwe82 schrieb:
Orientation: southwest
Preferred heating system: air-to-water heat pump with solar collectors
4900[/ATTACH]
One point in the drawing did catch my attention.
You want to install an air-to-water heat pump with solar as the preferred system. So why is there a chimney shown?
Or is it just an oddity from the architect to include a flue in the drawing? Maybe I’m not familiar enough with the system and a vent is actually necessary.
The reason I’m raising this is the following:
Regarding solar, I have been told several times by different experts during our planning that even the smallest shading (just a few cm² (a few square inches)) on a solar module significantly reduces its overall performance – if I remember correctly, the loss in output can be around 80%.
Your chimney or flue could cause such shading. To avoid this, you might want to consider relocating the flue to the other side of the roof.
Thank you for the tip; I hadn’t considered that yet. The chimney is not intended for the air-to-water heat pump but for the fireplace. We didn’t want an interior fireplace because it takes up space, and we will probably only install it later anyway. Basically, the stove in the house is just a comfort feature, so it has a low priority since other things will be invested in first. We just wanted to include it in the building permit / planning permission so that we don’t have to apply for approval later.
We have now slightly revised our floor plan:
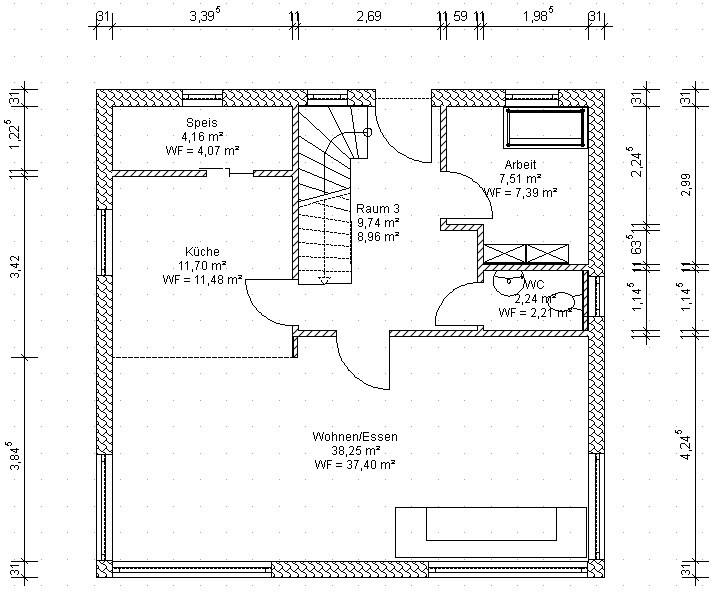
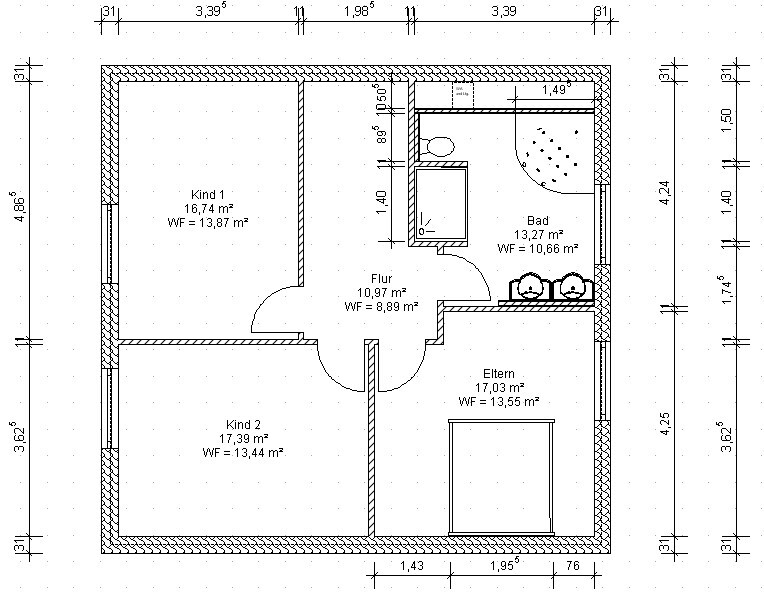

- Pantry slightly enlarged
- Guest toilet reduced in size with a small cloakroom added
- Small retaining wall added between the kitchen and living area, as the kitchen will be 3.42m (11 feet 3 inches) wide
- In the upper floor bathroom, we made the shower a bit smaller, placed the toilet behind it, and added a corner bathtub. Behind that, there is a 60cm (24 inches) high shelf as a partition wall with a laundry chute
- The technical room in the basement was enlarged, so one room was reduced in size
If the 2m (6 ft 7 in) line from the initial design remains, which I suspect based on the roof data and eaves height, then in the upper floor your toilet is now located below this 2 m (6 ft 7 in) line, with a ceiling height between 150 and 200 cm (59 to 79 inches). In the original design, you had headroom above the toilet thanks to the double casement window there. That’s why the double casement window was placed in that spot. Now, you have headaches when you stand up from the toilet.
The short wall in the ground floor kitchen does not actually enlarge the kitchen area.
And if the idea really is to give the basement rooms to the children later on, I would make sure the rooms are roughly the same size. Also, the bathroom there should be designed differently, since 195 cm (77 in) of rough structural width is not ideal for a proper shower plus a toilet next to it. This is also important if you plan a separable apartment, in which case I would suggest simulating the separation arrangement as well.
The short wall in the ground floor kitchen does not actually enlarge the kitchen area.
And if the idea really is to give the basement rooms to the children later on, I would make sure the rooms are roughly the same size. Also, the bathroom there should be designed differently, since 195 cm (77 in) of rough structural width is not ideal for a proper shower plus a toilet next to it. This is also important if you plan a separable apartment, in which case I would suggest simulating the separation arrangement as well.
Similar topics