
ᐅ Single-family house on a hillside, floor plan: timber frame construction with precast concrete basement
Created on: 15 Apr 2015 00:28
U
Uwe82
Hello everyone,
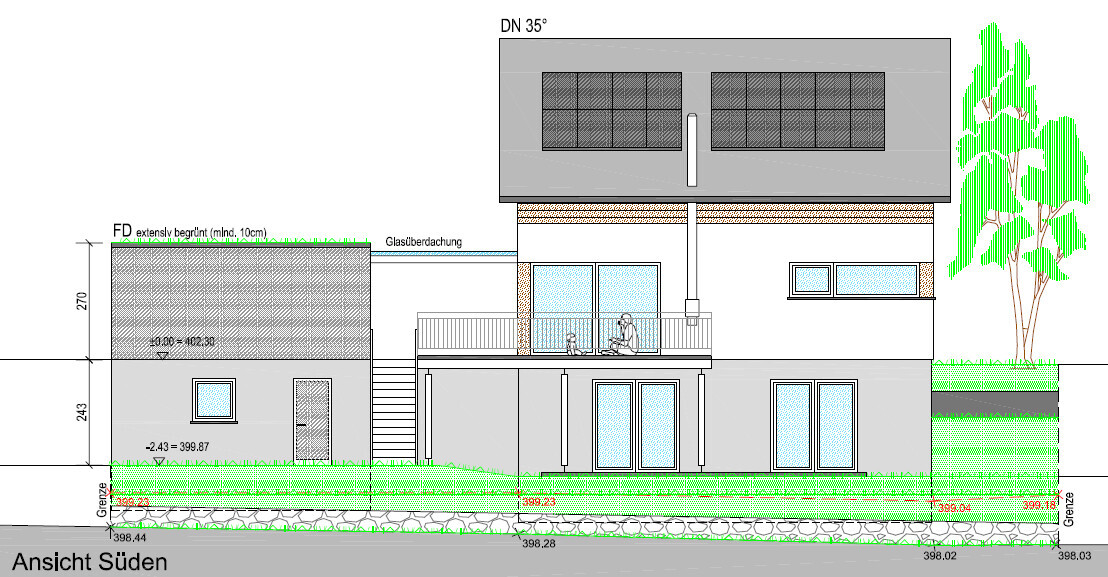
I have been reading along here for a while and would like to share our current building plans for discussion—maybe some good suggestions will come up.
First, the key data:
Plot size: 439m² (4725 ft²) on a slope
Site coverage ratio: 0.35
Floor area ratio: not specified
Building envelope shown in blue on the drawings
Number of parking spaces: 2
Number of floors: 2
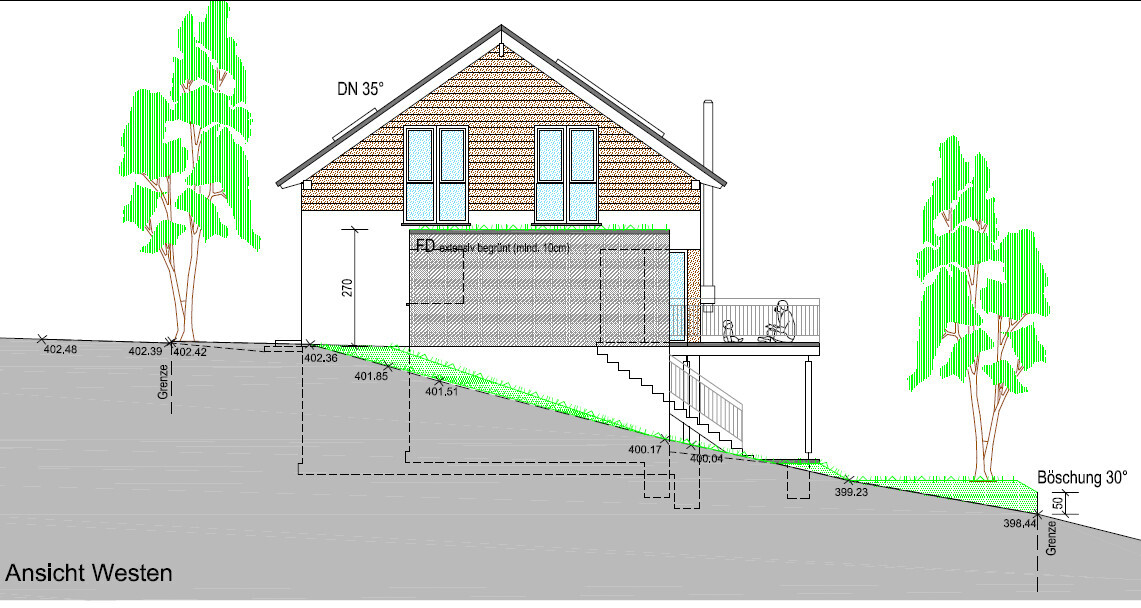
Roof type: gable roof with 35° pitch
Style:
Orientation: southwest
Maximum heights/limits: ridge height 8.25m (27 ft), eave height 4m (13 ft)
House design
Planning by: architect from a construction company
Preferred heating system: air-to-water heat pump with solar collectors
Current budget plan: €420,000 all in
House type: timber frame construction with precast concrete basement
We cannot change much about the exterior design anymore because the building permit/planning permission has already been submitted, but that is fine with us. We basically like the floor plan as it is, but we will make the following changes or still have open points:
What do you think of the floor plan? Thanks in advance for any suggestions.
I have been reading along here for a while and would like to share our current building plans for discussion—maybe some good suggestions will come up.
First, the key data:
Plot size: 439m² (4725 ft²) on a slope
Site coverage ratio: 0.35
Floor area ratio: not specified
Building envelope shown in blue on the drawings
Number of parking spaces: 2
Number of floors: 2
Roof type: gable roof with 35° pitch
Style:
Orientation: southwest
Maximum heights/limits: ridge height 8.25m (27 ft), eave height 4m (13 ft)
House design
Planning by: architect from a construction company
Preferred heating system: air-to-water heat pump with solar collectors
Current budget plan: €420,000 all in
House type: timber frame construction with precast concrete basement
We cannot change much about the exterior design anymore because the building permit/planning permission has already been submitted, but that is fine with us. We basically like the floor plan as it is, but we will make the following changes or still have open points:
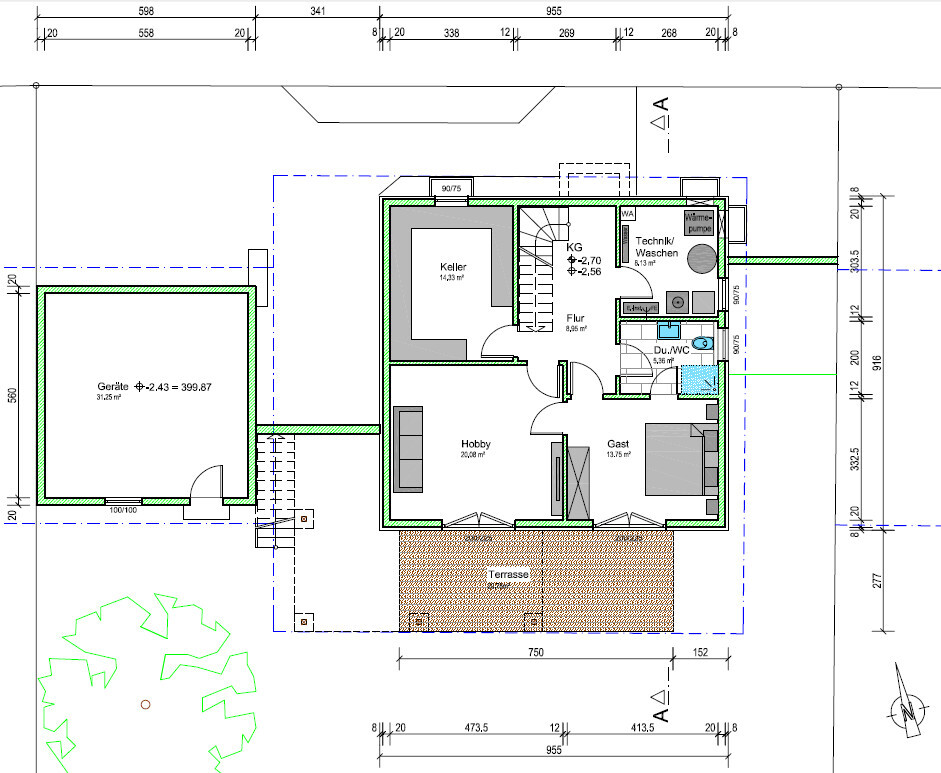
- The technical room in the basement is probably a bit small. We could reduce the bathroom size slightly and move it southwards to gain about 3.5m (11.5 ft) of wall space. Background: there might be a demand-controlled ventilation system installed there, but this is still undecided.
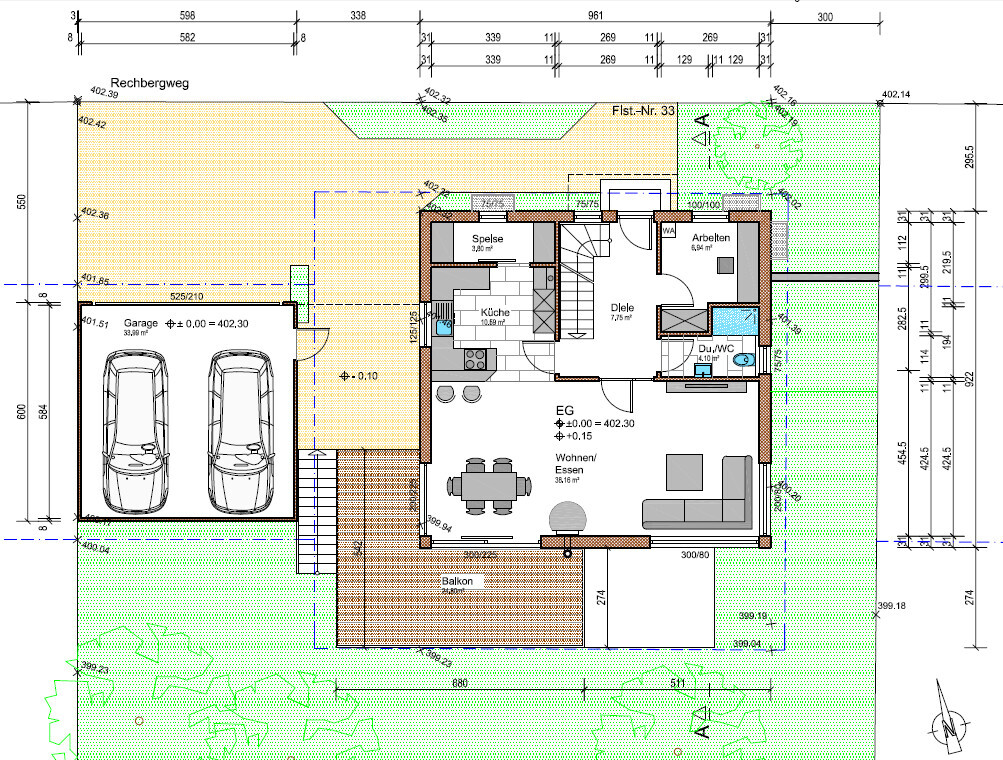
- The shower in the ground floor bathroom will be removed, as we don’t need it there because there is no space for a guest couch in the office anyway.
- For the kitchen, we are considering extending the right wall 40cm (16 inches) downwards into the living room to create more space for the kitchen.
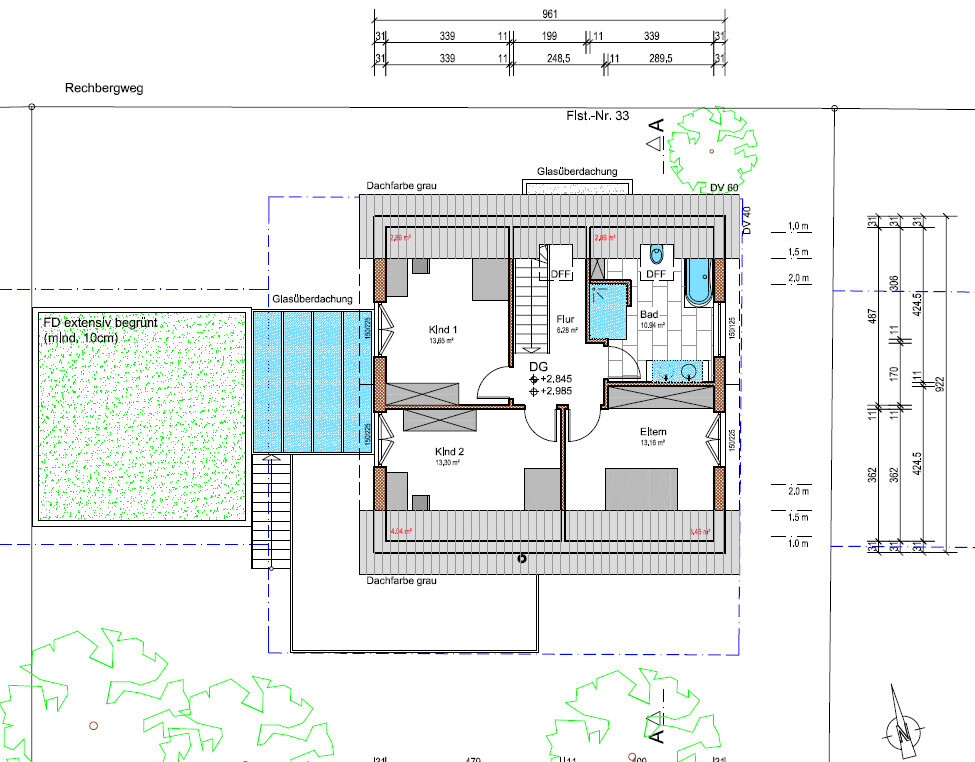
- Originally, we wanted a walk-in closet in the master bedroom upstairs, but this probably won’t be possible given the exterior dimensions.
- We would like to redesign the bathroom: make the shower a bit smaller, place the toilet above it, and put the bathtub at a 45° angle under the double casement window, since the toilet currently blocks part of the window. *g*
- The windows in the living room will likely be increased in height from 80cm to 120cm (31 inches to 47 inches).
What do you think of the floor plan? Thanks in advance for any suggestions.
I don’t think the floor plan is bad.
At first glance, only three things bother me.
- You don’t have a cloakroom or any space to put one.
- The pantry is wasted space. It’s mostly circulation area with hardly any room to store anything.
- I would leave out the door from the bathroom to the guest room.
At first glance, only three things bother me.
- You don’t have a cloakroom or any space to put one.
- The pantry is wasted space. It’s mostly circulation area with hardly any room to store anything.
- I would leave out the door from the bathroom to the guest room.
Yes, the plan with the cloakroom is correct. We considered that since we are removing the shower from the bathroom, we could make the toilet smaller: we will move the wall with the door about 80cm (31.5 inches) to the right, and the door will open outwards. This wall will be extended in the study up to its door, so part of the currently planned closet will be removed. Exactly at this spot, a small cloakroom will be installed. So far, I haven’t thought of another solution.
Pantry: Our current apartment has a similar setup, and it’s even tighter there. I would put 80cm (31.5 inches) shelves on both sides, and the circulation space will be limited anyway due to cleaning supplies, vacuum cleaner, recyclables bags, etc. I wouldn’t want to do without the pantry entirely, but reducing the kitchen size is also not an option.
Oh yes, I forgot to mention: the doors in the basement between the guest room and the bathroom, and between the guest room and the hobby room will be closed off for now. We had considered the possibility of turning the three rooms into a separate apartment in the future. However, we have mostly moved away from that idea. The doors can just be ignored for now.
Many thanks in advance.
Pantry: Our current apartment has a similar setup, and it’s even tighter there. I would put 80cm (31.5 inches) shelves on both sides, and the circulation space will be limited anyway due to cleaning supplies, vacuum cleaner, recyclables bags, etc. I wouldn’t want to do without the pantry entirely, but reducing the kitchen size is also not an option.
Oh yes, I forgot to mention: the doors in the basement between the guest room and the bathroom, and between the guest room and the hobby room will be closed off for now. We had considered the possibility of turning the three rooms into a separate apartment in the future. However, we have mostly moved away from that idea. The doors can just be ignored for now.
Many thanks in advance.
In general, I also find it charming. In my opinion, the WC is too narrow at 1.14 meters (3.7 feet) for a sink positioned like that. The head end of the bed at 1 meter (3.3 feet) might not work, or you could hit your head.
I would also remove the door between the guest room and the WC. The pantry is actually fine (if you need one).
It's unclear whether an air-to-water heat pump is necessary – but okay.
I would also remove the door between the guest room and the WC. The pantry is actually fine (if you need one).
It's unclear whether an air-to-water heat pump is necessary – but okay.
Good point: We will probably make the washbasin very narrow, as I have already seen some very clever solutions from acquaintances. I just don’t want to lose any more space in the living room and study because of the toilet. We are already using the entire length of the building window with the balcony, as the plot is not very large (but still expensive).
Positioning the bed at the head end works. At the moment, our bed is placed on an 80cm (31.5 inch) knee wall, so this is an improvement. But increasing the knee wall height is not possible because the eaves height is fixed, and to gain 20cm (8 inches) we have already lowered the house by 20cm (8 inches).
What would be the alternative heating system? We don’t have gas available, I don’t want a tank (so no oil or liquefied petroleum gas), and I am skeptical about pellets regarding long-term development and also would need a tank again.
Positioning the bed at the head end works. At the moment, our bed is placed on an 80cm (31.5 inch) knee wall, so this is an improvement. But increasing the knee wall height is not possible because the eaves height is fixed, and to gain 20cm (8 inches) we have already lowered the house by 20cm (8 inches).
What would be the alternative heating system? We don’t have gas available, I don’t want a tank (so no oil or liquefied petroleum gas), and I am skeptical about pellets regarding long-term development and also would need a tank again.
Then drilling is the only option left. Check the ground conditions in your area (how much W/m there is) – with the new subsidy (€4,500 for heat pumps with an annual performance factor above 4.5), it might be more worthwhile than an air-to-water heat pump.
Sounds almost like a ground-source heat pump salesperson, but no, it might actually make more sense.
Sounds almost like a ground-source heat pump salesperson, but no, it might actually make more sense.
Similar topics