
ᐅ Single-Family Home Floor Plan / Ideas / Suggestions / Recommendations?
Created on: 17 Jul 2021 16:34
O
oioili87
Hello dear community,
First of all, a big thank you from me as well! You provide helpful information in so many areas that is simply invaluable.
We are in the final planning stages, and your opinion would be very important to us!
Apologies if I haven't included all necessary or important details. Please feel free to ask if anything is missing. Otherwise, we look forward to your feedback.
Details and our wishes:
- No basement
- Street side faces east
- Our garden is on the west side
- We want the children’s rooms to face the garden
- Washing machine and dryer on the upper floor
- Double garage 6 x 6 m (20 x 20 ft) attached directly to the house
- Side entrance to the house
- Optional kitchen in L-shape (but then the kitchen would face the street, and the office would face the garden)
- And stair landing! However, we were not able to create a good room layout combined with the side entrance
- Ground floor height 3 m (10 ft)
- Upper floor height 2.8 m (9 ft)
- A 3 m (10 ft) glass sliding element with the red line will be installed facing the kitchen
I hope I didn’t forget anything important. Thanks in advance for your feedback.
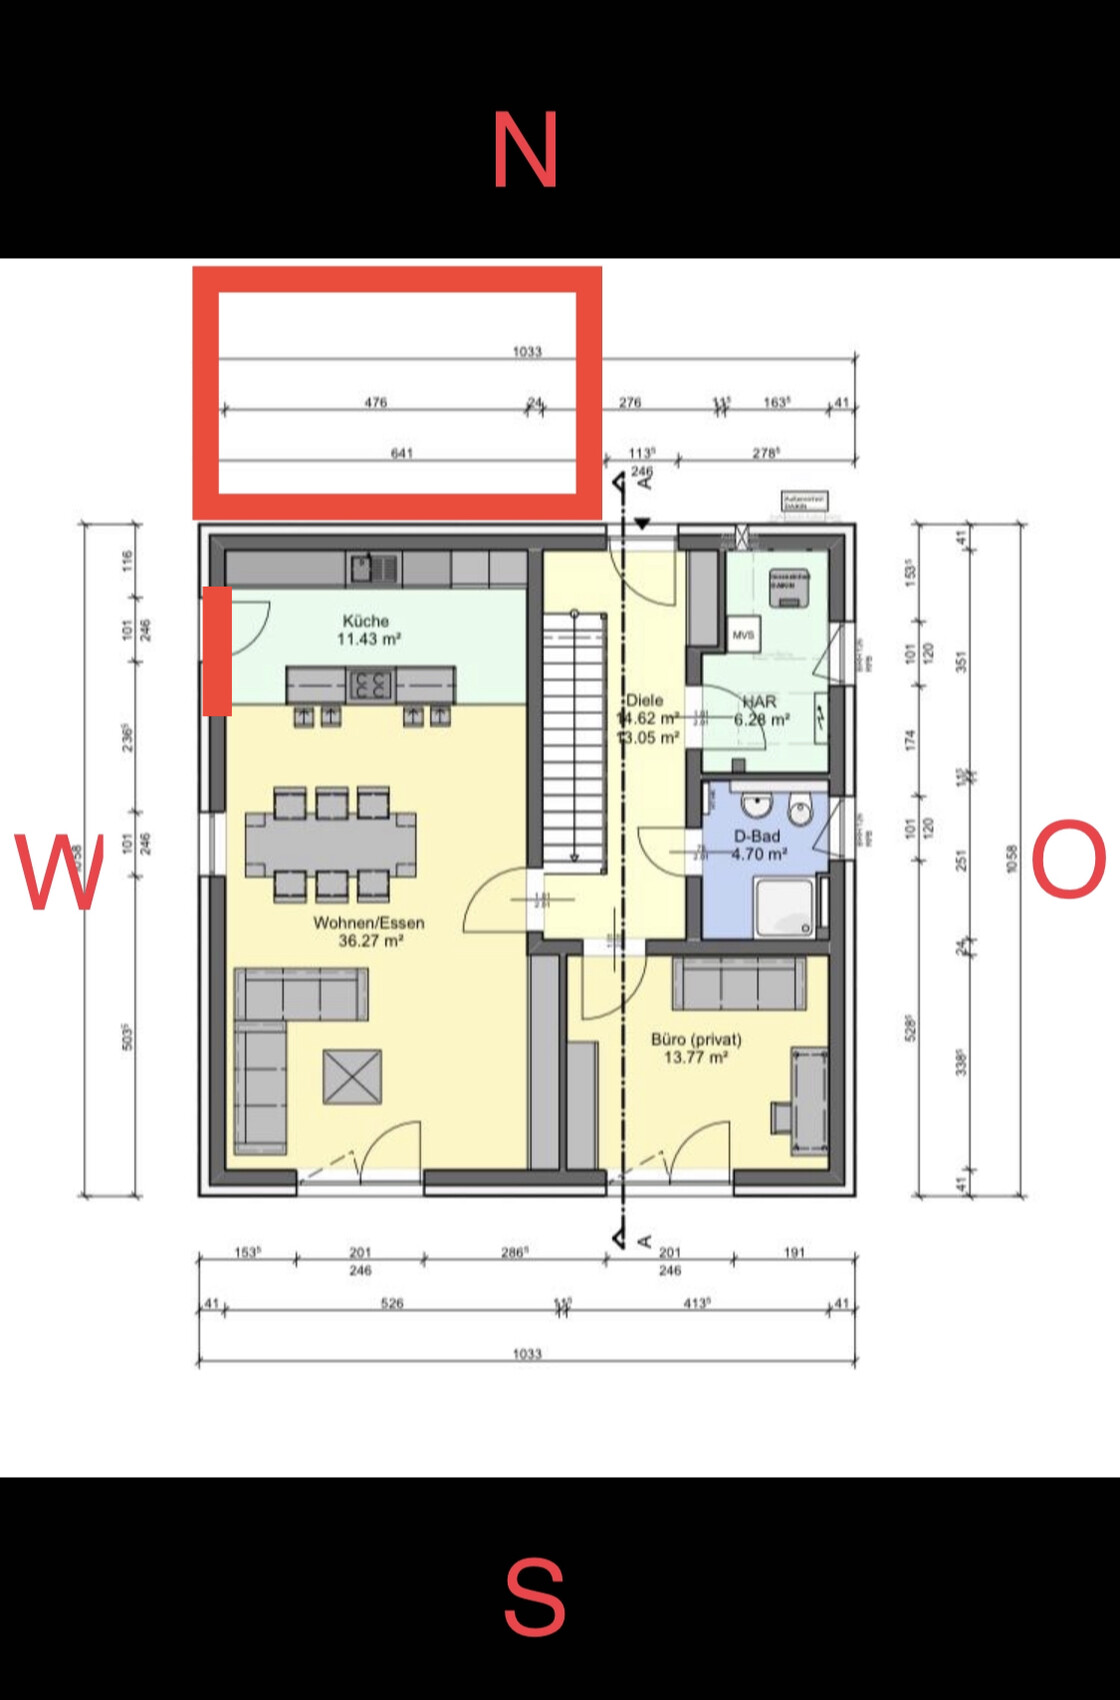
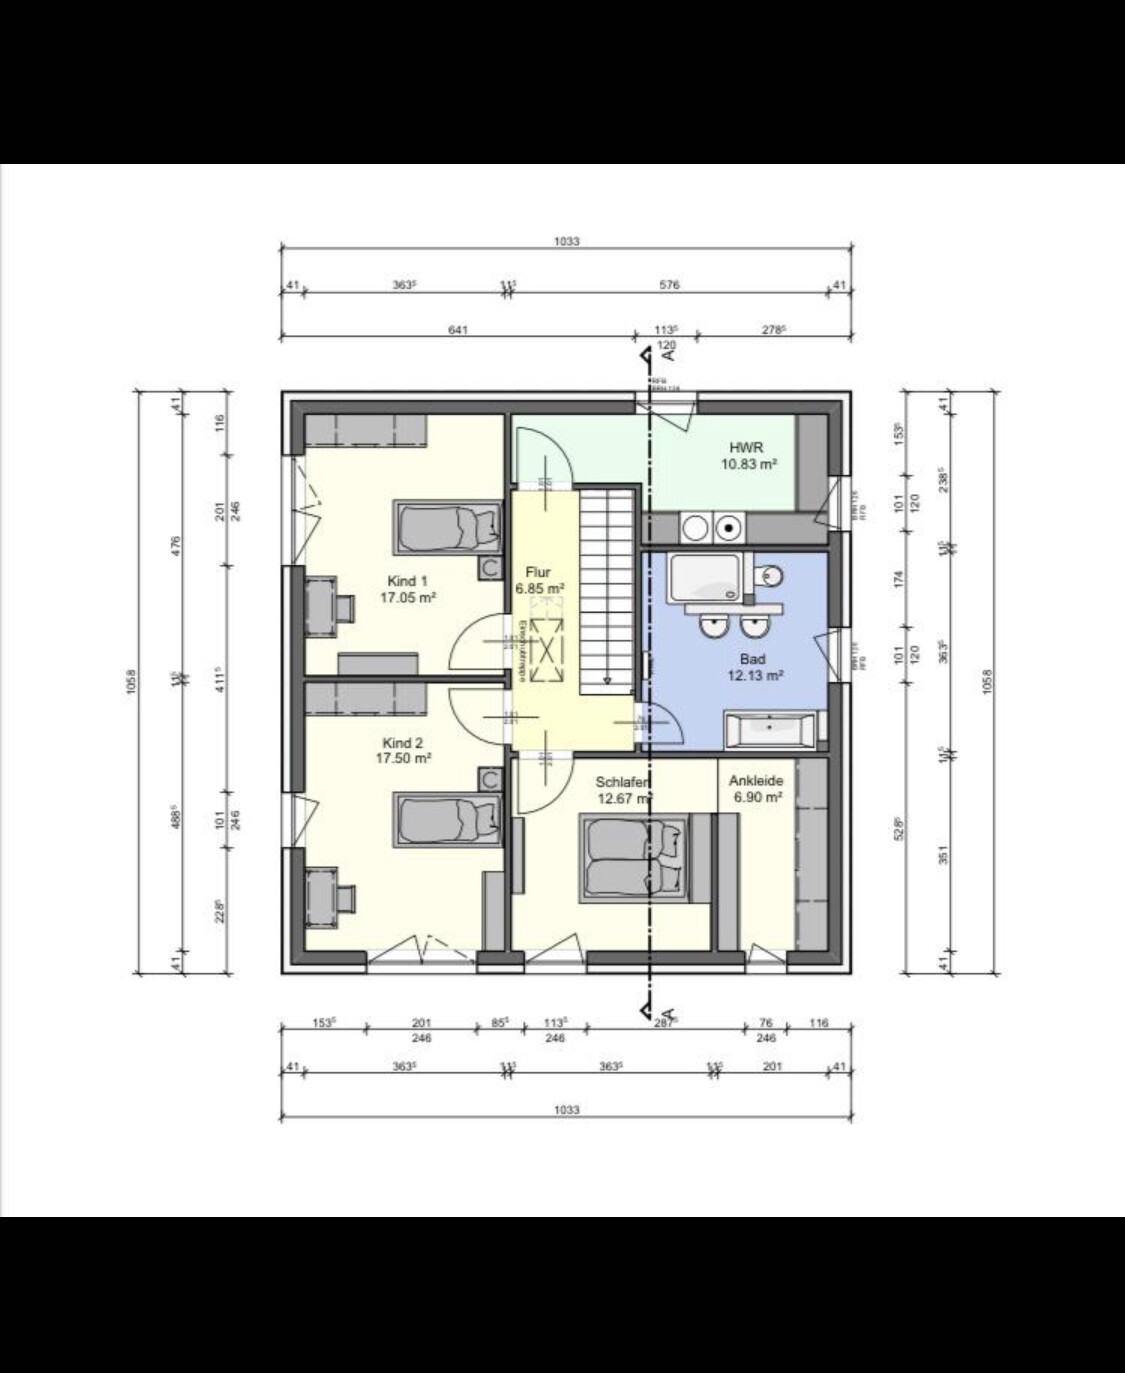
First of all, a big thank you from me as well! You provide helpful information in so many areas that is simply invaluable.
We are in the final planning stages, and your opinion would be very important to us!
Apologies if I haven't included all necessary or important details. Please feel free to ask if anything is missing. Otherwise, we look forward to your feedback.
Details and our wishes:
- No basement
- Street side faces east
- Our garden is on the west side
- We want the children’s rooms to face the garden
- Washing machine and dryer on the upper floor
- Double garage 6 x 6 m (20 x 20 ft) attached directly to the house
- Side entrance to the house
- Optional kitchen in L-shape (but then the kitchen would face the street, and the office would face the garden)
- And stair landing! However, we were not able to create a good room layout combined with the side entrance
- Ground floor height 3 m (10 ft)
- Upper floor height 2.8 m (9 ft)
- A 3 m (10 ft) glass sliding element with the red line will be installed facing the kitchen
I hope I didn’t forget anything important. Thanks in advance for your feedback.
11ant schrieb:
Around this time next year, I would estimate.Sorry, what exactly are you trying to say?Can be solved by adding windows in the upper floor hallway. Relocate the utility room door. This will make the upper floor brighter, but it won’t improve the lighting downstairs.
A: This is also part of our considerations, thank you.
A door directly at the entrance to the kitchen is possible.
A: We would like additional cabinets on that side, so no door.
The staircase is again the “culprit” here, as a central element.
A: Do you see a half-landing staircase in this floor plan? I would appreciate a suggestion.
I generally don’t find a large rectangular open-plan living/dining/kitchen area very appealing.
It would be worth (further) consideration.
[/QUOTE]
A: This is also part of our considerations, thank you.
A door directly at the entrance to the kitchen is possible.
A: We would like additional cabinets on that side, so no door.
The staircase is again the “culprit” here, as a central element.
A: Do you see a half-landing staircase in this floor plan? I would appreciate a suggestion.
I generally don’t find a large rectangular open-plan living/dining/kitchen area very appealing.
It would be worth (further) consideration.
[/QUOTE]
ypg schrieb:
Didum - didum - didum… will the questionnaire still be completed? 🙄Sorry, posting in the forum on a birthday will be avoided in the future 😀oioili87 schrieb:
to implement with our room preferences and the side entrance What do you mean by side? I see access from the top, so from the north.
I hardly see any storage or utility rooms. Retractable stairs can be annoying in the long run if you need to access the upper floors more often than just for seasonal items.
(After 4 years of living in a bungalow with retractable stairs, for example, one homeowner wants to “build a staircase up here.” 🙄 )
On a side note: the beds in the children's rooms placed "in the middle of the room" take up a lot of space.
A site and location plan are necessary.
oioili87 schrieb:
Sorry, what exactly are you trying to say?I'll take over here.;) That you are still (a long) way from the finish line. Unless you leave it as is and only do cosmetic work from now on.driver55 schrieb:
What do you mean by “side”? I see access from above, so from the north.
-Yes, exactly, we want the entrance there, not on the east (front).
I also don’t see much or any storage space. Those pull-down ladders become annoying over time if you need to go up more often than just for seasonal items.
(After 4 years with a bungalow with a pull-down ladder, one homeowner, for example, now wants to “build a proper staircase up there.” 🙄 )
-You’re right. It’s hard to explain, but there really isn’t that much stuff to store. We have a double garage, one side is used for children’s bikes, etc. Garden tools are in the garden shed. Laundry room is upstairs, Christmas decorations, old clothes boxes, etc., are in the attic.
By the way, the beds in the kids’ rooms “in the middle of the room” take up a lot of space.
-We will make several changes here, thanks for your help! May I post changes or do I only have this one shot I posted?
We have already decided on some changes.
A site plan and location plan are necessary.We do not have a development plan. We are building according to § 34 of the Building Code.
Similar topics