
ᐅ Single-Family Home Floor Plan / Ideas / Suggestions / Recommendations?
Created on: 17 Jul 2021 16:34
O
oioili87
Hello dear community,
First of all, a big thank you from me as well! You provide helpful information in so many areas that is simply invaluable.
We are in the final planning stages, and your opinion would be very important to us!
Apologies if I haven't included all necessary or important details. Please feel free to ask if anything is missing. Otherwise, we look forward to your feedback.
Details and our wishes:
- No basement
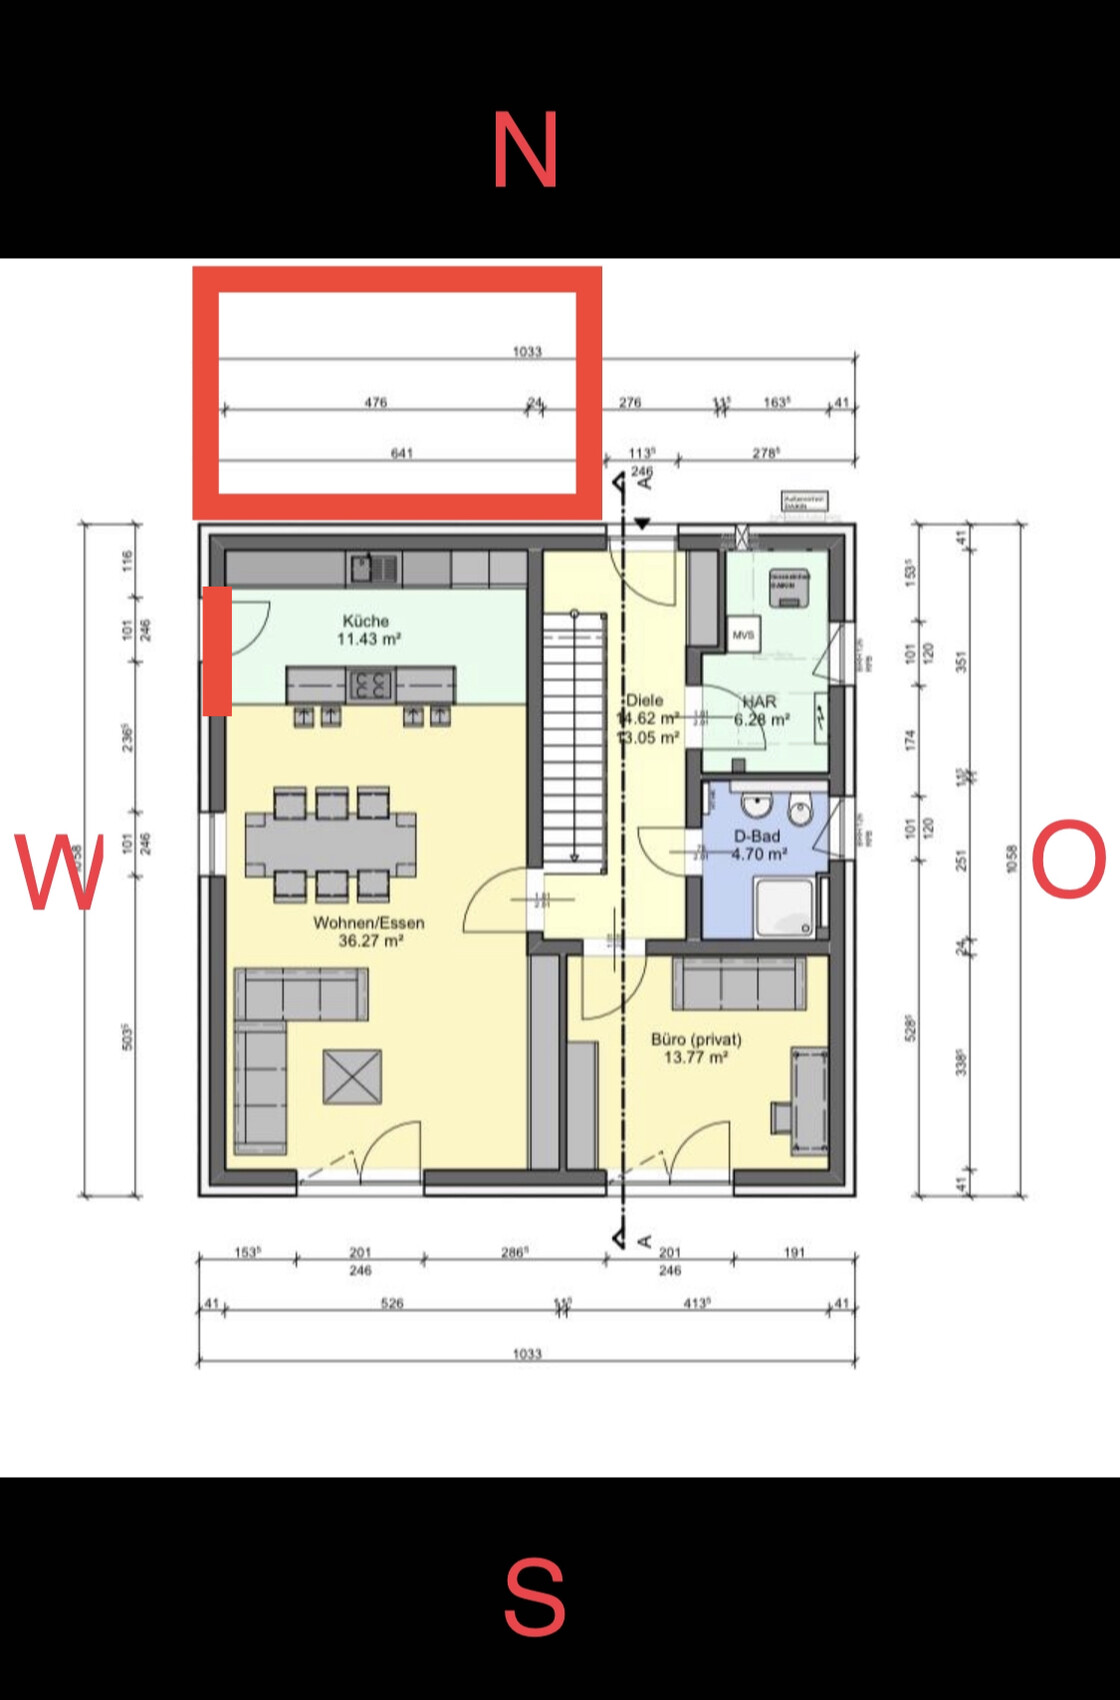
- Street side faces east
- Our garden is on the west side
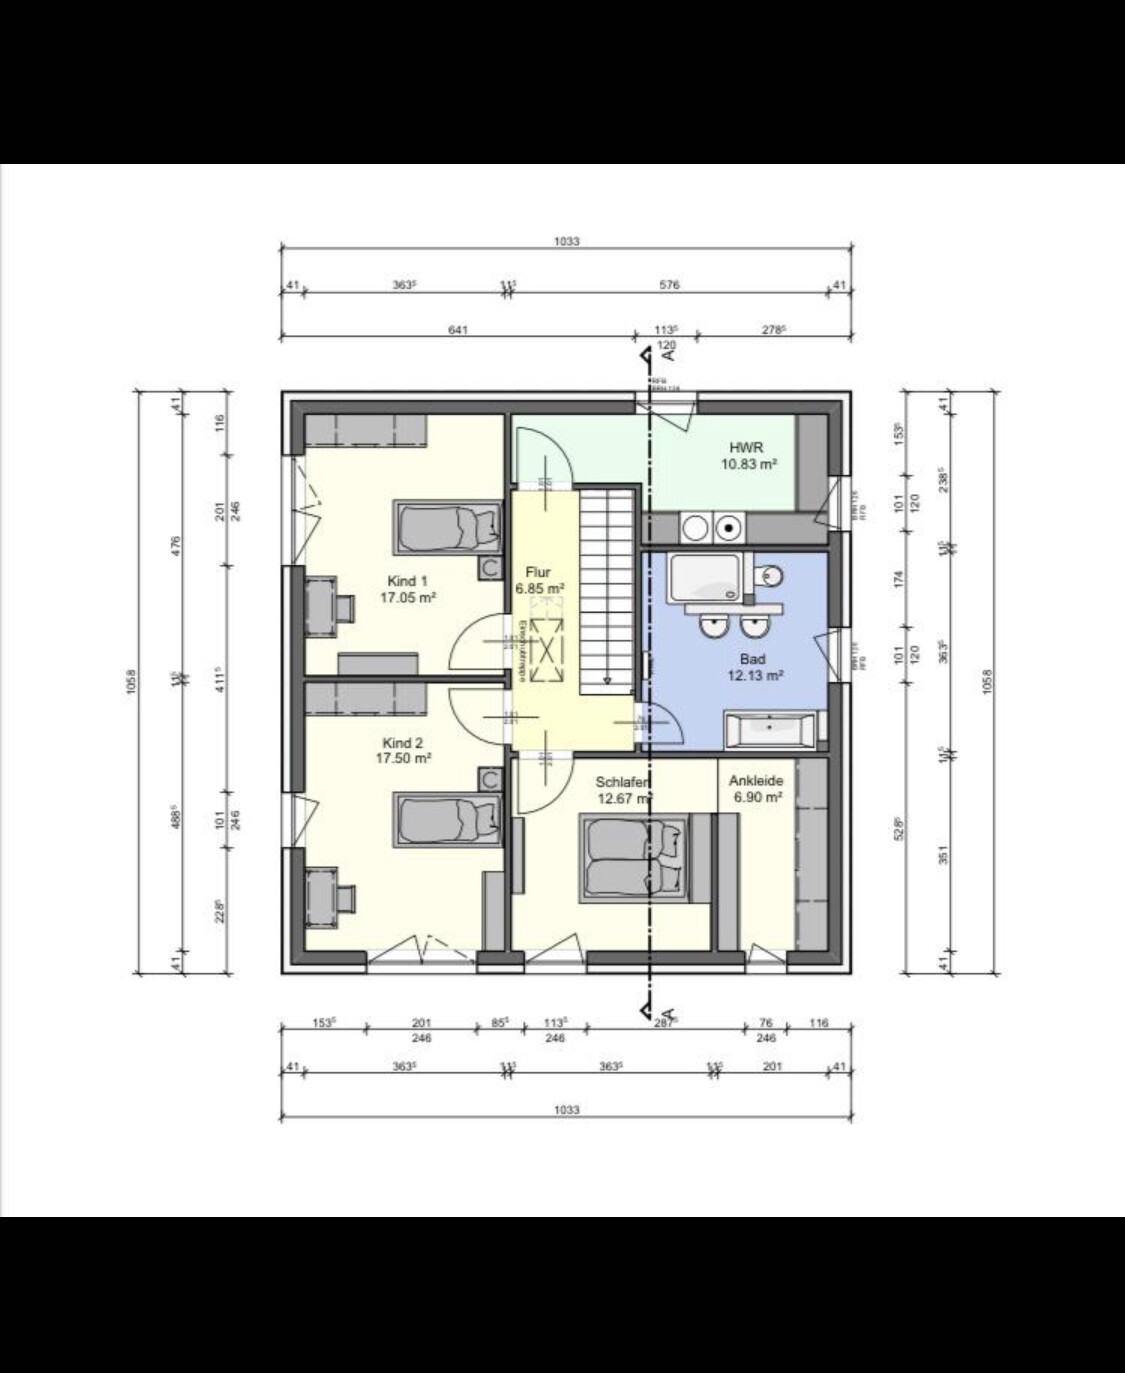
- We want the children’s rooms to face the garden
- Washing machine and dryer on the upper floor
- Double garage 6 x 6 m (20 x 20 ft) attached directly to the house
- Side entrance to the house
- Optional kitchen in L-shape (but then the kitchen would face the street, and the office would face the garden)
- And stair landing! However, we were not able to create a good room layout combined with the side entrance
- Ground floor height 3 m (10 ft)
- Upper floor height 2.8 m (9 ft)
- A 3 m (10 ft) glass sliding element with the red line will be installed facing the kitchen
I hope I didn’t forget anything important. Thanks in advance for your feedback.
First of all, a big thank you from me as well! You provide helpful information in so many areas that is simply invaluable.
We are in the final planning stages, and your opinion would be very important to us!
Apologies if I haven't included all necessary or important details. Please feel free to ask if anything is missing. Otherwise, we look forward to your feedback.
Details and our wishes:
- No basement
- Street side faces east
- Our garden is on the west side
- We want the children’s rooms to face the garden
- Washing machine and dryer on the upper floor
- Double garage 6 x 6 m (20 x 20 ft) attached directly to the house
- Side entrance to the house
- Optional kitchen in L-shape (but then the kitchen would face the street, and the office would face the garden)
- And stair landing! However, we were not able to create a good room layout combined with the side entrance
- Ground floor height 3 m (10 ft)
- Upper floor height 2.8 m (9 ft)
- A 3 m (10 ft) glass sliding element with the red line will be installed facing the kitchen
I hope I didn’t forget anything important. Thanks in advance for your feedback.
oioili87 schrieb:
Sorry, no more forum posts on birthdays from now on 😀 Yes, if you don’t have time, that can be counterproductive 😉

ypg schrieb:
Is it really that big?With a footprint of just over 10x10 m² (33x33 feet), probably not. I would estimate around 160 to 170 m² (1,720 to 1,830 sq ft).K1300S schrieb:
With a footprint of just over 10x10 m² (10x10 yards) rather not. I estimate around 160 to 170 m² (1,700 to 1,830 sq ft).I can hardly read the numbers…
oioili87 schrieb:
We do not have a zoning plan. We are building according to Section 34 of the Building Code. And what is the term for the document that shows this graphical building envelope representation?
https://www.instagram.com/11antgmxde/
https://www.linkedin.com/company/bauen-jetzt/
Gerddieter schrieb:
How many square meters is that? 200 sqm?
Then 425 thousand might be "tight"... That is about 175 sqm (1882 sq ft) of living space