
ᐅ Home Setup Thread – Share Your Photos and Show Us How You Live!
Created on: 26 Oct 2018 11:09
D
DieScholz´ens
Hello everyone,
(because we can hardly believe it ourselves) here are a few photos, it’s slowly starting to feel like home....some stuff is still standing around without a clear purpose, waiting to find its place.
But other than that, I can say we love it.....cheers to the ‘70s!
Let’s start with the kitchen and dining area:

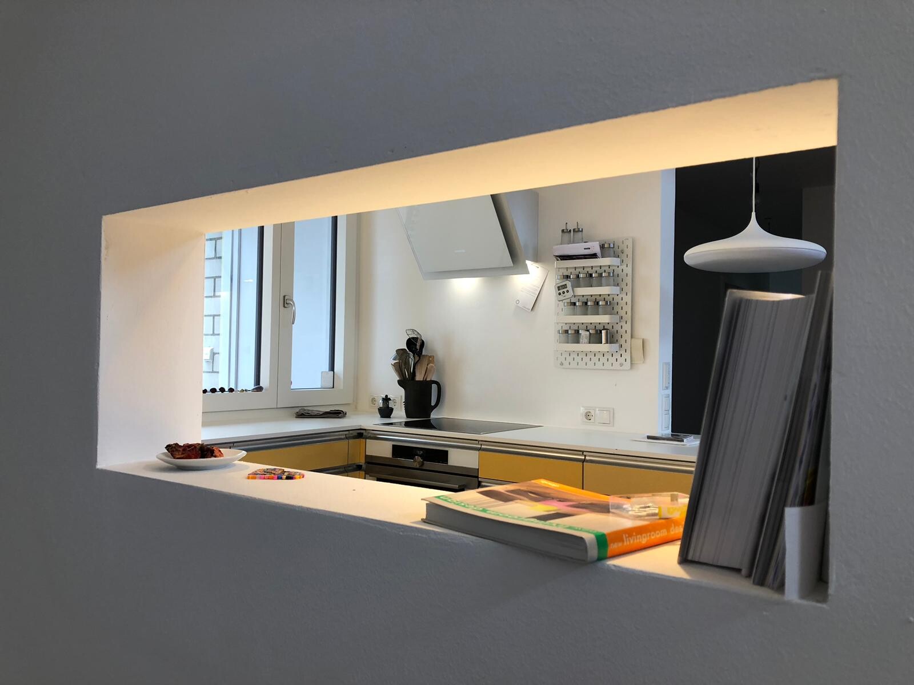
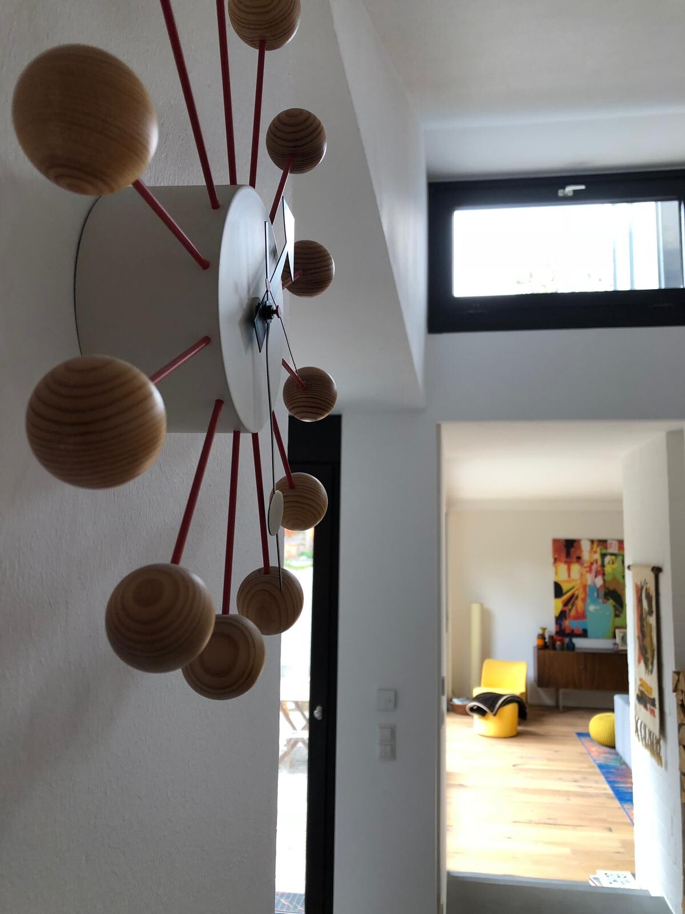

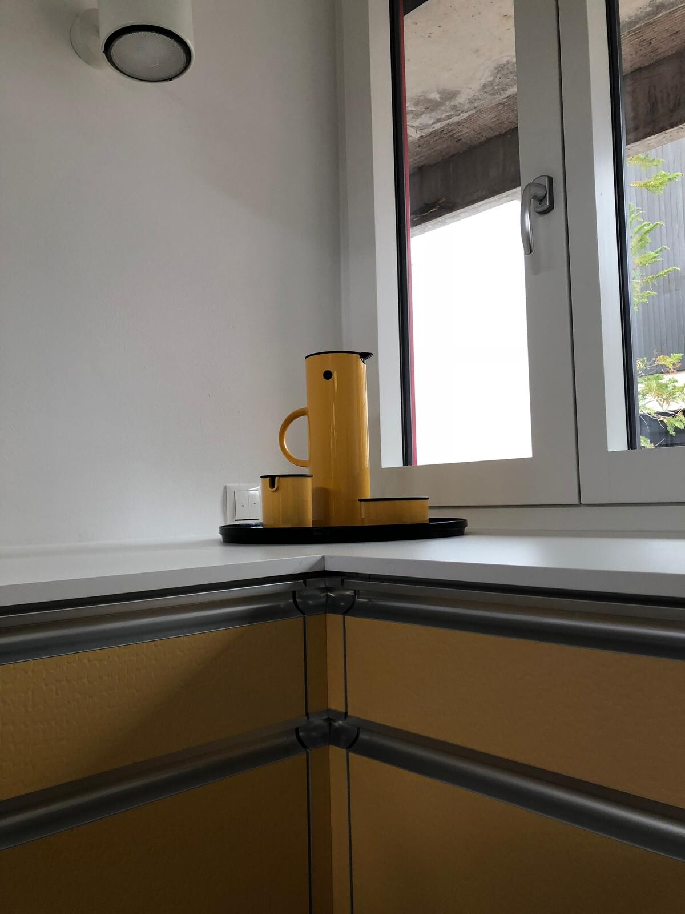
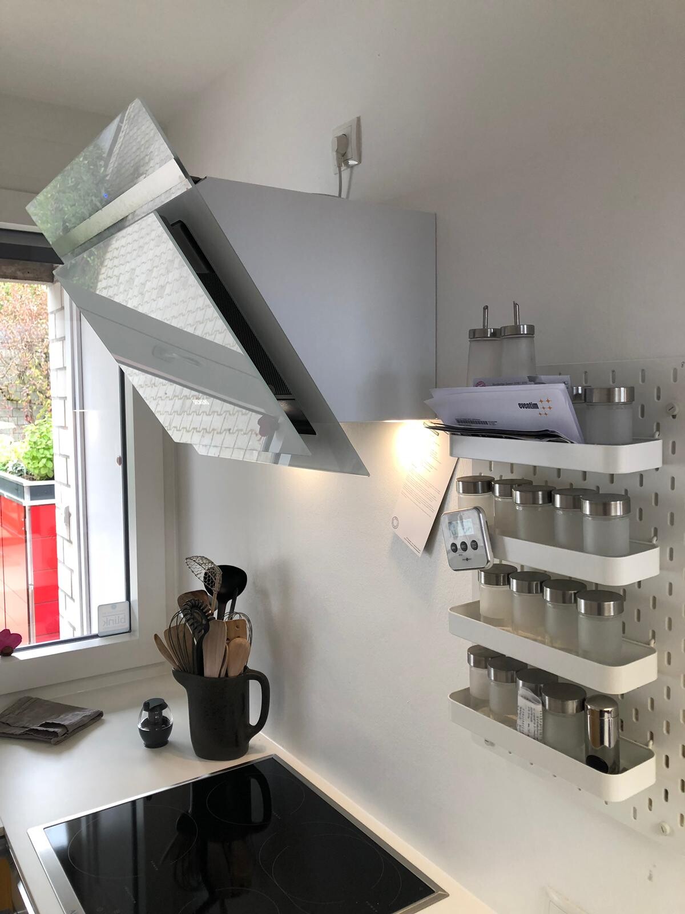
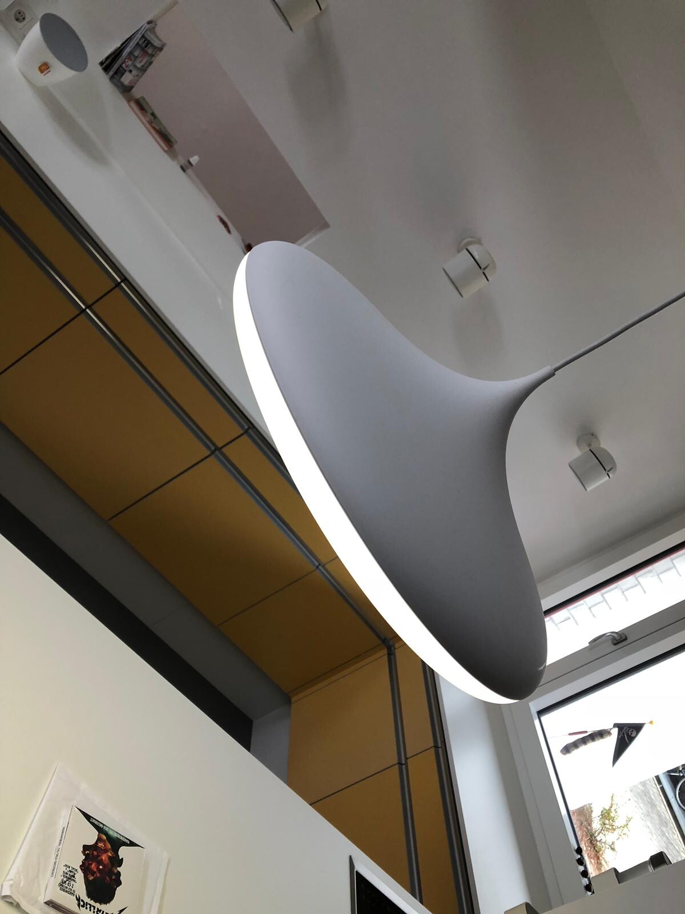
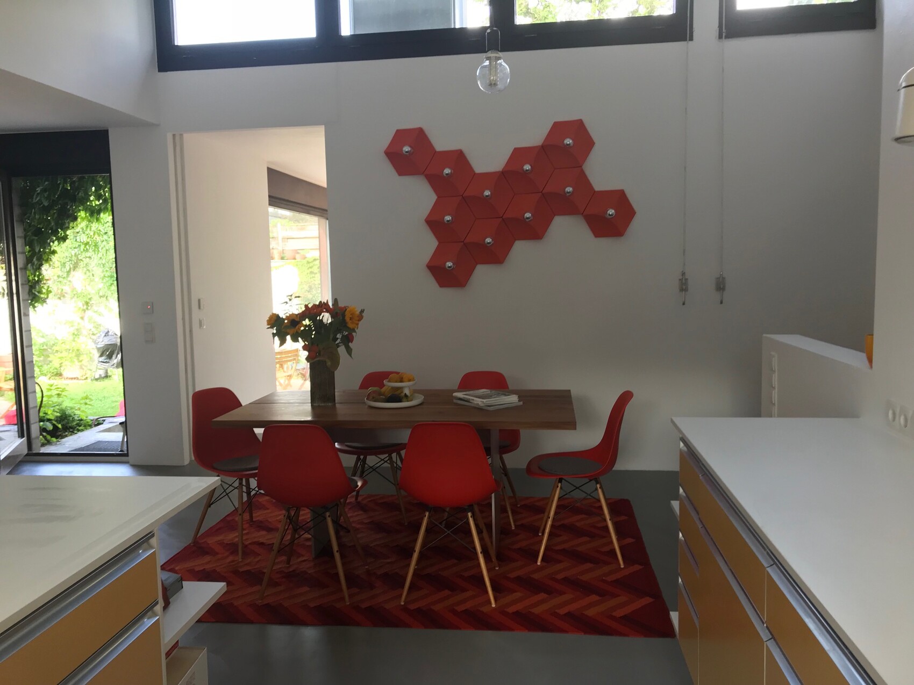
(because we can hardly believe it ourselves) here are a few photos, it’s slowly starting to feel like home....some stuff is still standing around without a clear purpose, waiting to find its place.
But other than that, I can say we love it.....cheers to the ‘70s!
Let’s start with the kitchen and dining area:
 DieScholz´ens26 Oct 2018 11:33
The existing chimney can remain as is. No ventilation system is needed because we have a narrow flap/door for opening in the original windows. In the kitchen, we only use a recirculation system, and the TV is placed about one meter (3 feet) behind the chimney, slightly offset from the chimney opening. We discussed everything directly with the chimney sweep right after the purchase.
 DieScholz´ens26 Oct 2018 12:36
Hello,
unfortunately, I can’t give you the price of the shower because we have this type of flooring almost everywhere. We worked with only two coats (personally, I find this mix of flooring materials quite unpleasant).
The shower itself received an additional screed layer, as requested by the specialist for the self-leveling floor.
That’s why the kitchen, dining area, hallway, toilet, bathroom, and bedroom all have the self-leveling floor.
The children’s room, living room, and the platform in the bedroom for the bathtub have the old oak plank flooring.
On average, you should expect to pay around 100 EUR plus VAT, but it’s worth it—the floor is amazing. I love walking barefoot on it, it’s easy to clean, works extremely well with underfloor heating, is waterproof, and very resilient. No edges, no stains, and if there are any, you just wipe them away.
Exposed concrete is a bit more mottled, which we would have preferred, but it did not meet our requirements.
Attached is an older
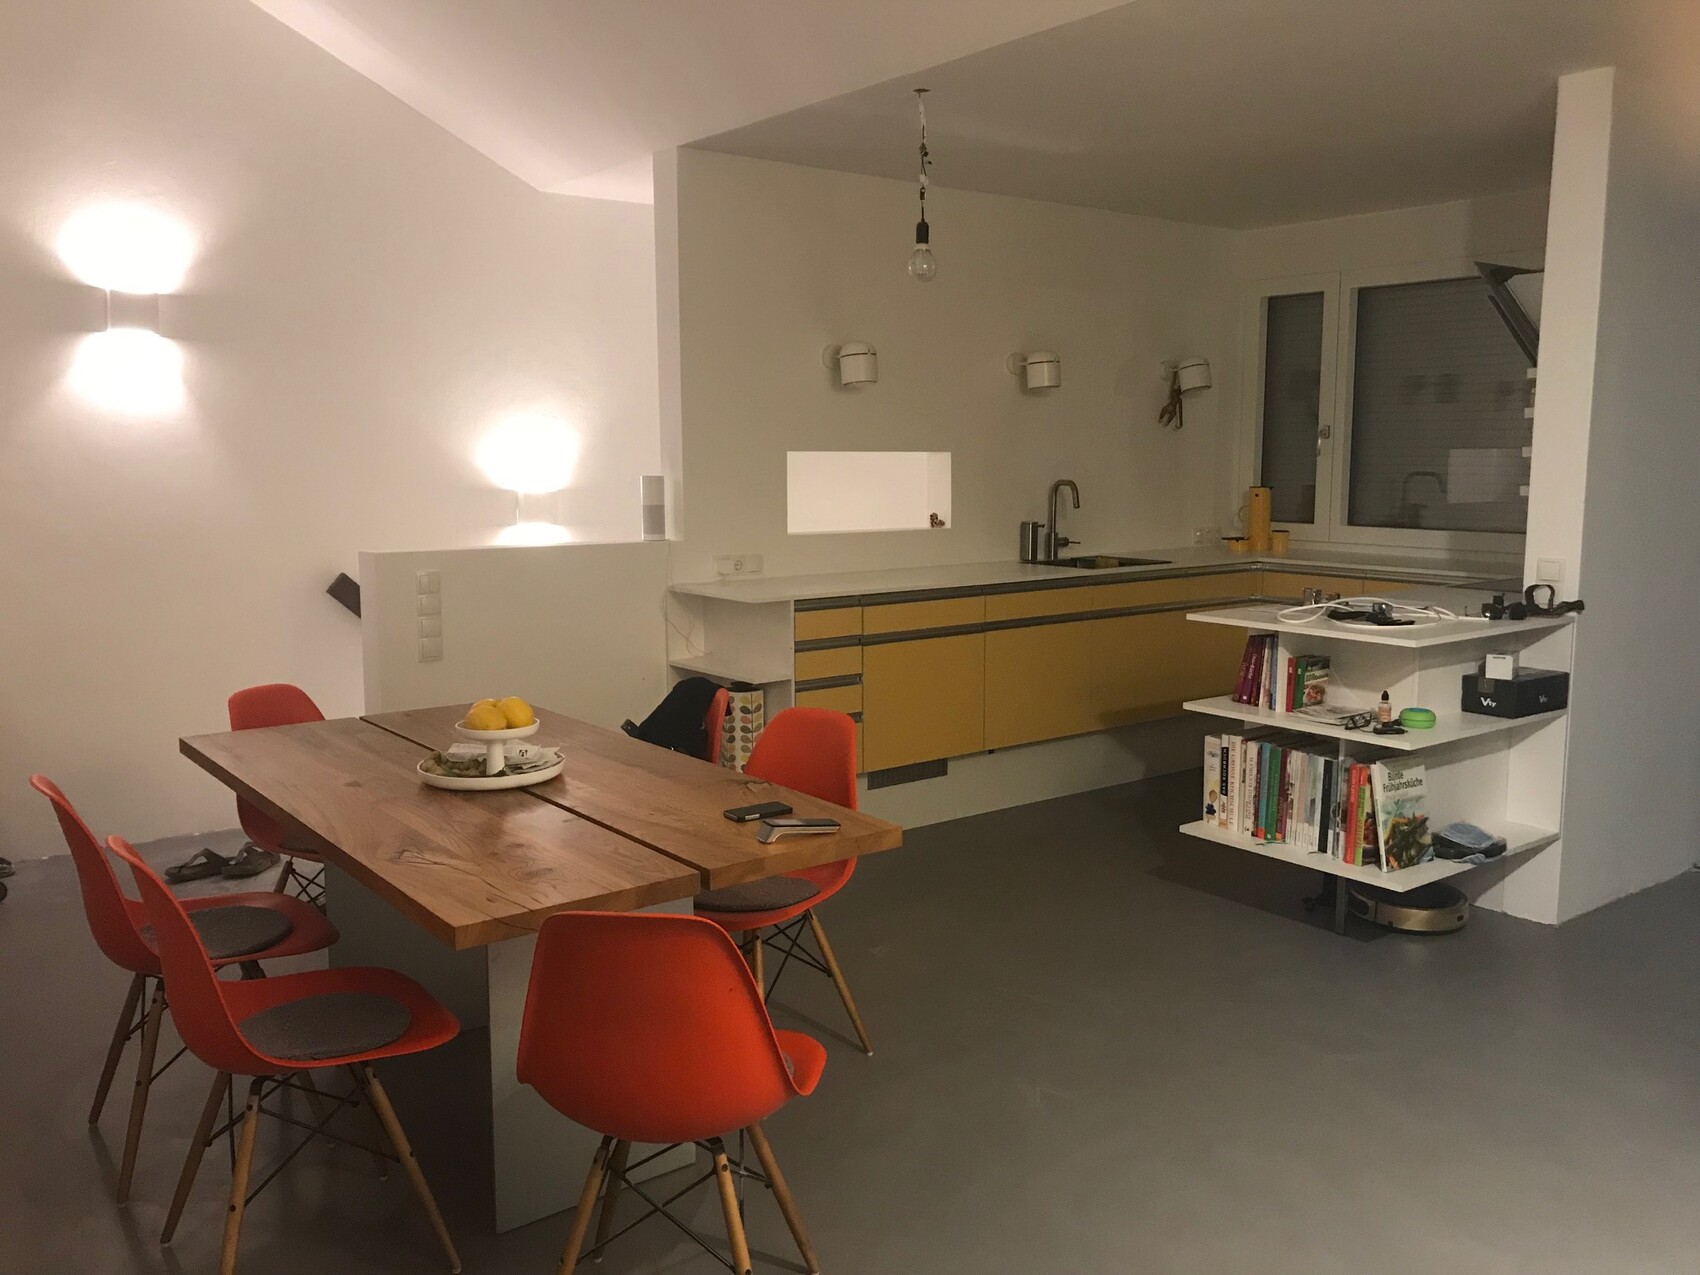 picture of the kitchen/dining area, where you can see the floor quite well...
unfortunately, I can’t give you the price of the shower because we have this type of flooring almost everywhere. We worked with only two coats (personally, I find this mix of flooring materials quite unpleasant).
The shower itself received an additional screed layer, as requested by the specialist for the self-leveling floor.
That’s why the kitchen, dining area, hallway, toilet, bathroom, and bedroom all have the self-leveling floor.
The children’s room, living room, and the platform in the bedroom for the bathtub have the old oak plank flooring.
On average, you should expect to pay around 100 EUR plus VAT, but it’s worth it—the floor is amazing. I love walking barefoot on it, it’s easy to clean, works extremely well with underfloor heating, is waterproof, and very resilient. No edges, no stains, and if there are any, you just wipe them away.
Exposed concrete is a bit more mottled, which we would have preferred, but it did not meet our requirements.
Attached is an older
D
DanielHamburg26 Oct 2018 12:49I really like the floor as well! Could you provide some more details about it? (Manufacturer, product, etc.) Are there any issues with cracks?
DieScholz´ens26 Oct 2018 13:10Also (please consider this from the perspective of a layperson with limited knowledge and hearsay)
The floor is called Béton Ciré.
The floor does not crack! (but we also have expansion joints, I believe two, similar to a concrete floor, which was one of the reasons we chose it.
The manufacturer/distributor for us was Benton2 (they sell the material and train the craftsmen).
I contacted them, and they put me in touch with a painter/craftsman company in Cham.
"Aumer" from or in Cham (they were really excellent, and after one year of renovation, I can definitely tell who is reliable and who is not).
The standard screed must dry completely like with all floors, then an additional leveling compound is applied which needs to dry for 48 hours, then the actual filler (there are quite a few color options) is applied. We wanted concrete gray, but even there, there were already 4 or 5 different shades.
Then the filler has to dry again, and finally the surface is sealed.
But just google Béton Ciré and you’ll certainly find more information?!
The floor is called Béton Ciré.
The floor does not crack! (but we also have expansion joints, I believe two, similar to a concrete floor, which was one of the reasons we chose it.
The manufacturer/distributor for us was Benton2 (they sell the material and train the craftsmen).
I contacted them, and they put me in touch with a painter/craftsman company in Cham.
"Aumer" from or in Cham (they were really excellent, and after one year of renovation, I can definitely tell who is reliable and who is not).
The standard screed must dry completely like with all floors, then an additional leveling compound is applied which needs to dry for 48 hours, then the actual filler (there are quite a few color options) is applied. We wanted concrete gray, but even there, there were already 4 or 5 different shades.
Then the filler has to dry again, and finally the surface is sealed.
But just google Béton Ciré and you’ll certainly find more information?!
M
Mottenhausen26 Oct 2018 13:21First of all, I’m glad to have a dedicated photo thread instead of mixing everything up in the general house photo collection thread. There, you really have to follow closely to keep track of which photos belong to which house. Trying to find a specific picture later on is nearly impossible because it can take hours to locate the one you want again. I would suggest this approach for all building projects: one house, one thread.
Now, about the house itself: it’s unique but coherent! I prefer the wooden floor, but the solution is definitely interesting. The fireplace is also nice, but with sparks flying when the logs crack, having just one meter (3 feet) of clearance is not enough—there’s already a burn mark on the TV screen. Maybe you should consider shielding it with some kind of mesh panels to prevent sparks from escaping.
Now, about the house itself: it’s unique but coherent! I prefer the wooden floor, but the solution is definitely interesting. The fireplace is also nice, but with sparks flying when the logs crack, having just one meter (3 feet) of clearance is not enough—there’s already a burn mark on the TV screen. Maybe you should consider shielding it with some kind of mesh panels to prevent sparks from escaping.
Similar topics