
ᐅ Sealing a floor-to-ceiling window for a level terrace connection
Created on: 1 Apr 2024 19:58
S
SebastianLiesaS
SebastianLiesa1 Apr 2024 19:58Hello,
This year, we plan to build our terrace. For our floor-to-ceiling windows, we deliberately chose not to install the usual aluminum window sills, so that our terrace surface (probably concrete pavers) can be seamlessly connected. A rain gutter might also be installed in front of it. Now the question is: what is the best way to waterproof it? The purple Syrodor can or should of course be trimmed back. But what and how should we apply on top? Do you have any professional advice for me? Thank you very much!
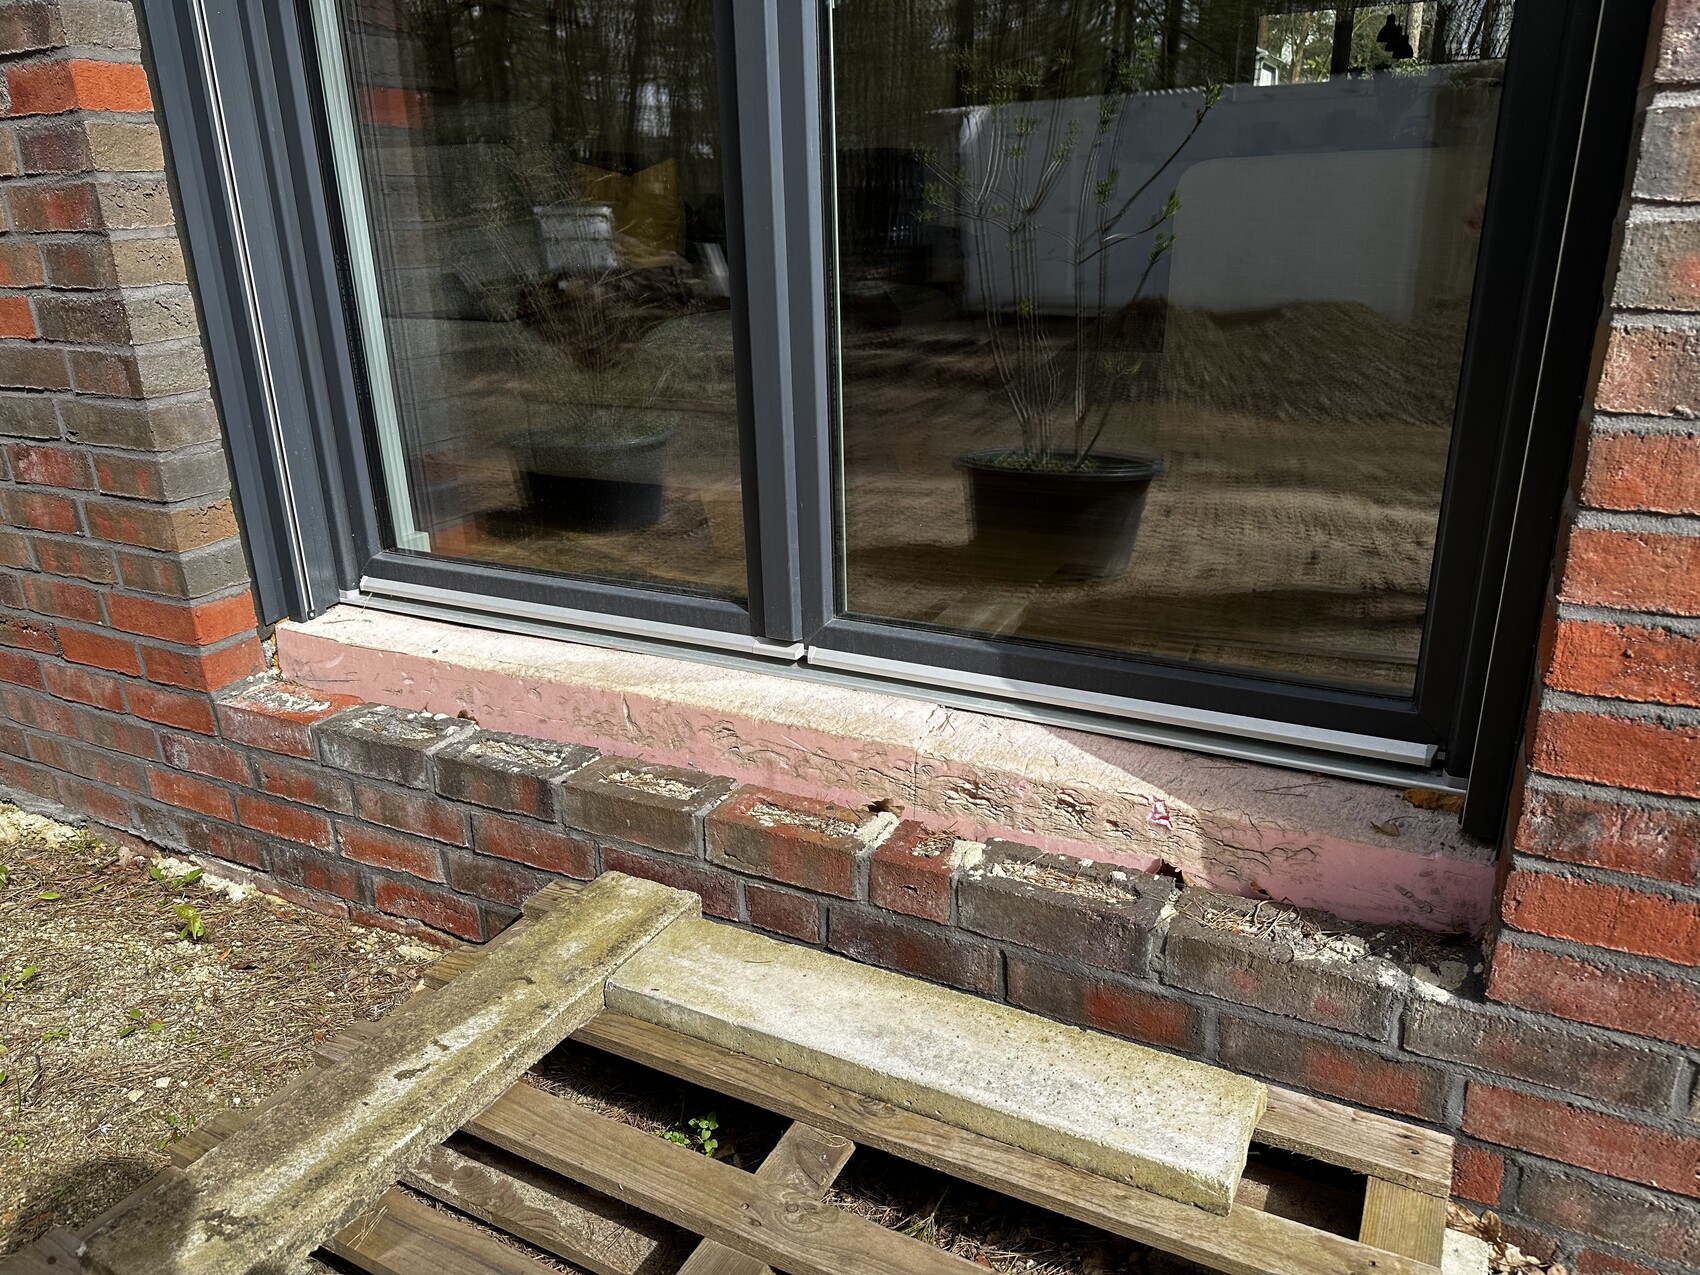
This year, we plan to build our terrace. For our floor-to-ceiling windows, we deliberately chose not to install the usual aluminum window sills, so that our terrace surface (probably concrete pavers) can be seamlessly connected. A rain gutter might also be installed in front of it. Now the question is: what is the best way to waterproof it? The purple Syrodor can or should of course be trimmed back. But what and how should we apply on top? Do you have any professional advice for me? Thank you very much!

i_b_n_a_n schrieb:
What you don’t see is whether the floor-to-ceiling or flush windows are properly sealed. (Keyword for search engines: "The forgotten joint")Why didn’t you link this thread here?https://www.instagram.com/11antgmxde/
https://www.linkedin.com/company/bauen-jetzt/
S
SebastianLiesa1 Apr 2024 20:12Oh, thanks – I’m not quite up to speed yet.
SebastianLiesa schrieb:
Hello,
this year we want to build our terrace. For our floor-to-ceiling windows, we deliberately skipped the usual aluminum window sills to allow our terrace surface (probably concrete pavers) to align smoothly with them. We might also install a rain gutter in front of it. Now the question is: how to properly waterproof this. The purple Styrodur can or must of course still be trimmed back. But what should go on top and how? Do you have any professional advice for me? Many thanks!Hi, what interests me is what it looks like behind the Styrodur? As I know it, the joint between the slab foundation and the window needs to be sealed, as well as the joints to the masonry, for example with liquid applied waterproofing (surface roughening, primer, first layer of liquid waterproofing, inserting fleece, second layer of liquid waterproofing). I would recommend having a professional handle that.
Regarding the gutter, if it’s not covered, then definitely install a gutter.

D
D von Tramm2 Apr 2024 14:37Unfortunately, the picture from Mahri only shows the final result.
I would also be interested in the best approach to take. Our situation is similar, but our insulation has been completely sealed with bitumen. Of course, we cut out the opening for the basement pipes in the Styrodur and resealed it with two layers of bitumen.
The question is, when embedding the drainage channel in concrete, should a dimpled membrane be installed between the drainage channel and the window, as shown in the picture?
Is it better to place it only below the insulation and have it run up in front of the channel?
Or should the dimpled membrane be omitted at this point?
I have a dimpled membrane with fleece and a sliding foil and would like to know how to position it best there, if it is necessary at all.
I would also be interested in the best approach to take. Our situation is similar, but our insulation has been completely sealed with bitumen. Of course, we cut out the opening for the basement pipes in the Styrodur and resealed it with two layers of bitumen.
The question is, when embedding the drainage channel in concrete, should a dimpled membrane be installed between the drainage channel and the window, as shown in the picture?
Is it better to place it only below the insulation and have it run up in front of the channel?
Or should the dimpled membrane be omitted at this point?
I have a dimpled membrane with fleece and a sliding foil and would like to know how to position it best there, if it is necessary at all.
Similar topics