
ᐅ Renovation of a Single-Family Home from 1972 // Floor Plan Questions
Created on: 3 Aug 2020 16:14
D
Dr FuHello everyone,
After being a silent reader for a long time, I would like to use the knowledge and experiences of the forum users to help us with our planning. Since this is an existing property and the floor plan is largely fixed, I will not answer the questionnaire for now, but I can add it later if desired.
Who are we?
A young family from the Rhein-Erft district (He 35 years, She 36 years + 1 child 0.4 years)
What is this about?
We have been looking for a property for over 2.5 years and initially focused only on new builds. Since we couldn’t find a suitable plot for a long time, we also looked at existing properties eventually. The situation there is, unfortunately, as it currently is, and it was difficult to find something suitable. In spring of this year, we finally found our house and decided to buy it. We have now been working on the renovation for a few weeks. Since my wife is self-employed, we need some extra space, as she requires one workspace (in the basement) and one office.
Key data of the detached house
- 1.5-story detached house built in 1972 in the Rhein-Erft district in a town with fewer than 50,000 inhabitants
- ~170 m² (1,830 sq ft) living area + basement, nearly 1000 m² (10,764 sq ft) plot size (house location in the attachment)
- Quiet, established residential area on a side street
- Has never really been renovated, except the oil heating boiler, now from 2005
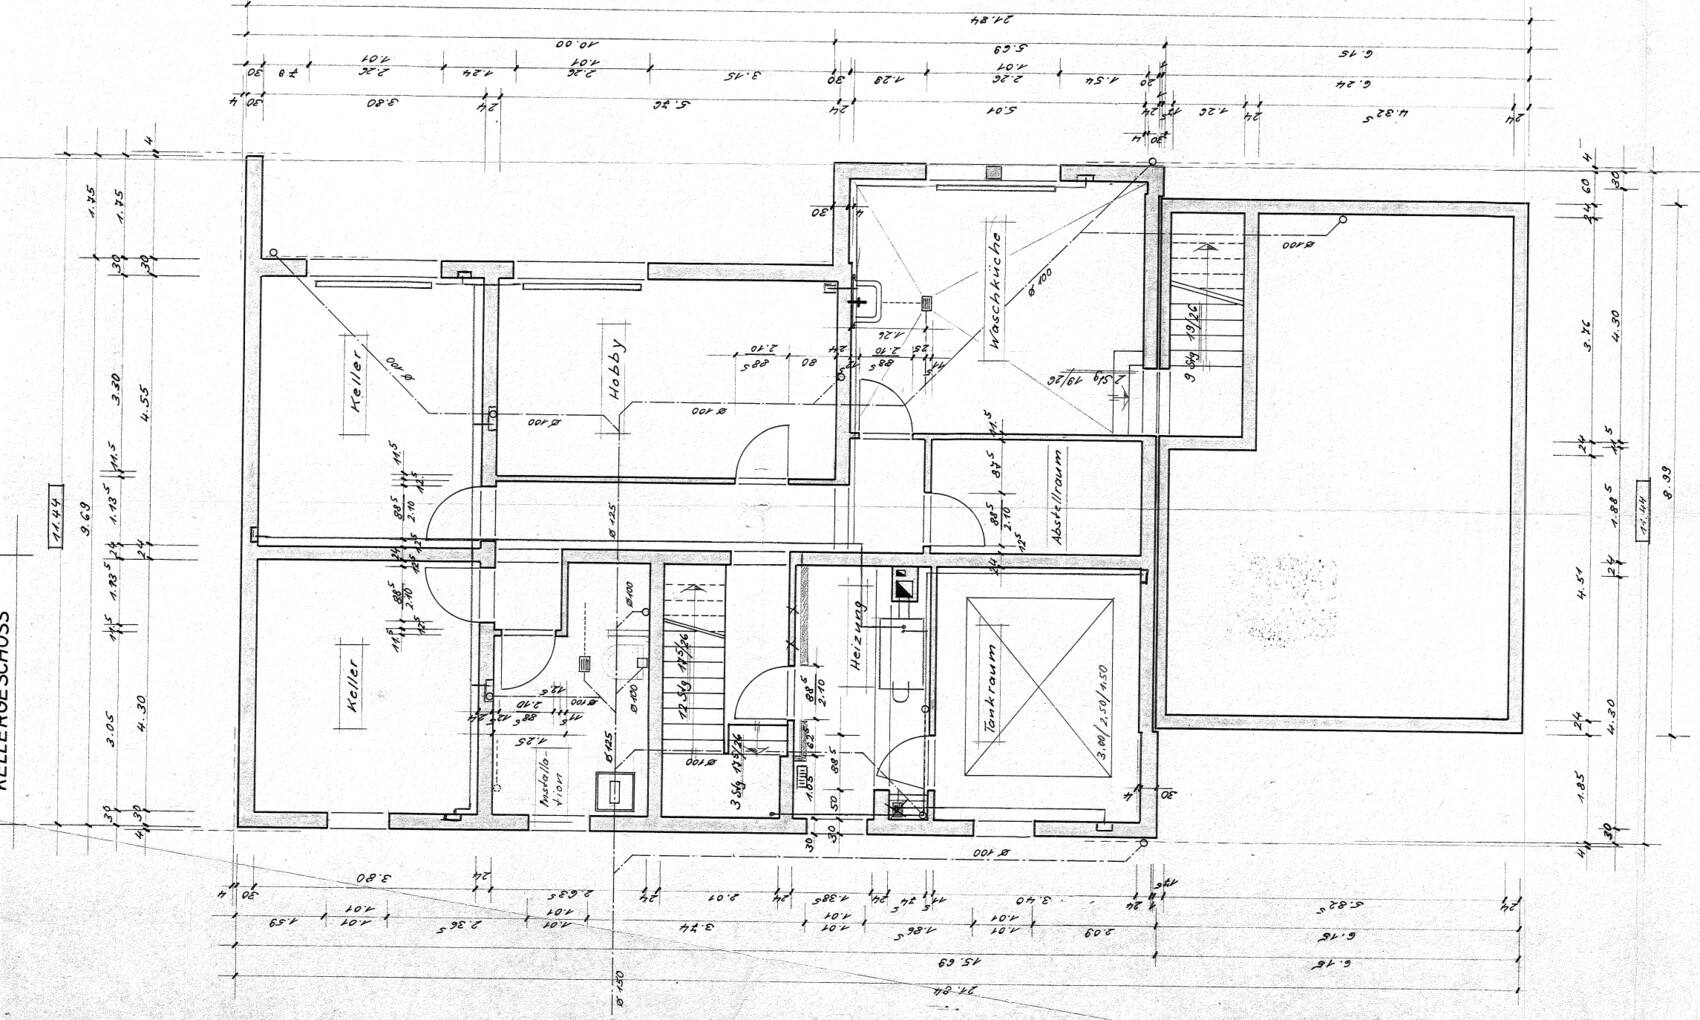
- 2 basement rooms have standard-size windows due to a slope
What is planned?
Due to the age of the house, quite a bit needs to be renewed (it is almost a gut renovation 🙄 )
- Windows (still old aluminum windows, probably from 1972?)
- Floor structure (currently 7 cm (3 inches) total height, including covering and insulation), also to raise door lintels and adjust stairs
- Complete building services renovation (electrical and plumbing lines), the oil heating will remain for now, but underfloor heating is planned to be installed immediately
- 2 dormer windows to expand the living space in the attic (these are already built)
- Heating niches to be bricked up
- Controlled mechanical ventilation to be installed
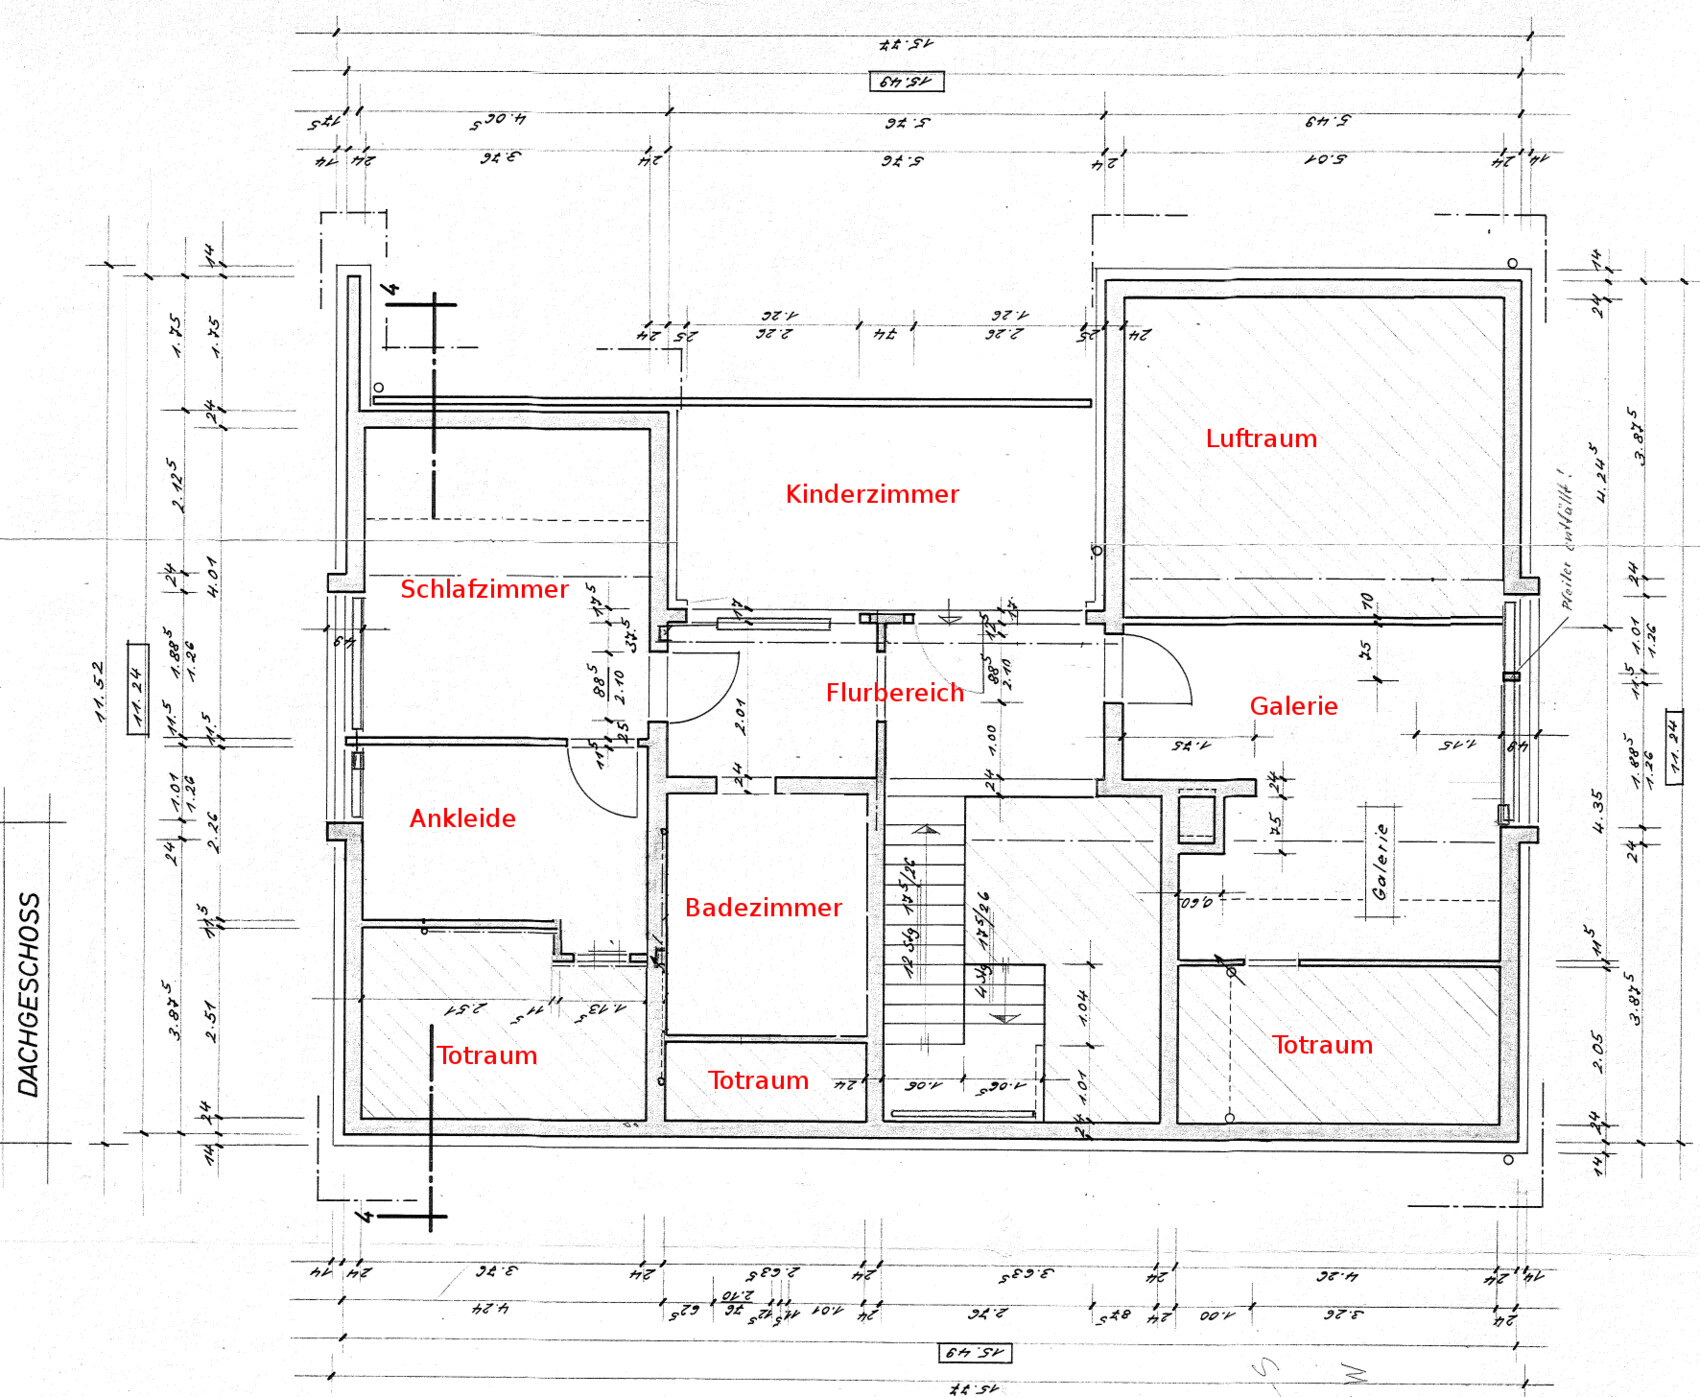
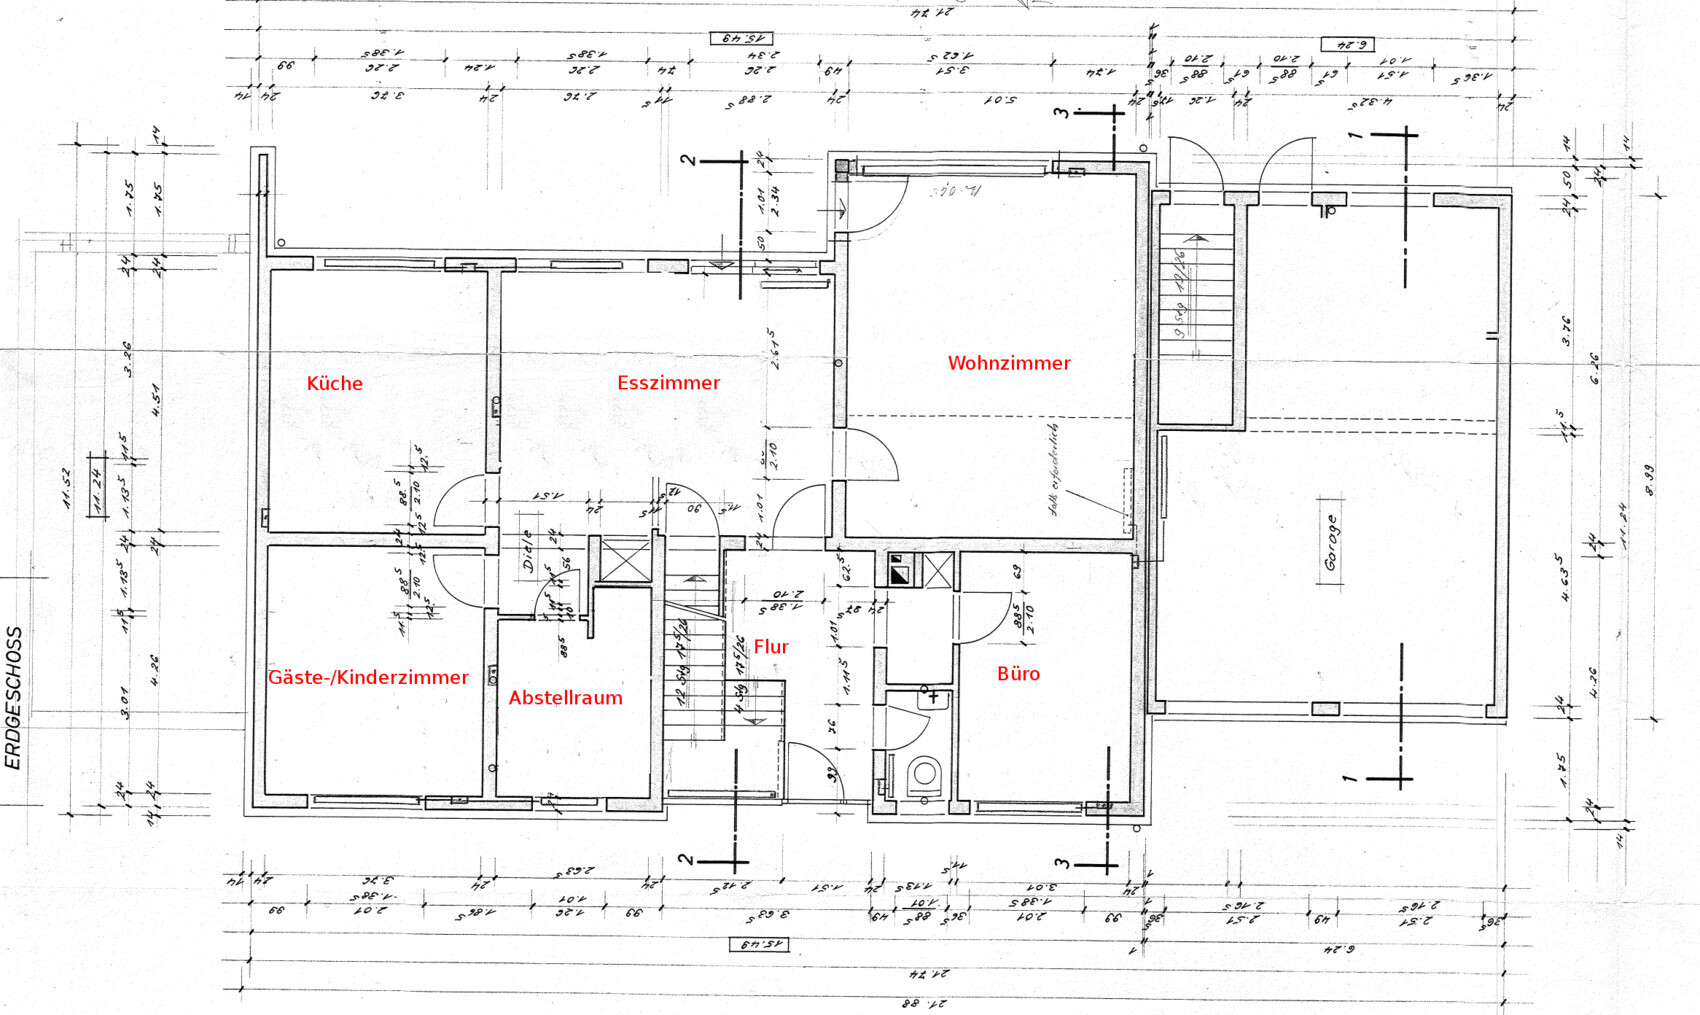
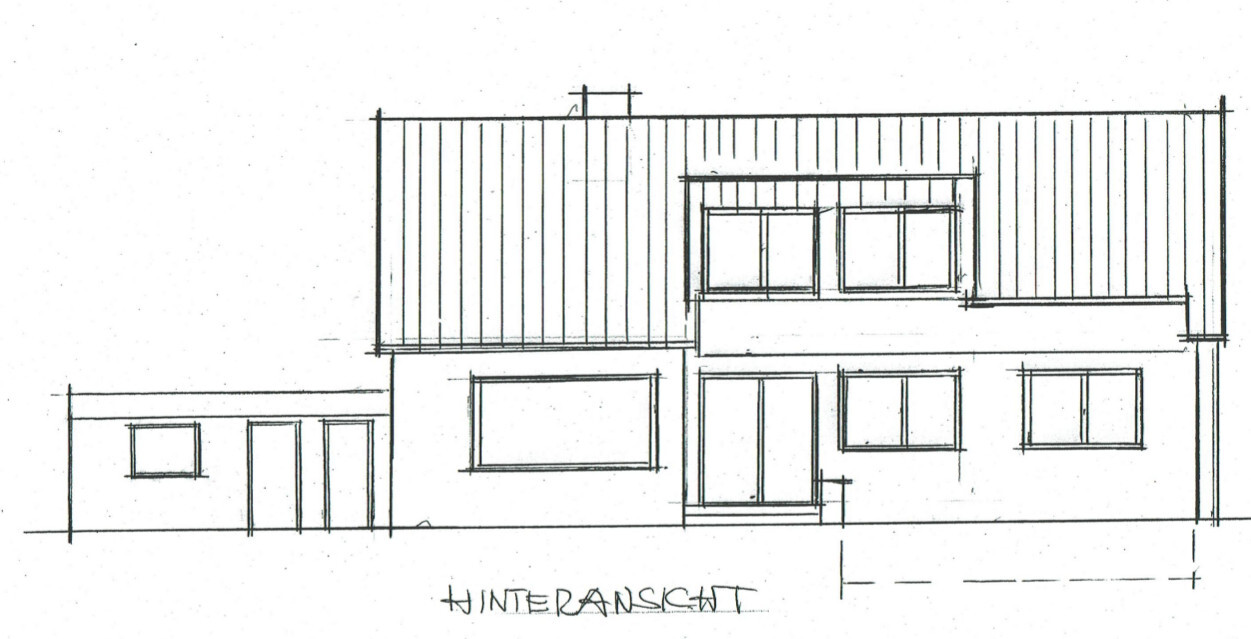
I have tidied up the old floor plans a bit and added the planned rooms. The previous modifications are also integrated. Two non-load-bearing walls were removed, and the two dormers are already installed (one to enlarge the bathroom and one over the old balcony, which we no longer need).
What we like about the floor plan:
- The open staircase and living room (gallery)
- Due to the generous house dimensions, there is enough space for future redesigns or repurposing of rooms
- An additional room can still be created in the gallery on the attic floor with a drywall partition
What we don't like about the floor plan:
- The attic floor is not as spacious as the floor plan suggests because of the two open rooms. As a result, the bathroom and children’s room are not very large
- The kitchen has no direct garden access (there is a slope there for the basement rooms) and is far from the entrance
- The walk-in closet can only be accessed through the bedroom
Do you have any questions or comments about the planned floor plan so far? I still need to create a furnished plan, possibly in Sweet Home 3D, but I am not finished with it yet.
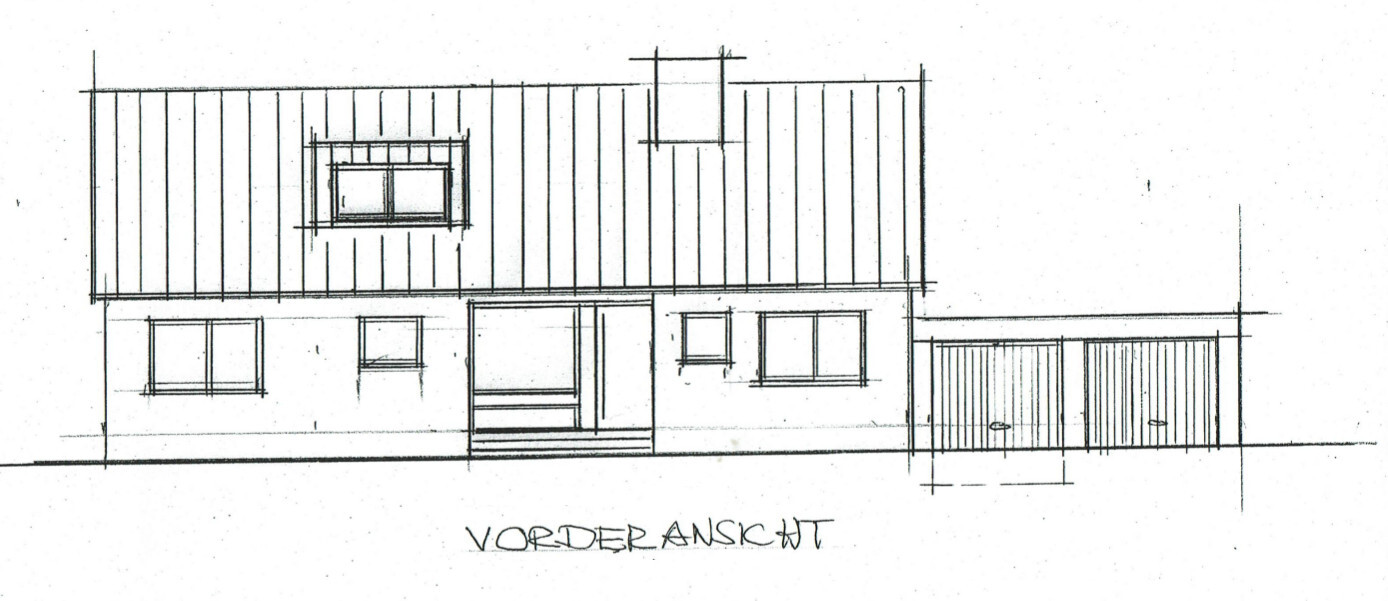
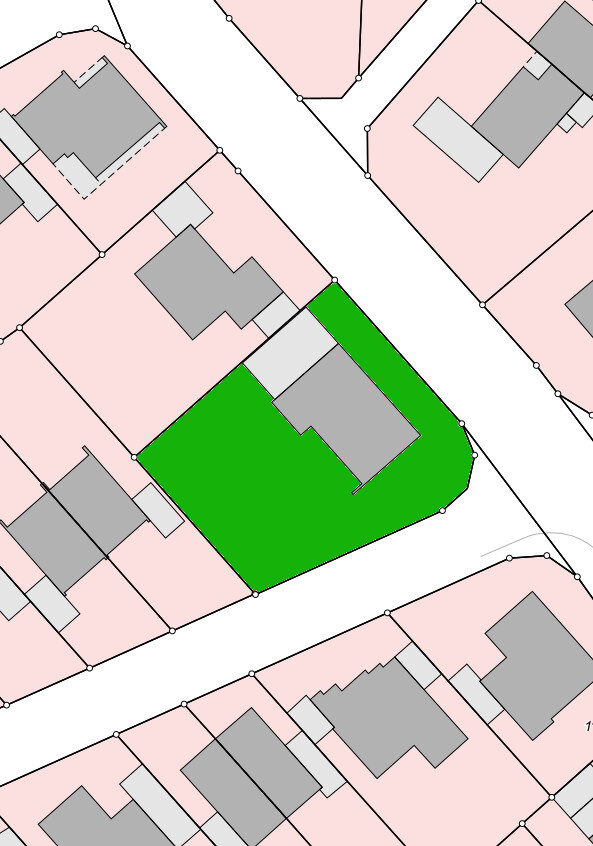
After being a silent reader for a long time, I would like to use the knowledge and experiences of the forum users to help us with our planning. Since this is an existing property and the floor plan is largely fixed, I will not answer the questionnaire for now, but I can add it later if desired.
Who are we?
A young family from the Rhein-Erft district (He 35 years, She 36 years + 1 child 0.4 years)
What is this about?
We have been looking for a property for over 2.5 years and initially focused only on new builds. Since we couldn’t find a suitable plot for a long time, we also looked at existing properties eventually. The situation there is, unfortunately, as it currently is, and it was difficult to find something suitable. In spring of this year, we finally found our house and decided to buy it. We have now been working on the renovation for a few weeks. Since my wife is self-employed, we need some extra space, as she requires one workspace (in the basement) and one office.
Key data of the detached house
- 1.5-story detached house built in 1972 in the Rhein-Erft district in a town with fewer than 50,000 inhabitants
- ~170 m² (1,830 sq ft) living area + basement, nearly 1000 m² (10,764 sq ft) plot size (house location in the attachment)
- Quiet, established residential area on a side street
- Has never really been renovated, except the oil heating boiler, now from 2005
- 2 basement rooms have standard-size windows due to a slope
What is planned?
Due to the age of the house, quite a bit needs to be renewed (it is almost a gut renovation 🙄 )
- Windows (still old aluminum windows, probably from 1972?)
- Floor structure (currently 7 cm (3 inches) total height, including covering and insulation), also to raise door lintels and adjust stairs
- Complete building services renovation (electrical and plumbing lines), the oil heating will remain for now, but underfloor heating is planned to be installed immediately
- 2 dormer windows to expand the living space in the attic (these are already built)
- Heating niches to be bricked up
- Controlled mechanical ventilation to be installed
I have tidied up the old floor plans a bit and added the planned rooms. The previous modifications are also integrated. Two non-load-bearing walls were removed, and the two dormers are already installed (one to enlarge the bathroom and one over the old balcony, which we no longer need).
What we like about the floor plan:
- The open staircase and living room (gallery)
- Due to the generous house dimensions, there is enough space for future redesigns or repurposing of rooms
- An additional room can still be created in the gallery on the attic floor with a drywall partition
What we don't like about the floor plan:
- The attic floor is not as spacious as the floor plan suggests because of the two open rooms. As a result, the bathroom and children’s room are not very large
- The kitchen has no direct garden access (there is a slope there for the basement rooms) and is far from the entrance
- The walk-in closet can only be accessed through the bedroom
Do you have any questions or comments about the planned floor plan so far? I still need to create a furnished plan, possibly in Sweet Home 3D, but I am not finished with it yet.

Add some photos and the unfilled floor plans.
https://www.instagram.com/11antgmxde/
https://www.linkedin.com/company/bauen-jetzt/
https://www.instagram.com/11antgmxde/
https://www.linkedin.com/company/bauen-jetzt/
No comments or feedback at all?
I had at least expected some input on the great scaffolding....
The problem might be the lack of a dimensioned floor plan including the planned furniture.
I tried to create one in SH3D, but the software is a bit limited here and there (or maybe I’m not using it well enough...).
I’m posting it anyway, maybe it will prompt more comments.

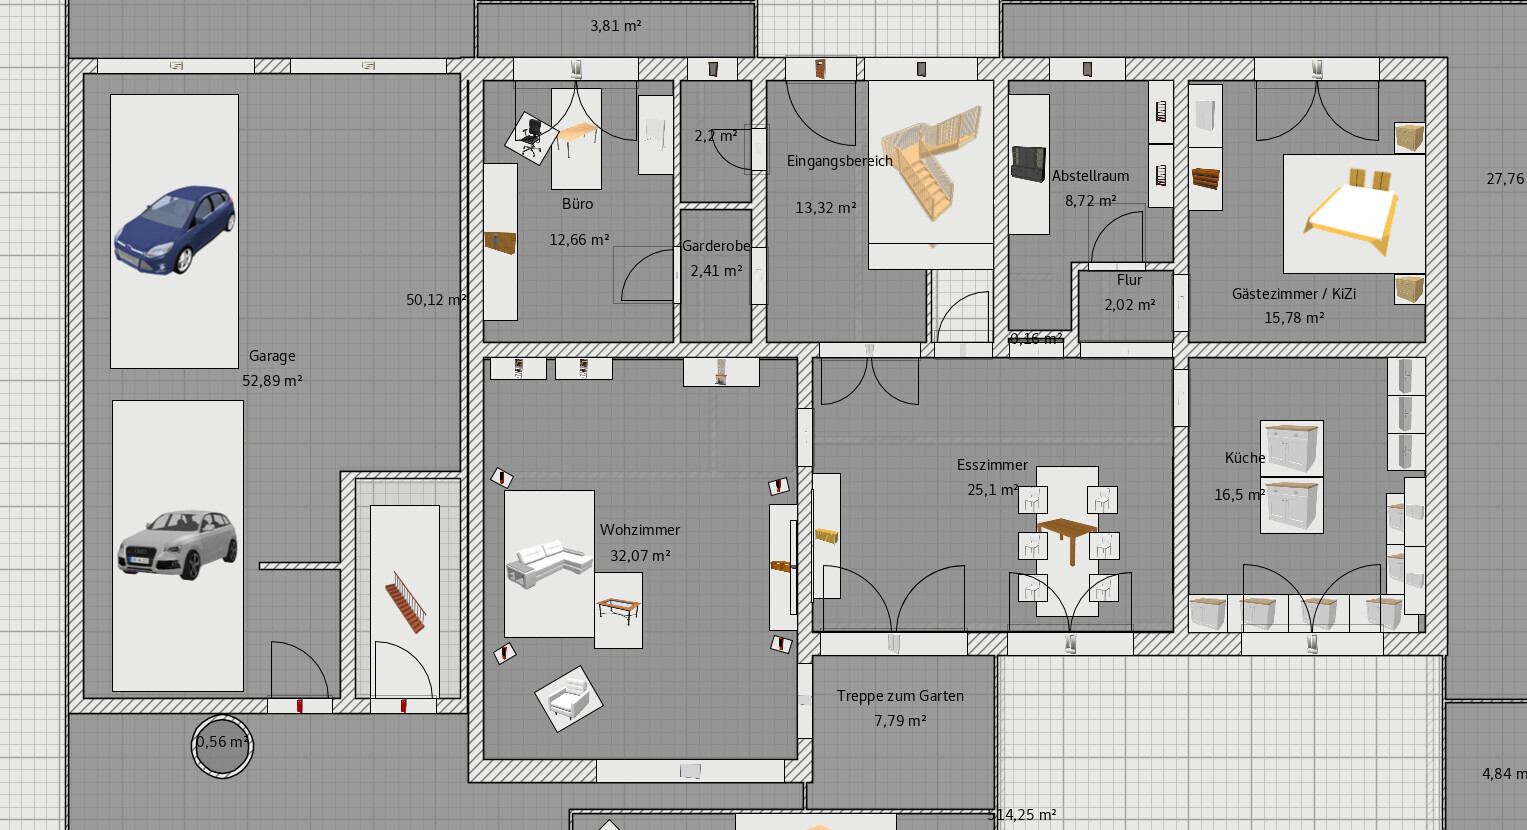
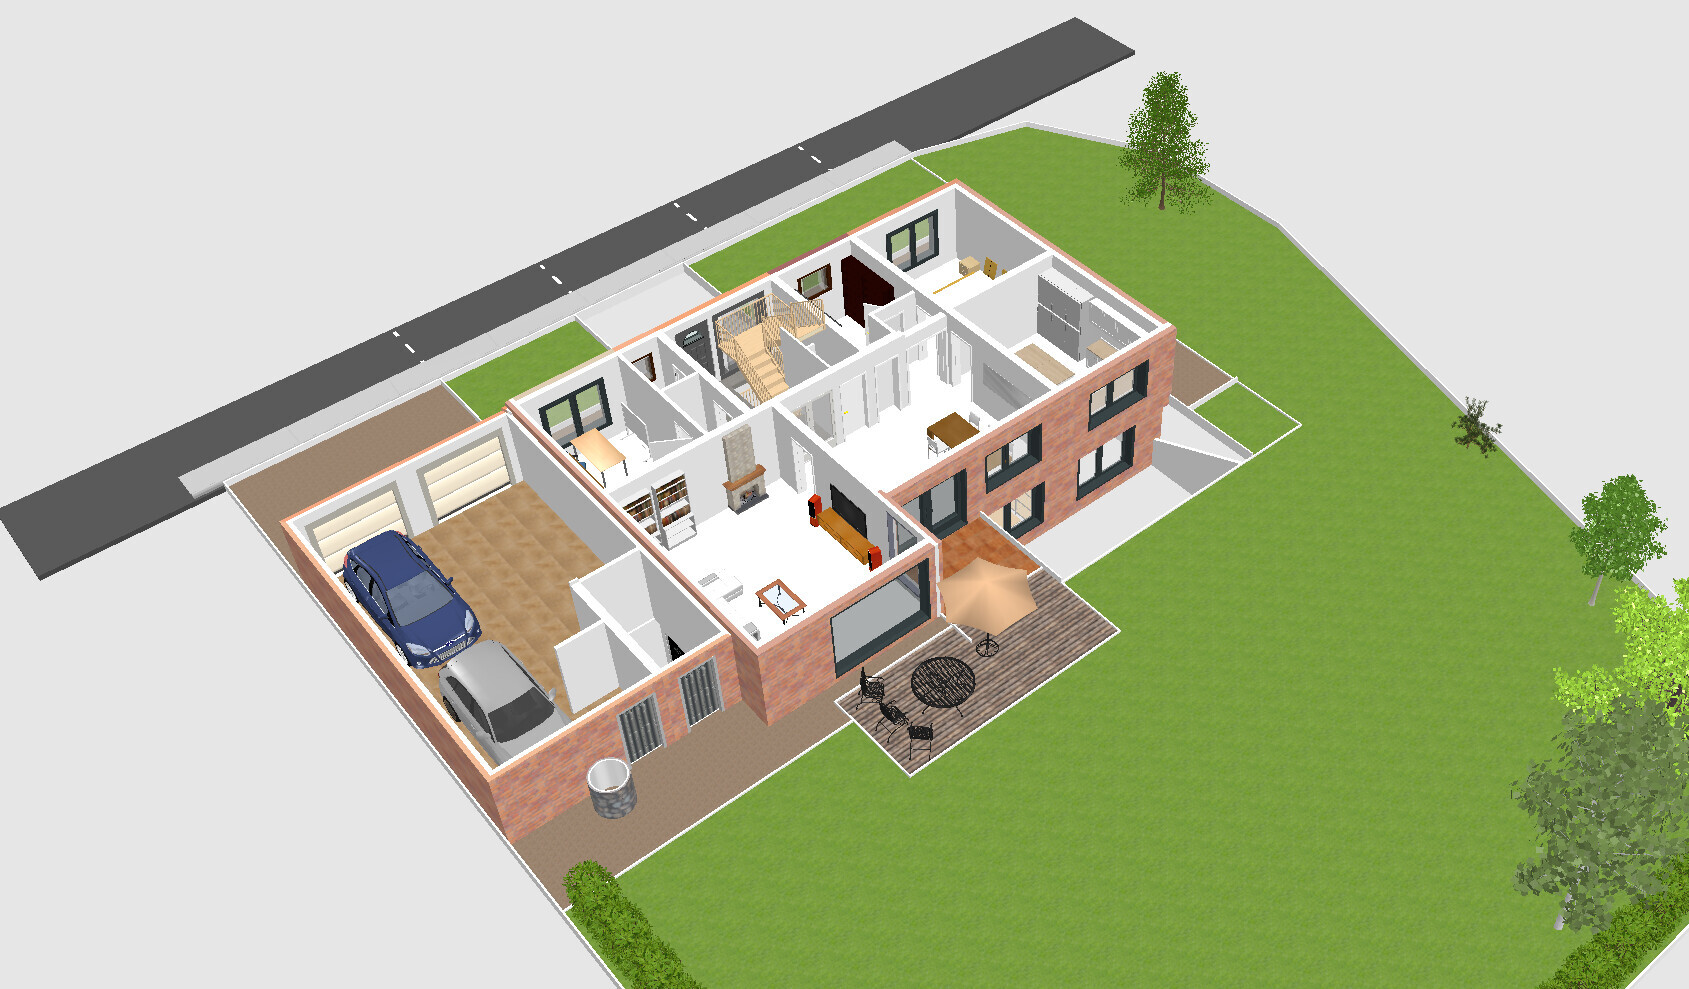
I had at least expected some input on the great scaffolding....
The problem might be the lack of a dimensioned floor plan including the planned furniture.
I tried to create one in SH3D, but the software is a bit limited here and there (or maybe I’m not using it well enough...).
I’m posting it anyway, maybe it will prompt more comments.
Similar topics