
S
Steinmeyer28 Feb 2023 17:57Hello, I want to increase the floor area in the children's room, and behind the knee wall there are metal straps attached to the beam on the wall, which are connected to the ceiling joists. Would it be acceptable to shorten these straps to change the angle, or can someone suggest an alternative that would allow moving the knee wall by about 50cm (20 inches)? Thanks in advance!
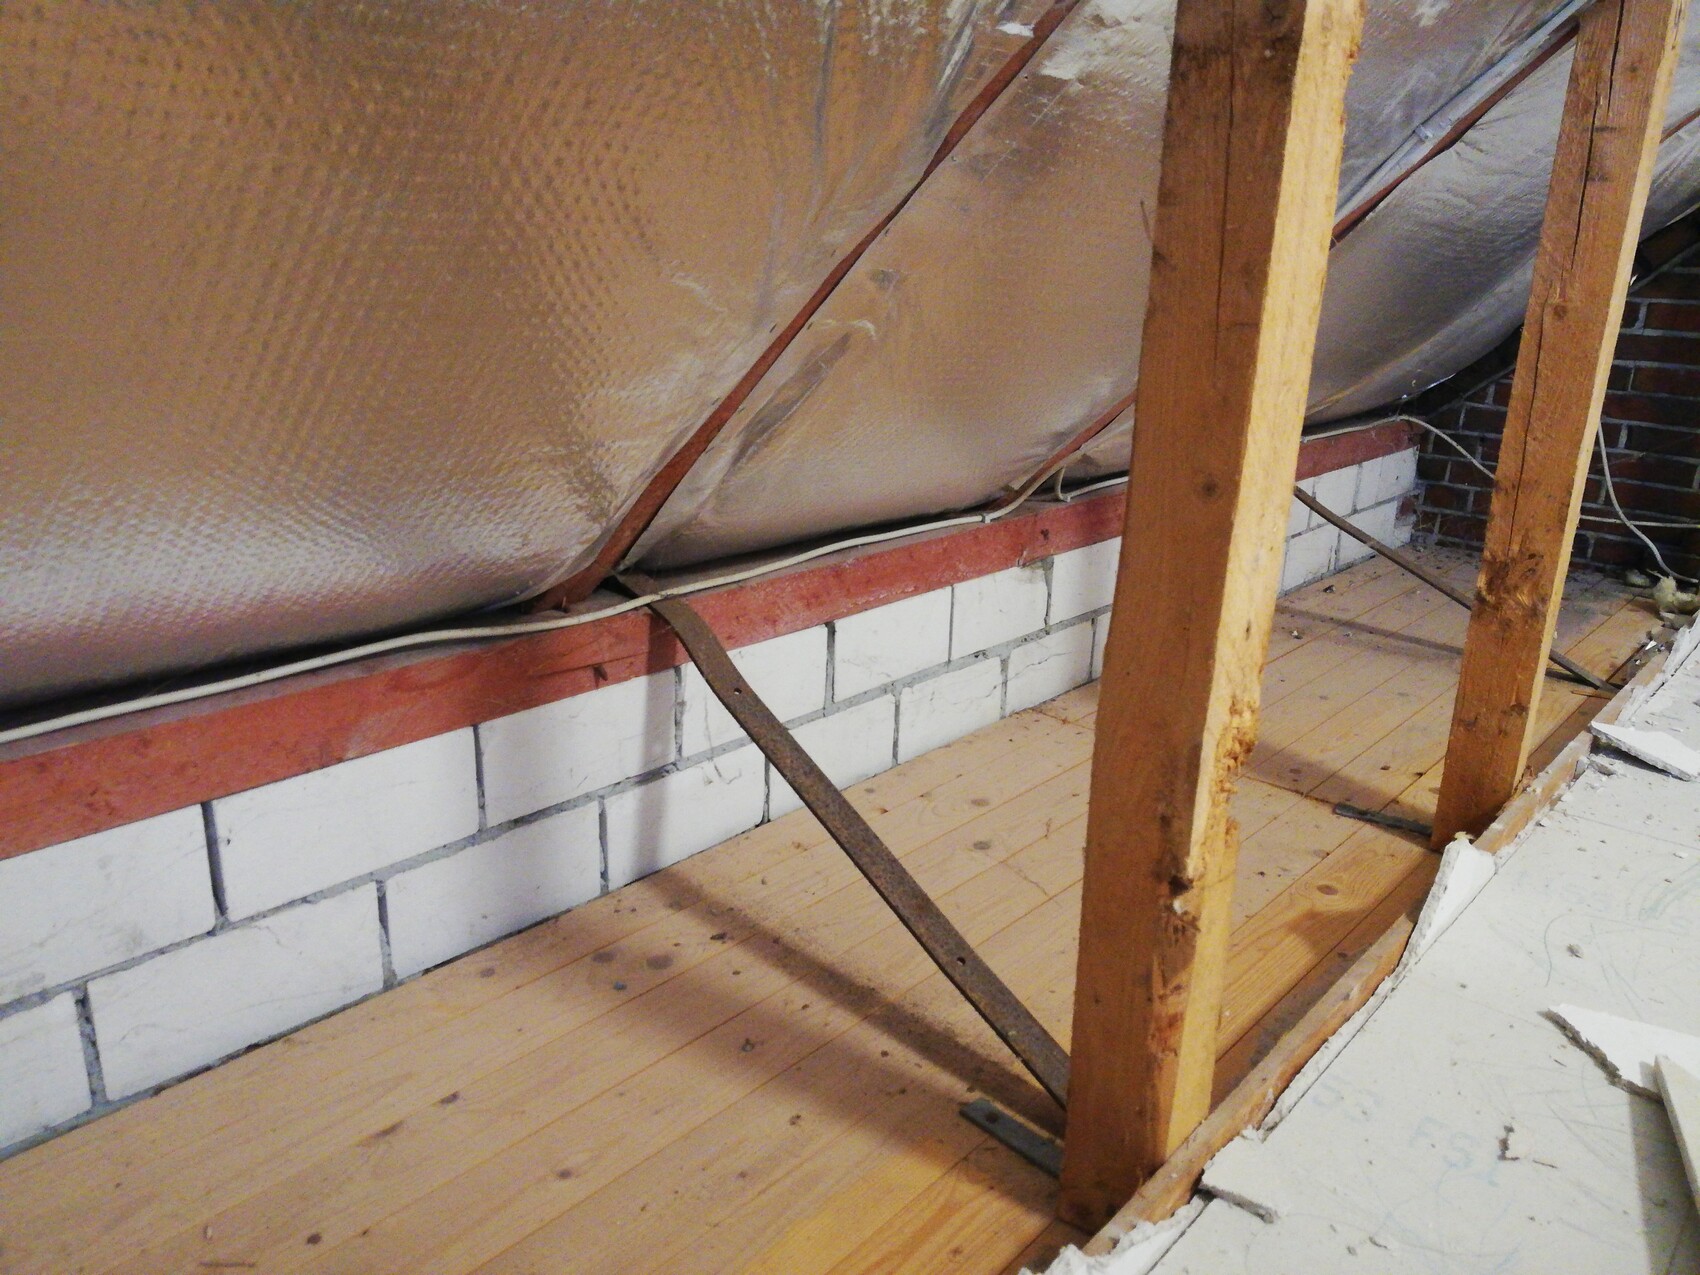

I strongly advise against this. The steel straps are likely back anchors for the wall plate, preventing the thrust from the roof from pushing the wall plate and possibly the wall outward. The calcium silicate brick wall lacks the reinforced concrete ring beam, which normally serves this function and allows the wall plate to be fastened securely to the ring beam.
This is the explanation that makes sense to me for this construction. It is not standard practice but rather a presumably "do-it-yourself" solution, which likely does not appear in the structural calculations—if any exist at all. In general, such components of the roof structure must not be removed or altered in order to avoid compromising the overall stability of the roof. Any modifications are only permissible with the involvement of a structural engineer and may also require a building permit / planning permission.
This is the explanation that makes sense to me for this construction. It is not standard practice but rather a presumably "do-it-yourself" solution, which likely does not appear in the structural calculations—if any exist at all. In general, such components of the roof structure must not be removed or altered in order to avoid compromising the overall stability of the roof. Any modifications are only permissible with the involvement of a structural engineer and may also require a building permit / planning permission.
 Winniefred3 Mar 2023 07:27
However, you could cover the beams and metal elements and use the spaces in between as niches for shelves or built-in cabinets. Perhaps this is a compromise to gain a little extra space without altering the structural stability?
S
Steinmeyer3 Mar 2023 11:08Hello everyone, first of all, thank you for the contributions! I recently had a structural engineer on site, with the following result: leave a support beam and a steel strap in the middle in place and cover them. Compensate for the remaining straps by using steeper straps, properly tensioned and screwed to each ceiling joist.
This works for me!
Thanks again!
This works for me!
Thanks again!
Similar topics