
ᐅ Renovating Existing Buildings: Always an Exciting Challenge
Created on: 9 Dec 2019 22:55
R
Reudnitzer
Since I don’t want to overuse the house photo thread, but have come across several projects in the forum where members are clearly dealing with old buildings, renovating gradually, and repeatedly discovering valuable features worth preserving, I’d like to start this thread.
Many of us face similar challenges, such as damp basements, unusual floor plans, thick-bed mortar, legacy issues—problems that typically don’t occur in a “standard” new build. I think it would be great to exchange ideas here. How have you solved such problems? Were there any unpleasant surprises? What would you do differently today? Feel free to include before-and-after pictures.
Many of us face similar challenges, such as damp basements, unusual floor plans, thick-bed mortar, legacy issues—problems that typically don’t occur in a “standard” new build. I think it would be great to exchange ideas here. How have you solved such problems? Were there any unpleasant surprises? What would you do differently today? Feel free to include before-and-after pictures.
R
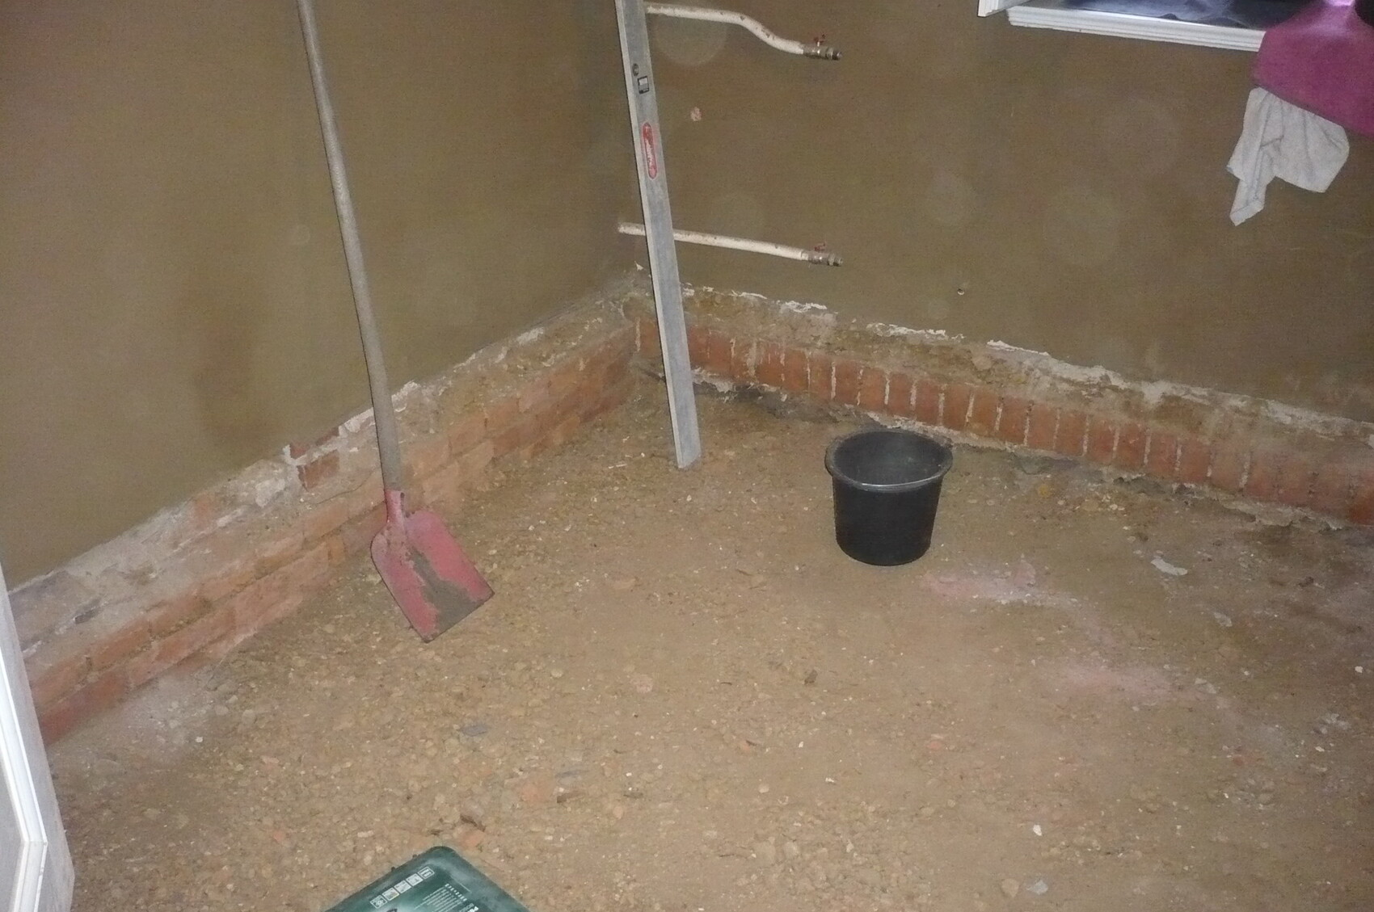
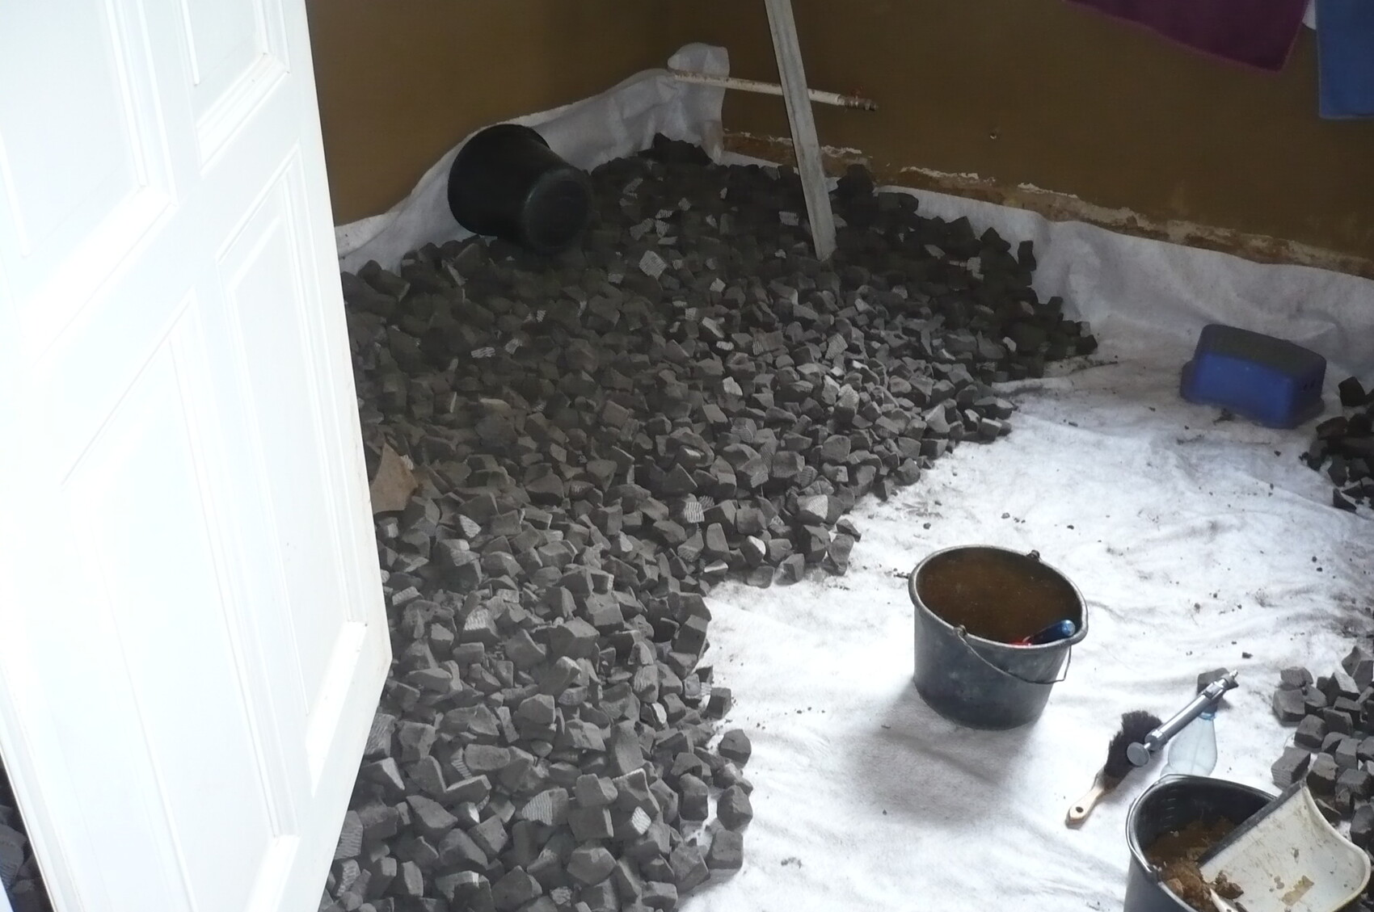
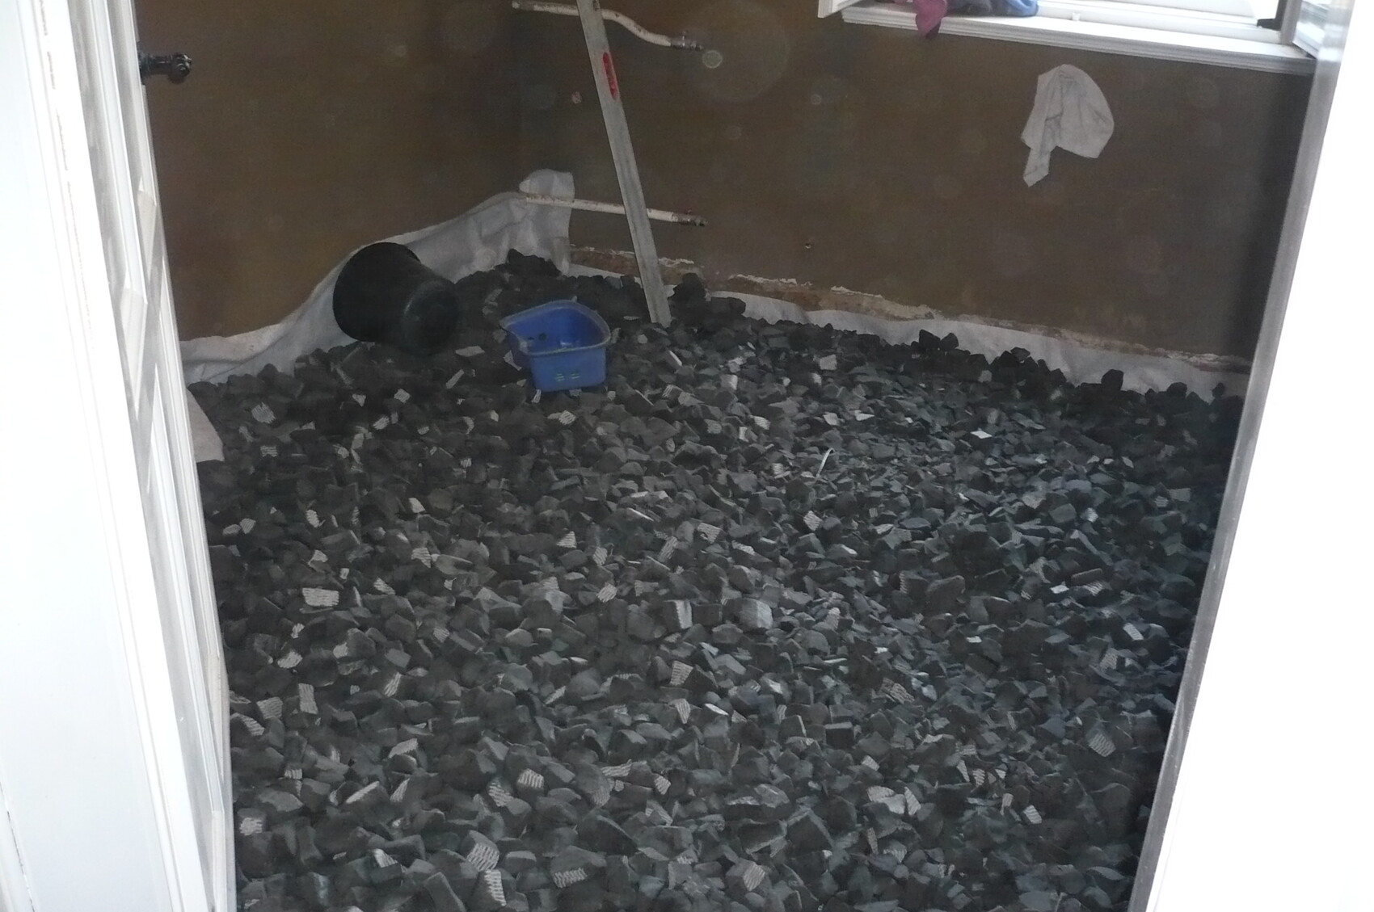
Reudnitzer10 Dec 2019 13:45As is often the case with flexible project planning, we first considered how to proceed. It was clear that something had to be done to address moisture coming from below. After a long discussion, we decided against using a membrane and opted for a capillary-breaking layer instead. Gravel would probably have been the most authentic choice, but I refused to carry 3 cubic meters (4.5 tons) of gravel into the house, so we chose Glapor glass foam gravel, this time brought in buckets through the window. In the end, three loads (naturally, three cubic meters) were needed...


R
Reudnitzer10 Dec 2019 13:55The hardware had to be improvised because our predecessor had converted the door into a sliding door and had cut off the part with the original hardware. Our carpenter restored it, and a friend forged the hardware.
The next step was done entirely by my husband—I would have gone crazy with all the puzzle-like work. Two layers of OSB boards were installed as a floating floor. What no one dared to hope for: the floor was perfectly level afterwards.

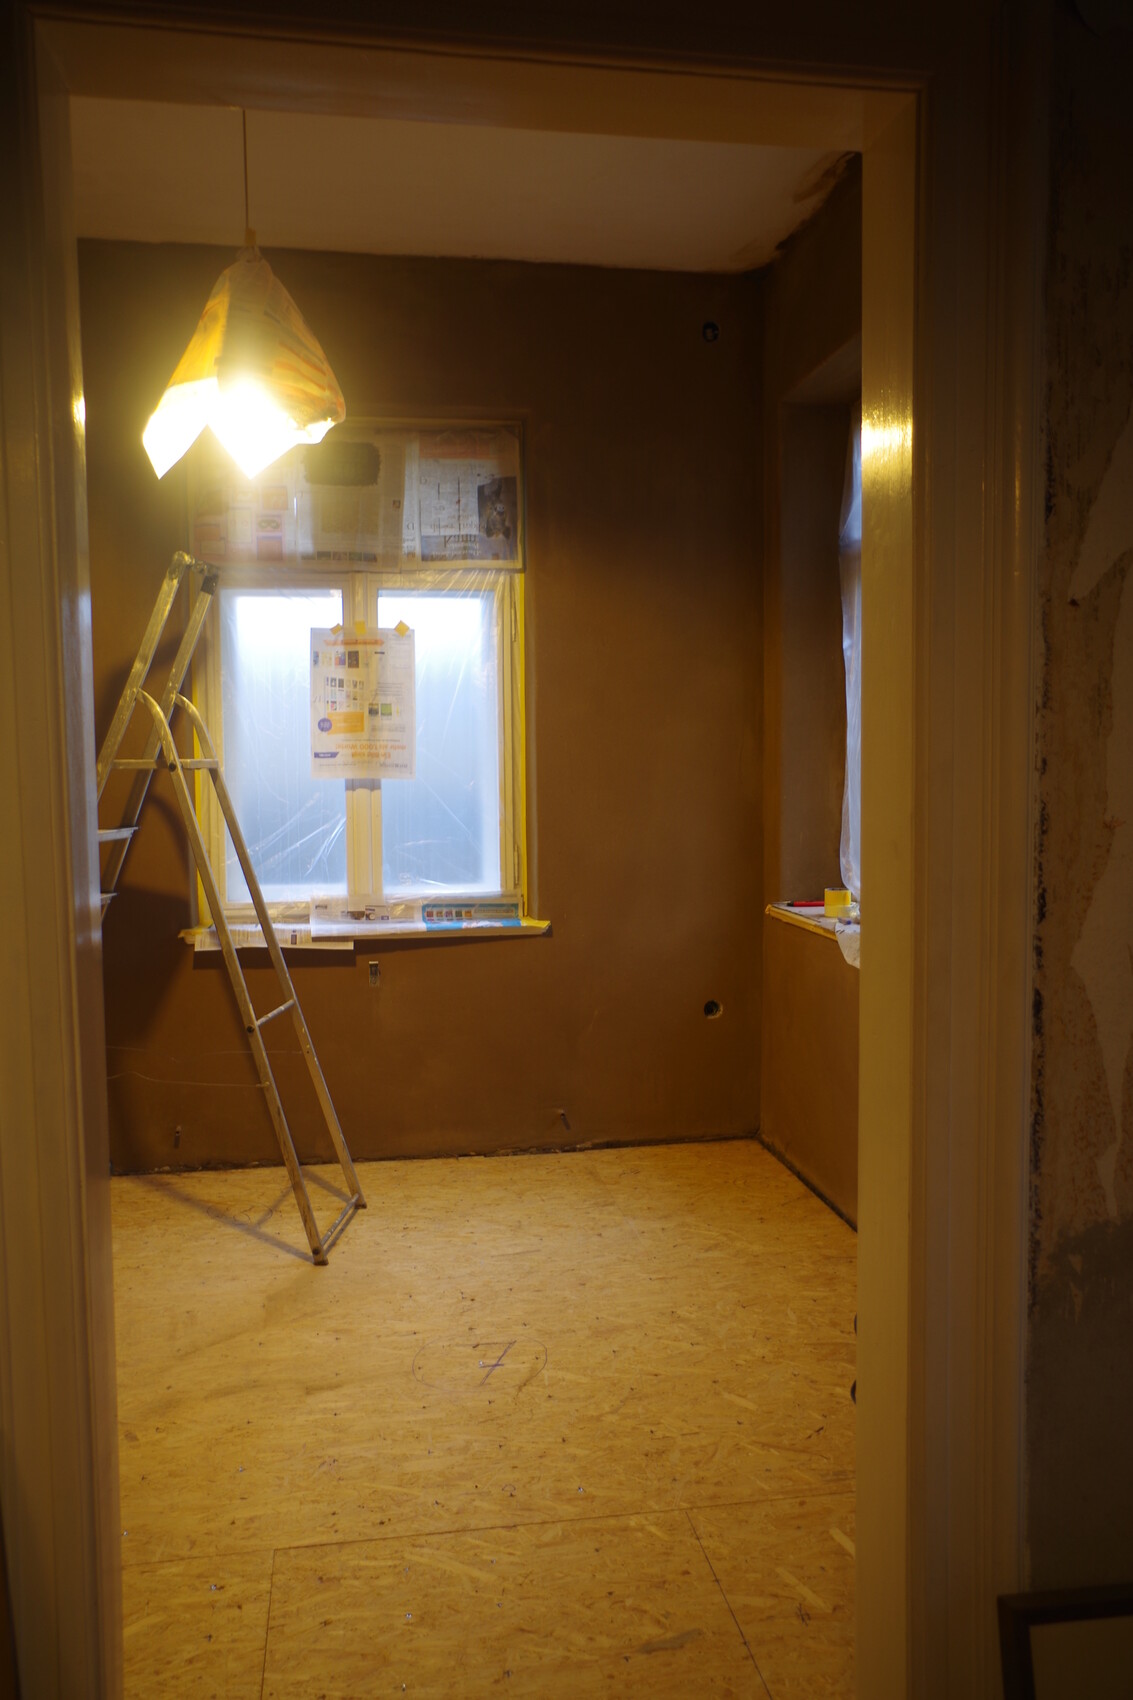
The next step was done entirely by my husband—I would have gone crazy with all the puzzle-like work. Two layers of OSB boards were installed as a floating floor. What no one dared to hope for: the floor was perfectly level afterwards.
 Winniefred10 Dec 2019 14:21
This thread is really nice! We also belong to the old building/restoration group. When I have more time, I’d be happy to share pictures of our small house from 1921. Since we are almost finished with the renovation, I can already draw the following conclusion: We didn’t have a terrible floor plan (it’s just small but well-designed), nor did we encounter major issues. We had no mold spots or structural damages in the house. Fortunately, our house was not completely gutted, so for example, we still have the original attic door and the original stairs. We have a brick construction combined with timber framing and wooden beam ceilings, with beautiful exposed beams in the attic. The basement is a vaulted cellar with an old pigsty. Our basement is a humidity-controlled cellar. That means it’s not a damp cellar, but one intentionally kept at high humidity because food storage used to be done there. We have kept it that way. There is no mold, and the temperature stays almost constant summer and winter. Of course, not everything is perfectly level or straight, but that is expected in an old building.
Looking forward to hearing more from you all!
Looking forward to hearing more from you all!
Winniefred10 Dec 2019 14:25Ah, we also found a long-forgotten window in the kitchen while renewing the plaster for the tile backsplash and the electrical work. I then saw it documented in the building file. And there were things like very old newspapers, from 1933 for example, hidden in cracks near the door frames.

Oh yes, please create another thread like this, it’s really interesting!
My brother renovated an old farmhouse from the 17th century – that was quite an experience at times (not always a pleasant one, but definitely exciting). I’m familiar with the issue of beams in the floor that are no longer usable. In my brother’s case, the heritage preservation office was involved with every rotten beam.
My brother renovated an old farmhouse from the 17th century – that was quite an experience at times (not always a pleasant one, but definitely exciting). I’m familiar with the issue of beams in the floor that are no longer usable. In my brother’s case, the heritage preservation office was involved with every rotten beam.
R
Reudnitzer10 Dec 2019 17:30Oh yes, Winniefred, I would love to see some pictures! And it’s great that you only “found” nice things. But I have to say, there haven’t been any really serious disasters here either. Growing up in new housing developments, we just had to learn how to deal with an older house (and, for example, a damp basement).
Climbee, a farmhouse from 16 Äppelstückchen would be a bit too big for me.
I’ll just finish the renovation quickly and then finally keep quiet
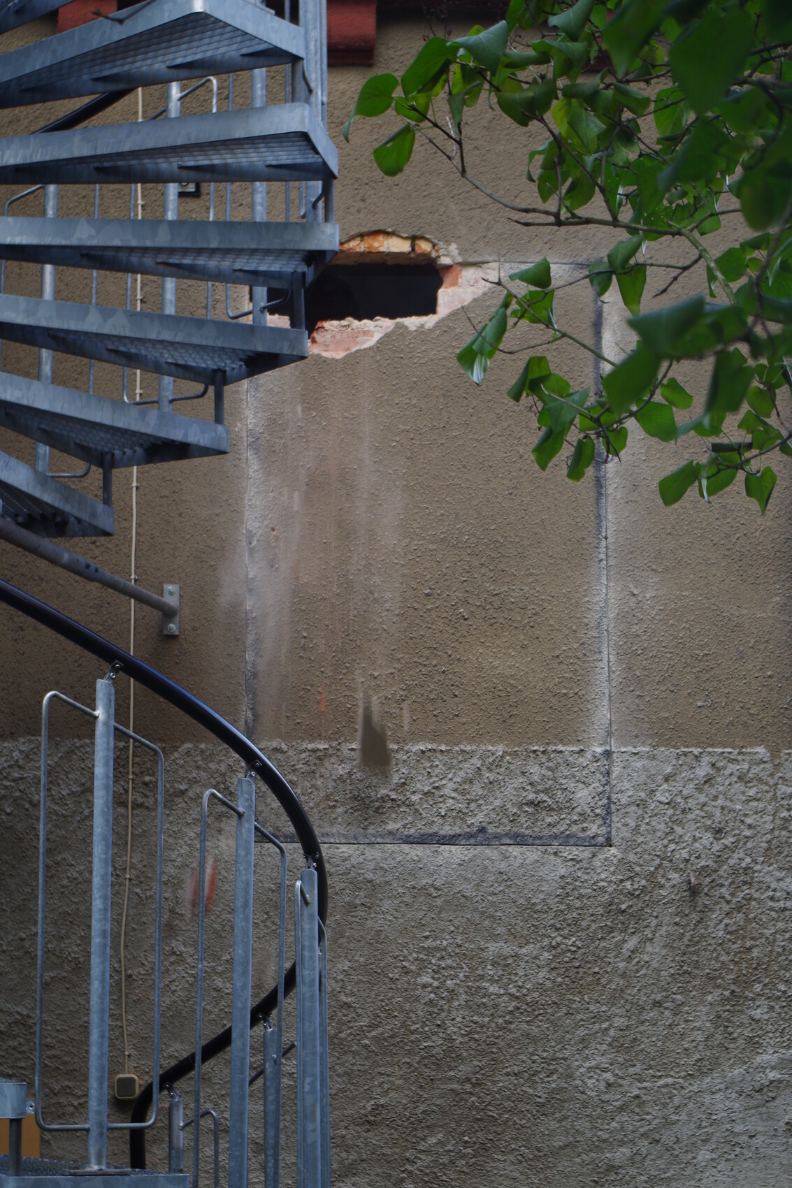
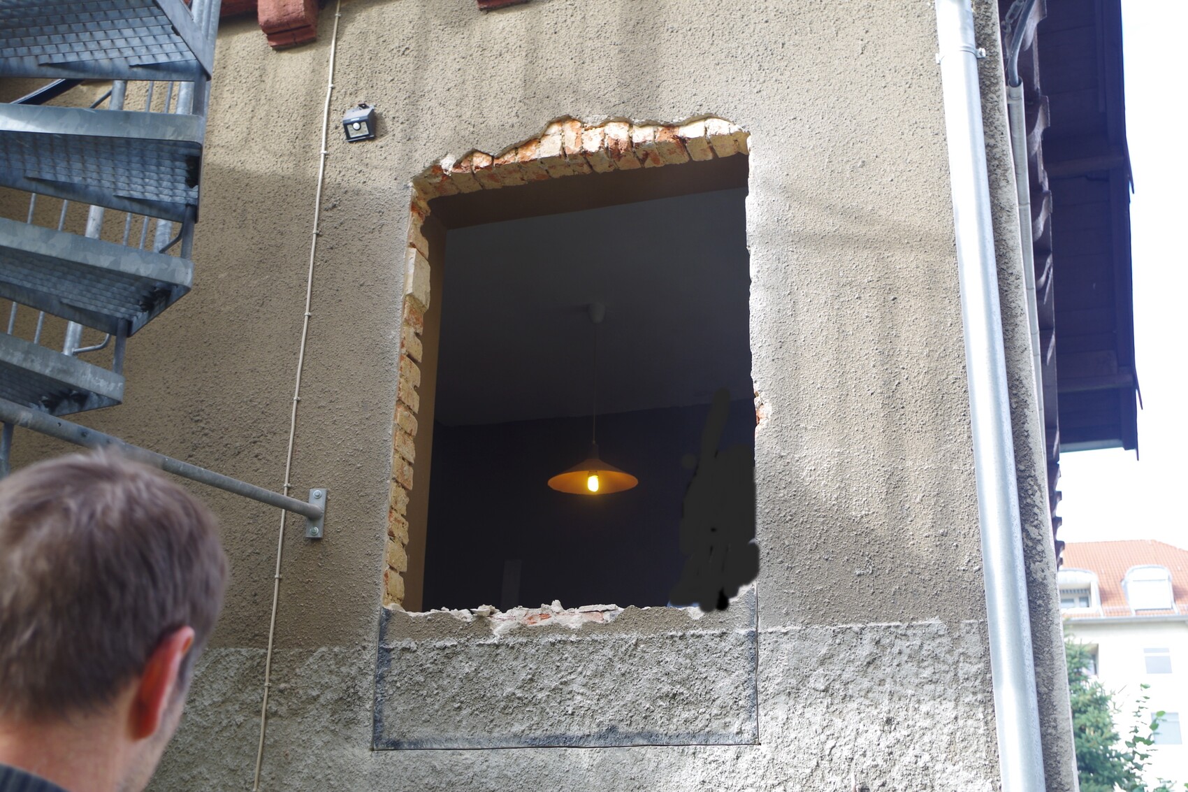
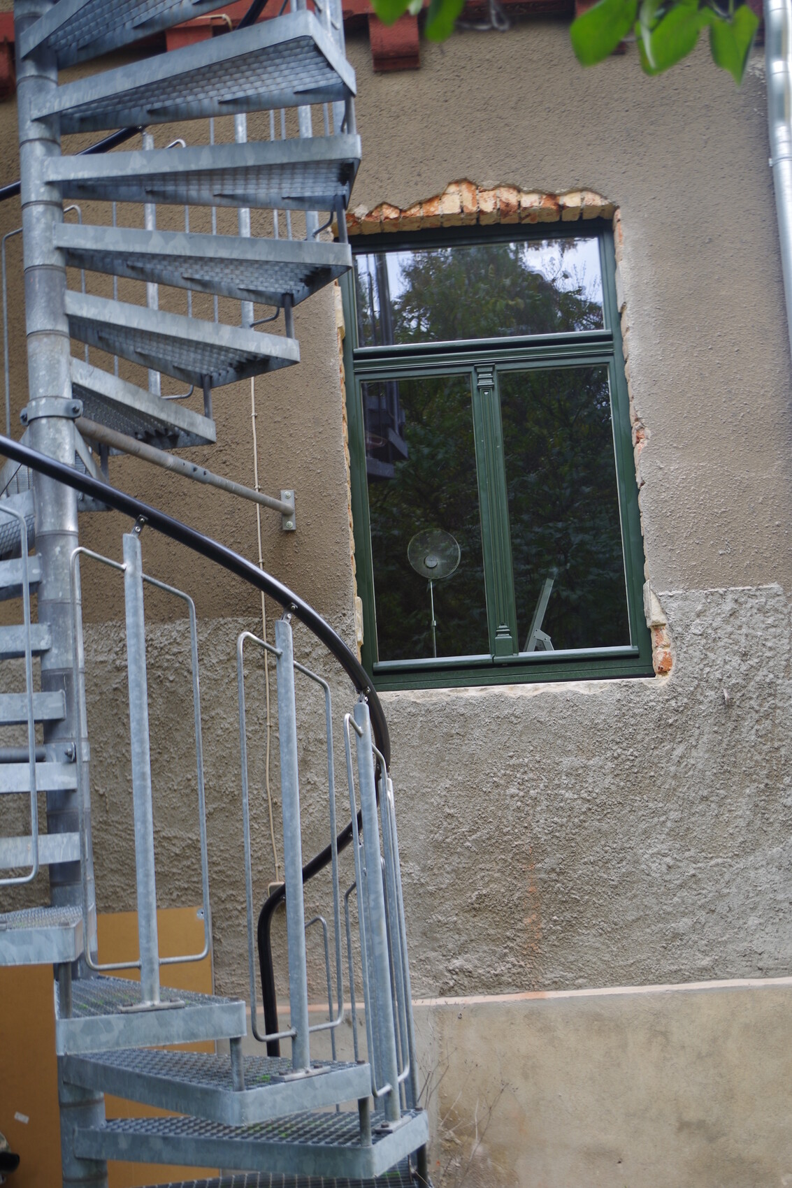
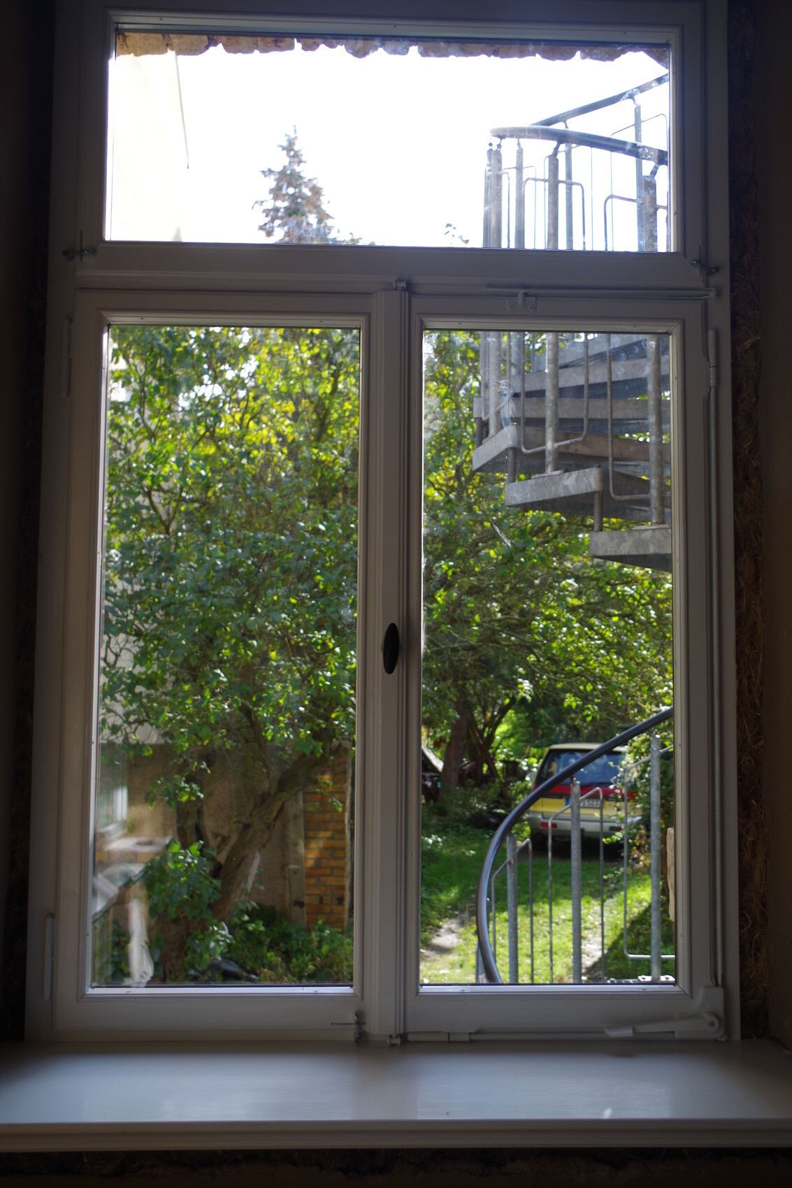
And then there was the issue with the window (I edited out the carpenter, I’m not sure if he wants to be online).
What can I say, that was done in half a day.
Climbee, a farmhouse from 16 Äppelstückchen would be a bit too big for me.
I’ll just finish the renovation quickly and then finally keep quiet
And then there was the issue with the window (I edited out the carpenter, I’m not sure if he wants to be online).
What can I say, that was done in half a day.
Similar topics