
Hello,
the house is almost finished and we are in the final stretch. Until a few days ago, we were very excited.
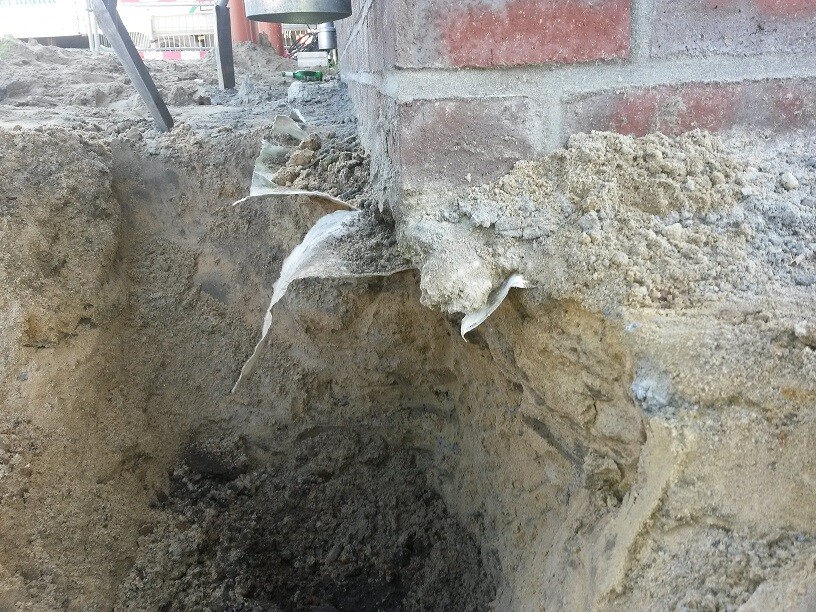
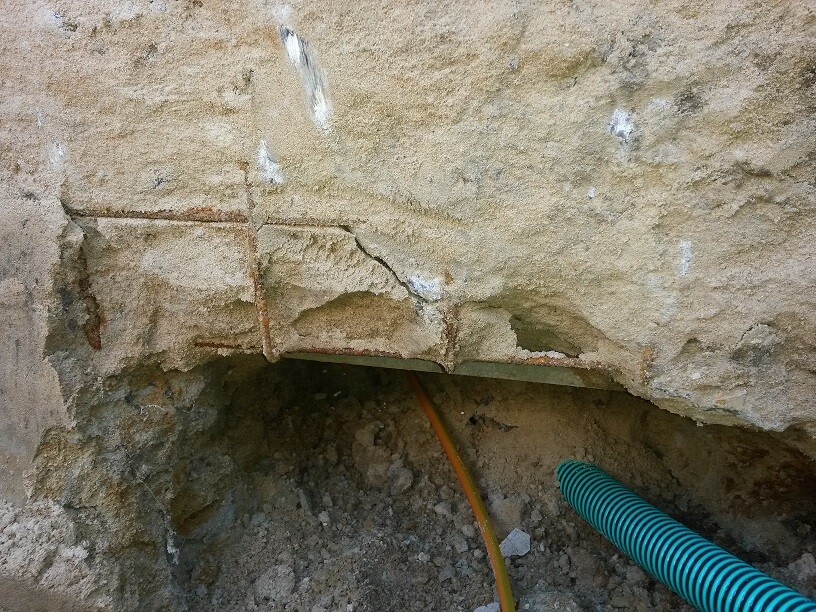
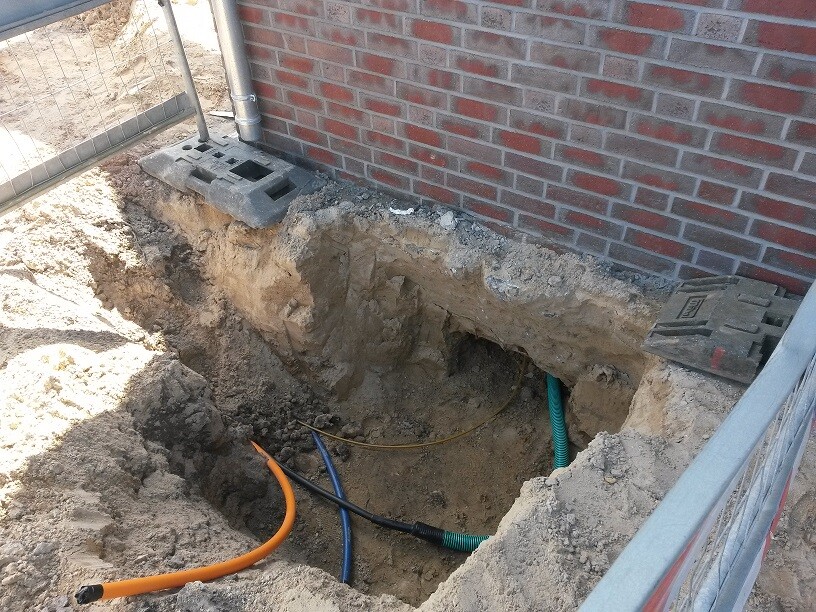
During the installation of the utility connections a few days ago, I had a clear view of the foundation slab. I noticed that the reinforcement bars are considerably exposed.
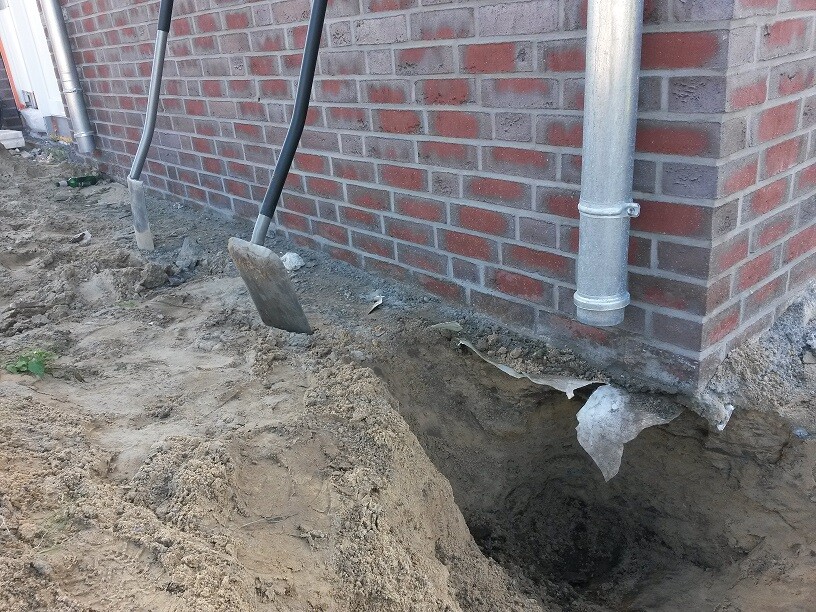
I then dug test holes around the house and found that parts of the reinforcement bars are also exposed here and there.
Workers from neighboring construction sites kindly pointed out that this might be a serious defect. The bars could rust, and the rust might eat into the slab, causing it to crack. At the same time, frost and moisture could worsen the damage.
By the way, I also noticed that the brickwork is hanging free over a stretch of about 1m (3 feet).
My question now is: is this exposed reinforcement a major problem? Or can it be repaired?
the house is almost finished and we are in the final stretch. Until a few days ago, we were very excited.
During the installation of the utility connections a few days ago, I had a clear view of the foundation slab. I noticed that the reinforcement bars are considerably exposed.
I then dug test holes around the house and found that parts of the reinforcement bars are also exposed here and there.
Workers from neighboring construction sites kindly pointed out that this might be a serious defect. The bars could rust, and the rust might eat into the slab, causing it to crack. At the same time, frost and moisture could worsen the damage.
By the way, I also noticed that the brickwork is hanging free over a stretch of about 1m (3 feet).
My question now is: is this exposed reinforcement a major problem? Or can it be repaired?
Knallkörper schrieb:
Usually, a fairly wide frost foundation is poured. The slab is then placed on top of it. The frost foundation typically extends, for example, 30cm (12 inches) above ground level. The insulation and perimeter insulation, as well as the brick cladding, are installed on this "overhang." These are definitely not separate footings. That's how it looks for us as well. The bricks also rest on a solid slab like that. Even though bricks don't bear much load, they still have quite a significant weight.
What did the inspector say?
 MusterFaust15 Sep 2016 11:10
So,
I’m speaking up again here.
I barely had time due to the situation on the construction site and work commitments.
There was an emergency meeting at the construction sites. The neighbors are building with the same company, and they faced the same problem.
We therefore met with management, the site manager, an inspector appointed by us, and an independent structural engineer.
The defect was immediately acknowledged by the developer, and improvements were promised. It should be noted that the work was carried out by an external structural company on their behalf.
The inspector and the structural engineer also quickly agreed on the repair measures required.
This proposed solution has already been discussed and approved with the developer.
The remediation proposal is as follows:
The strip foundation will be exposed step by step. It will be cleaned, and holes will be drilled every 30cm (12 inches) into the existing foundation. Steel rods will be inserted into these holes and compacted with a special grout (I can’t recall the exact term right now).
Then a new concrete strip will be added. The steel rods are meant to ensure a secure connection.
Overall, the slab including the strip foundation will not be significantly wider than originally planned (this was important to me since otherwise the downpipes would have to be installed awkwardly).
The damage should be fully repairable if the remedial work is carried out professionally and as proposed.
After the meeting earlier this week, a big weight was lifted off our shoulders.
Please understand that I can’t describe the work in detail here, as I do not yet have the full report.
It was too much information in the meeting.
I will get back to you….
I’m speaking up again here.
I barely had time due to the situation on the construction site and work commitments.
There was an emergency meeting at the construction sites. The neighbors are building with the same company, and they faced the same problem.
We therefore met with management, the site manager, an inspector appointed by us, and an independent structural engineer.
The defect was immediately acknowledged by the developer, and improvements were promised. It should be noted that the work was carried out by an external structural company on their behalf.
The inspector and the structural engineer also quickly agreed on the repair measures required.
This proposed solution has already been discussed and approved with the developer.
The remediation proposal is as follows:
The strip foundation will be exposed step by step. It will be cleaned, and holes will be drilled every 30cm (12 inches) into the existing foundation. Steel rods will be inserted into these holes and compacted with a special grout (I can’t recall the exact term right now).
Then a new concrete strip will be added. The steel rods are meant to ensure a secure connection.
Overall, the slab including the strip foundation will not be significantly wider than originally planned (this was important to me since otherwise the downpipes would have to be installed awkwardly).
The damage should be fully repairable if the remedial work is carried out professionally and as proposed.
After the meeting earlier this week, a big weight was lifted off our shoulders.
Please understand that I can’t describe the work in detail here, as I do not yet have the full report.
It was too much information in the meeting.
I will get back to you….
This sounds similar to the other case here. What really matters now is professional expertise. It is much harder to fix improper initial installation than to do it correctly from the start. So, this has to be done by someone who truly knows what they are doing. The entire system must be dry and frost-proof in the end to prevent cracks and similar damage.
You should charge the inspection costs to the construction company or negotiate some kind of compensation. They should consider themselves lucky that the damage was detected now and not in 5 years.
You should charge the inspection costs to the construction company or negotiate some kind of compensation. They should consider themselves lucky that the damage was detected now and not in 5 years.
MusterFaust11 Oct 2016 11:53Hello forum members,
Unfortunately, due to time constraints, I have not been able to continue my post here until now. I have had the report at home for about two weeks.
Since new defects kept being discovered, I simply didn’t have the mindset to continue my post here.
Just yesterday, the airtightness test failed. The reason for this is a defective pipe embedded in the foundation.
At the same time, the painting company I hired found that the drywall panels on the sloped ceilings were partially not attached to battens, resulting in about 2-3mm (0.08-0.12 inches) movement. This causes cracks to repeatedly appear in the joint compound.
This week (hopefully) the drywall will be removed for the second time. Previously, we had mold on it.
Nevertheless, I am providing excerpts from the report regarding the main topic of the foundation.

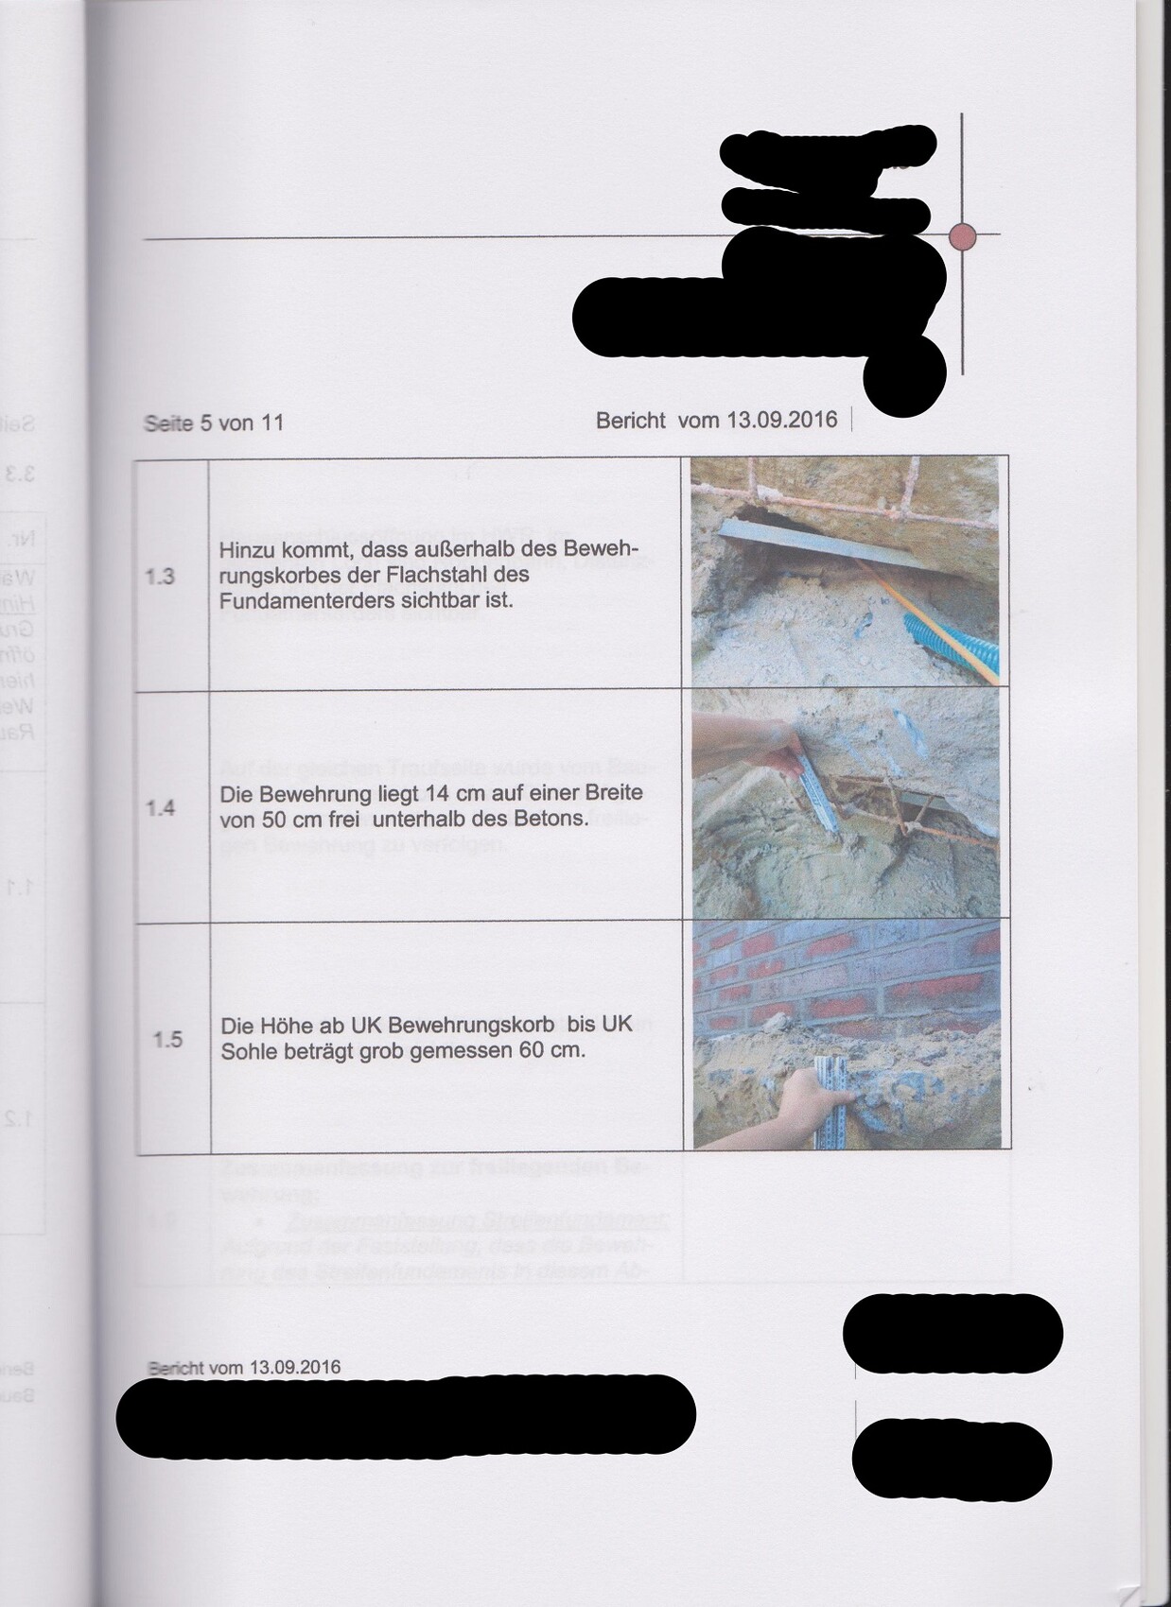
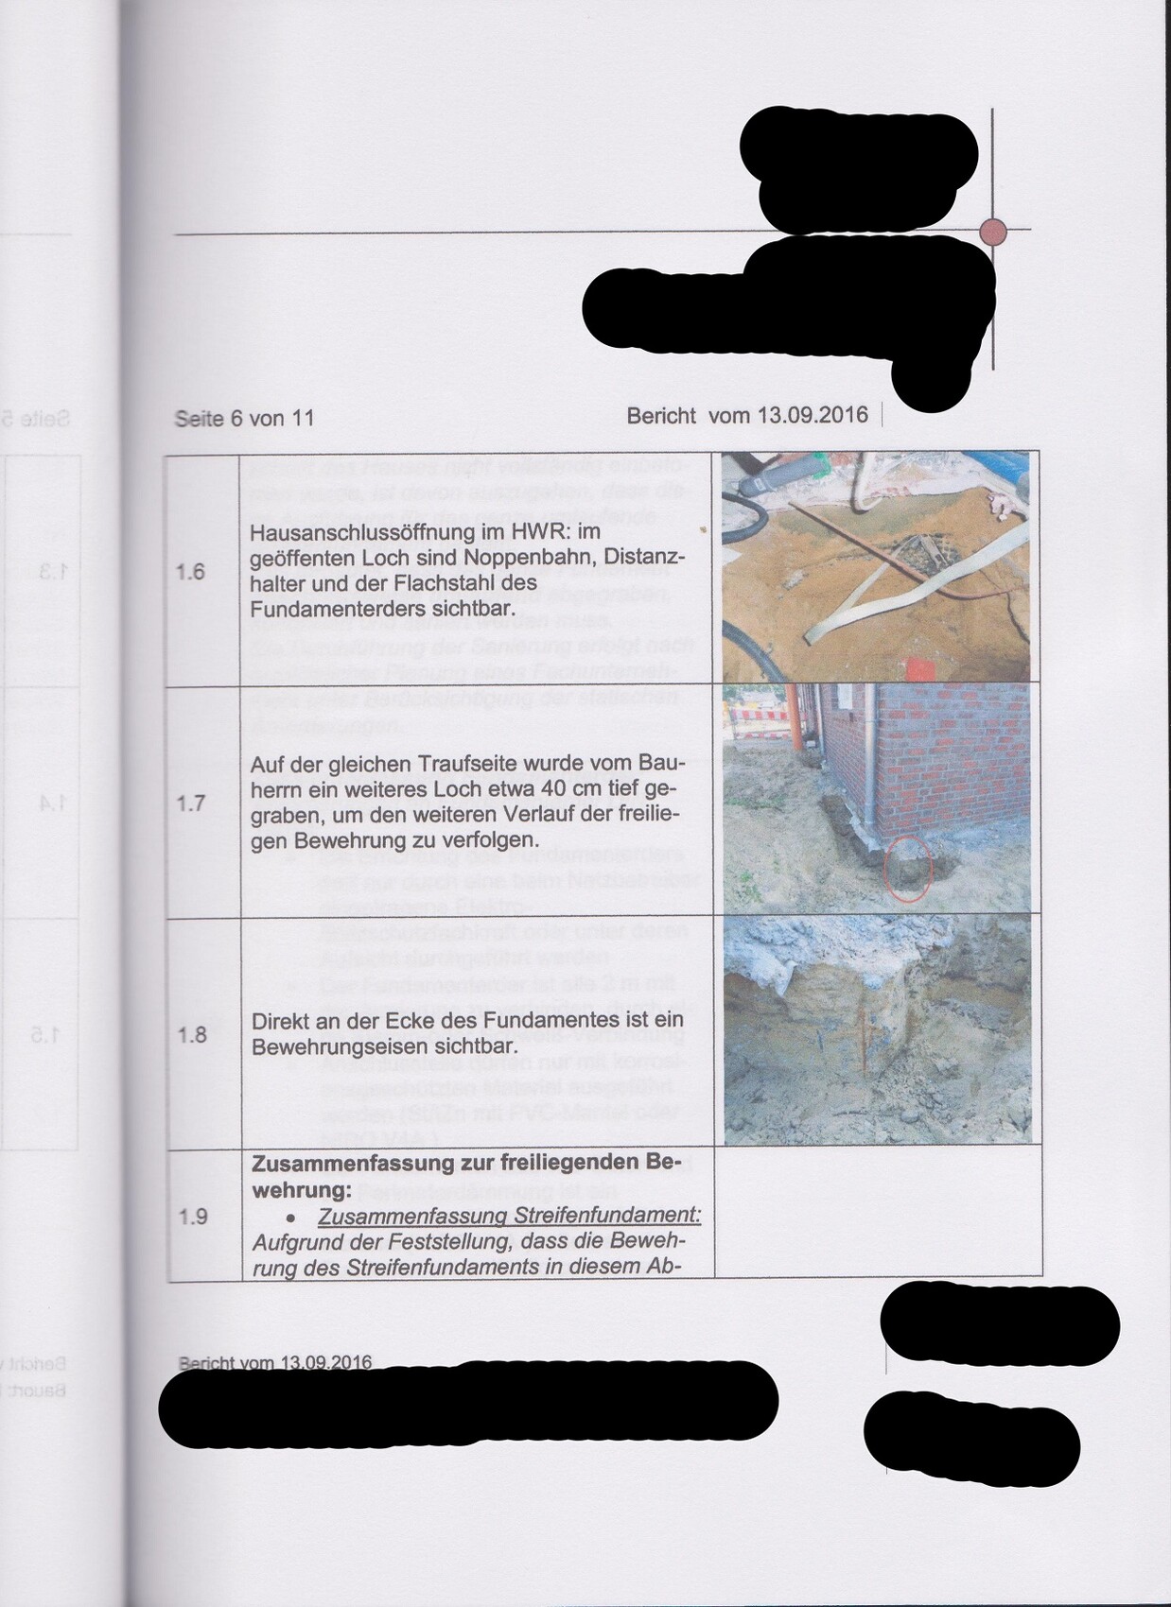
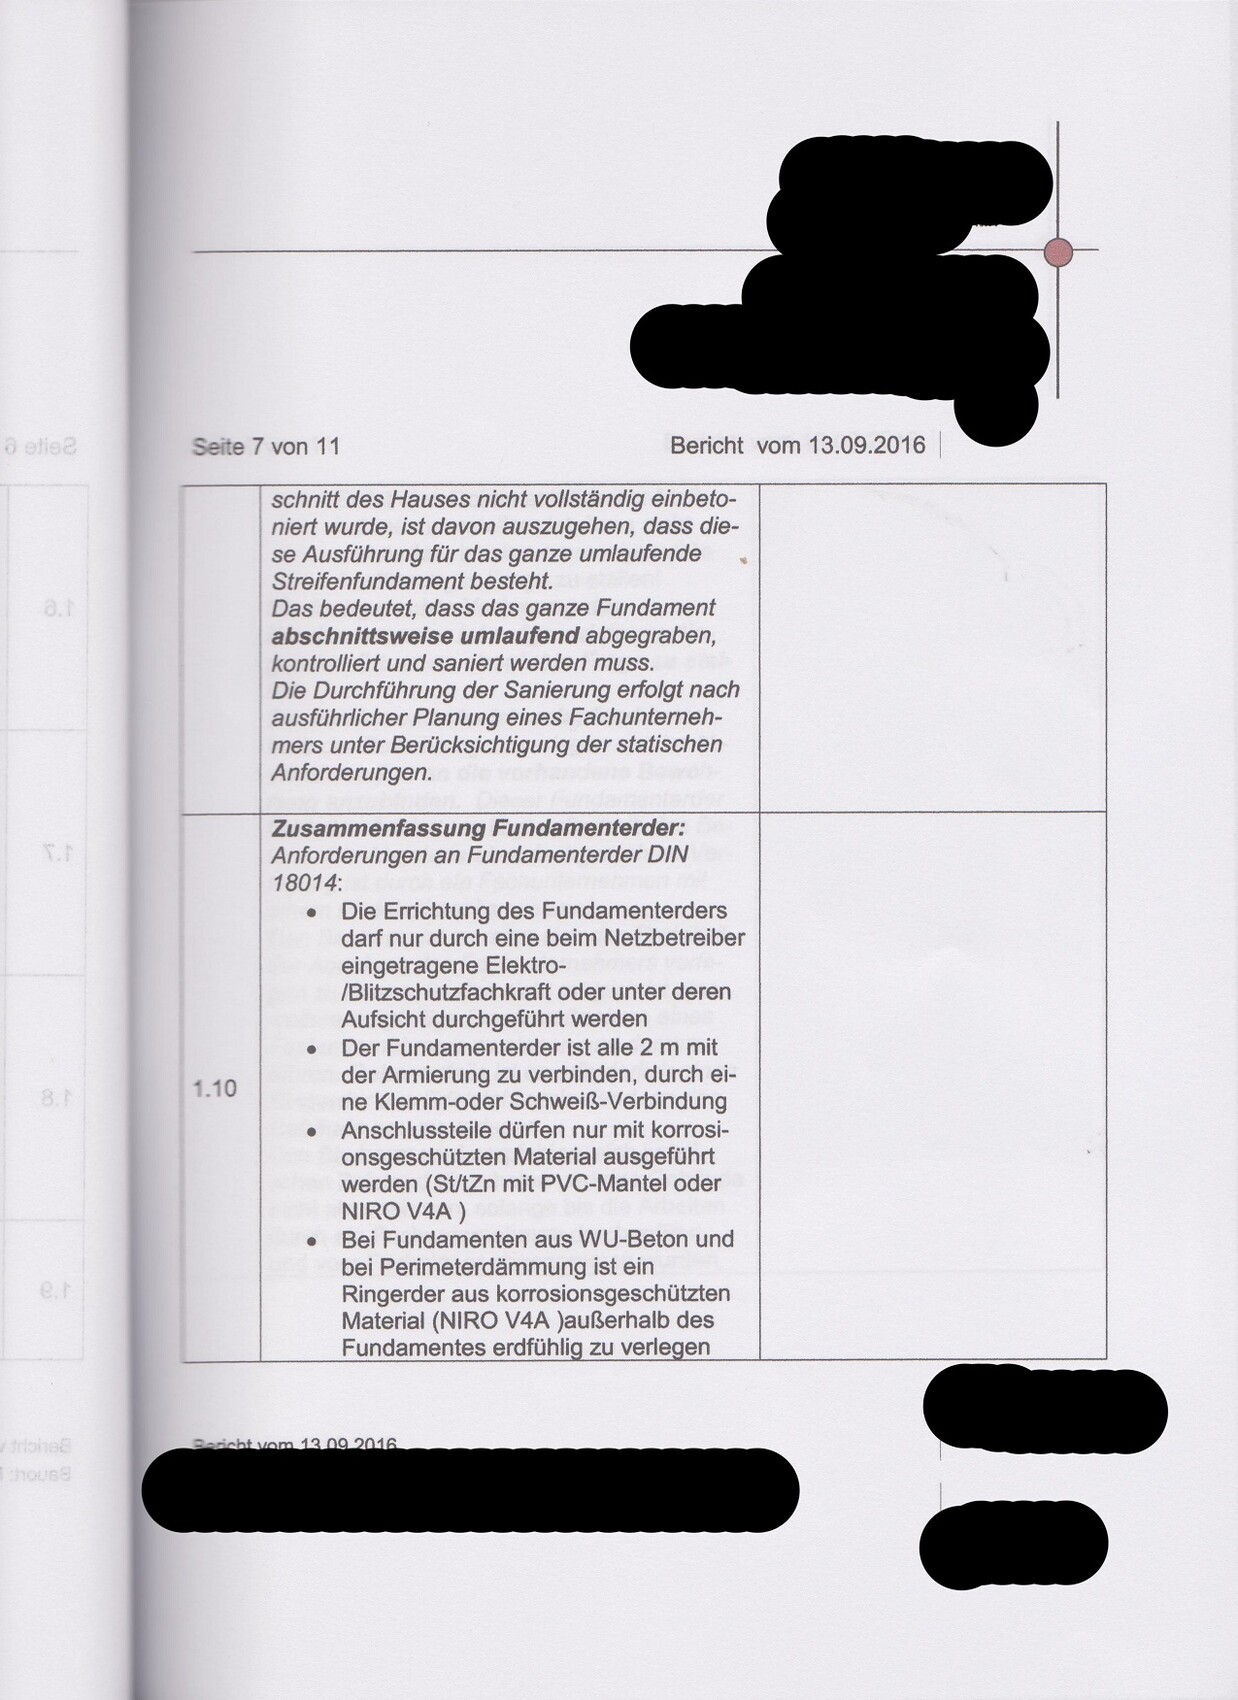
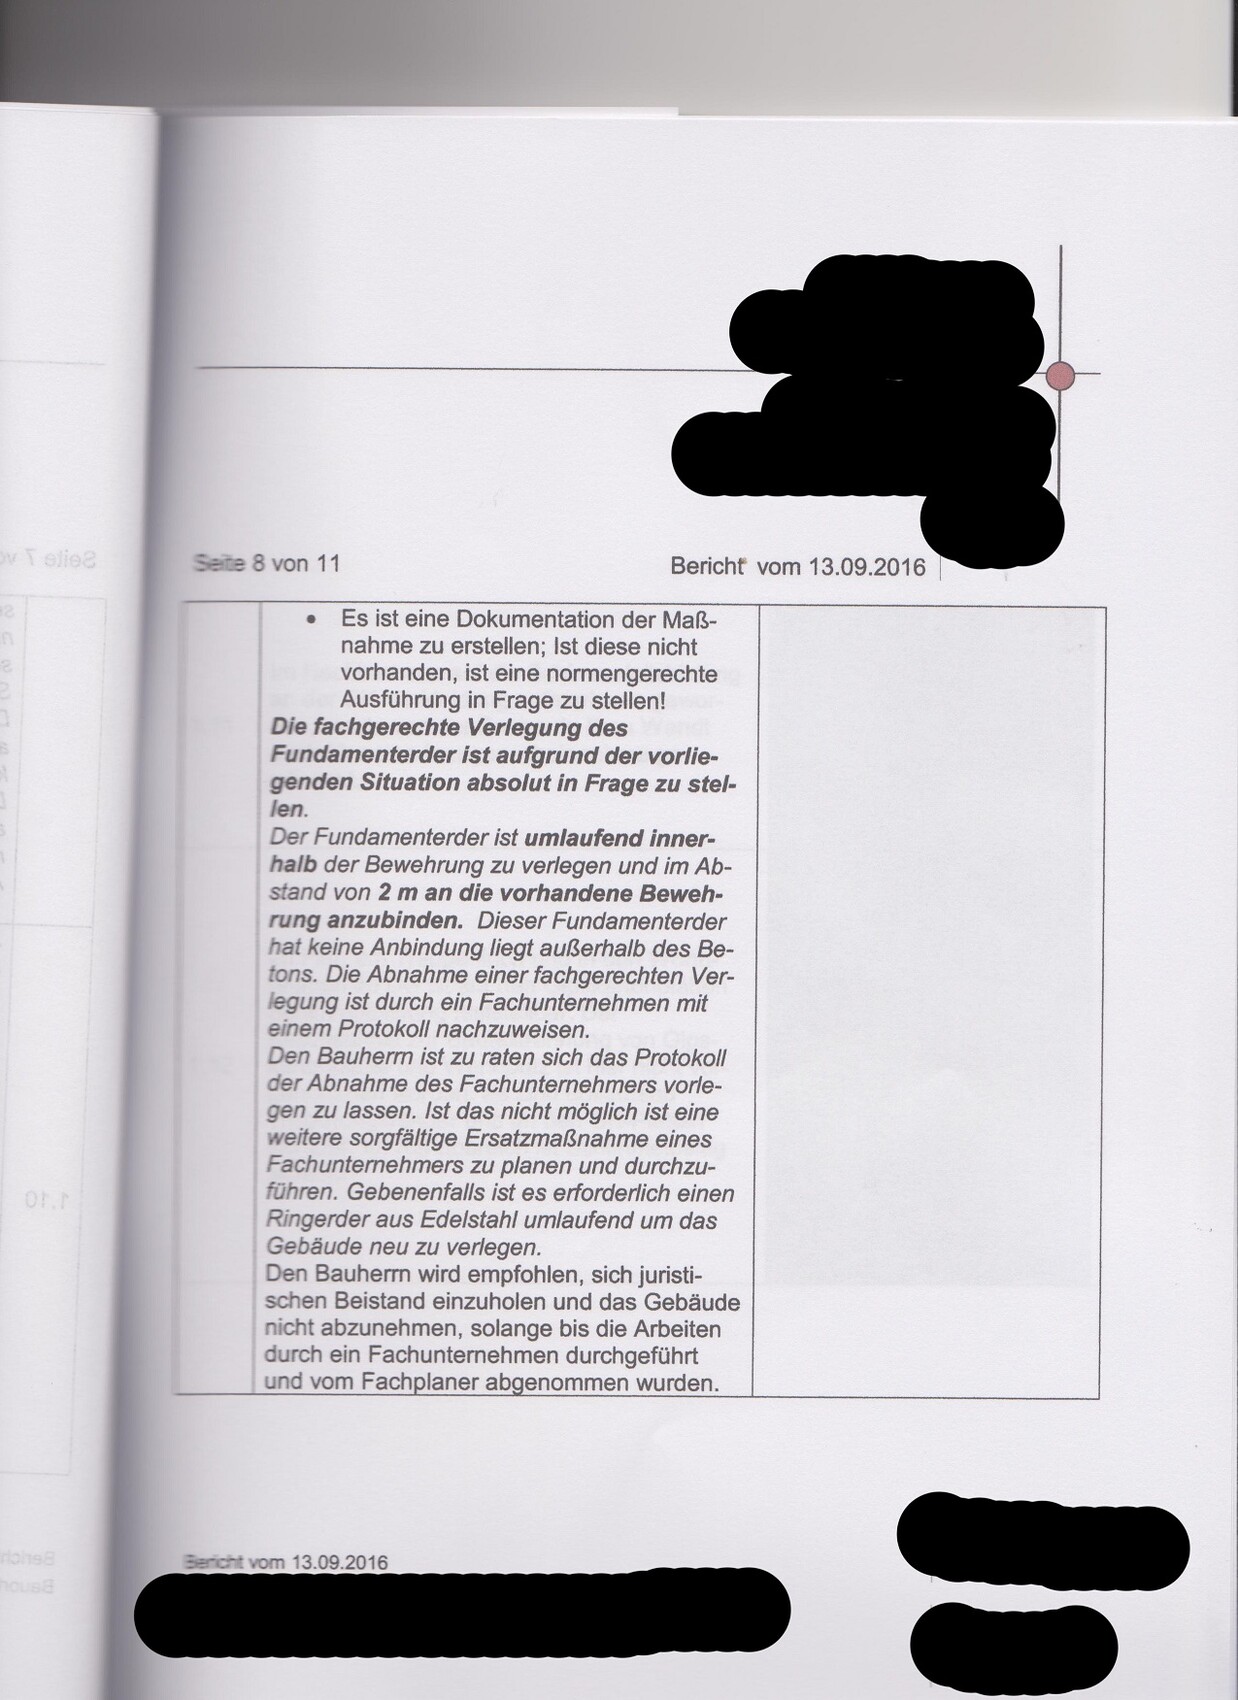
As of today, October 11, 2016, the remediation work has not yet started.
The construction company is in a legal dispute with the subcontractor responsible for this issue.
When I call my construction company, no one is initially available, and callbacks are not returned.
If someone is reached, the responses are short, terse, and almost rude.
No one has contacted us on their own initiative so far.
The planned move-in date is November 1, 2016.
Unfortunately, due to time constraints, I have not been able to continue my post here until now. I have had the report at home for about two weeks.
Since new defects kept being discovered, I simply didn’t have the mindset to continue my post here.
Just yesterday, the airtightness test failed. The reason for this is a defective pipe embedded in the foundation.
At the same time, the painting company I hired found that the drywall panels on the sloped ceilings were partially not attached to battens, resulting in about 2-3mm (0.08-0.12 inches) movement. This causes cracks to repeatedly appear in the joint compound.
This week (hopefully) the drywall will be removed for the second time. Previously, we had mold on it.
Nevertheless, I am providing excerpts from the report regarding the main topic of the foundation.
As of today, October 11, 2016, the remediation work has not yet started.
The construction company is in a legal dispute with the subcontractor responsible for this issue.
When I call my construction company, no one is initially available, and callbacks are not returned.
If someone is reached, the responses are short, terse, and almost rude.
No one has contacted us on their own initiative so far.
The planned move-in date is November 1, 2016.
B
Bieber081511 Oct 2016 13:18MusterFaust schrieb:
Move-in is planned for 01.11.2016 You should definitely take the last paragraph of the expert report excerpt posted here seriously! As unpleasant as it may be, I would postpone the move-in date until further notice and consult a construction law specialist. I suspect that, in the end, this will be less costly than accepting the house as is. If you move in on 11/01 without legal support, it will be equivalent to final acceptance.
Similar topics