
Hello everyone,
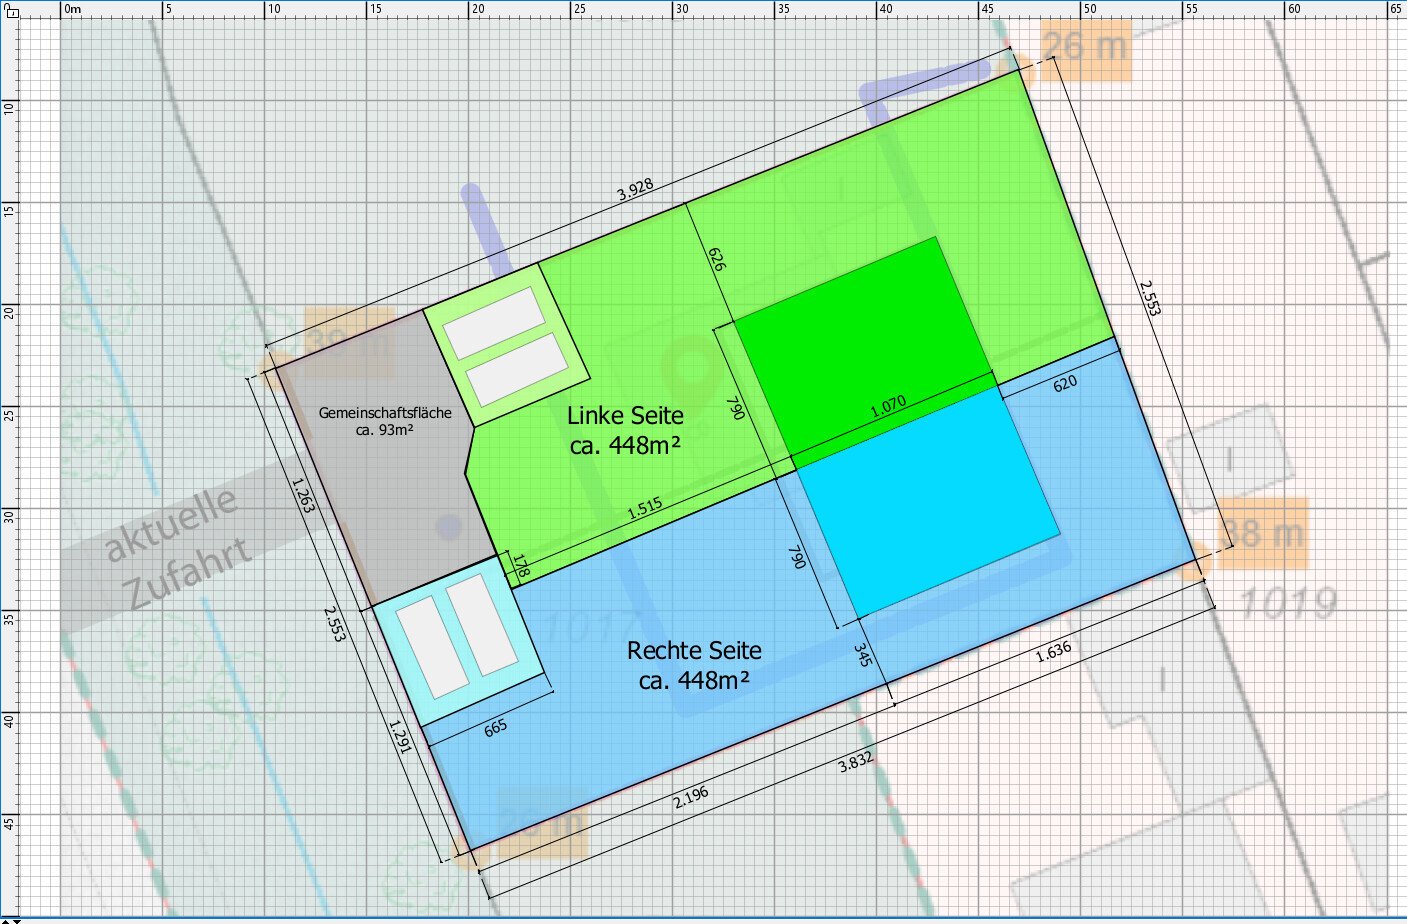
we are about to purchase a plot of land approximately 1000m² (12,000 sq ft) in size to build a duplex. Due to some unique characteristics, dividing the property fairly between both parties is proving challenging, so I’m hoping for new ideas from outsiders.
The division proposal shown below comes from us. The building envelope is marked in purple/blue. We both consider the two halves roughly equal in value and would be willing to take the north side (left). However, the building partner now wants a large garden at the back, away from the street. This is certainly a great idea for the southern lot, but the northern lot would largely lose its southwest-facing garden and the main garden would then face northeast.
We are concerned that this would mean not only giving up a nice garden but also ending up with a generally darker house.
How do you assess the situation? Does anyone have a creative idea?
An east/west division is unfortunately not possible, as neither party wants to be fully oriented to the west side (street).
Development Plan/Restrictions
Plot size: 1000m² (12,000 sq ft)
Slope: no
Maximum buildable area: 175m² (1,885 sq ft) footprint
Building envelope, building line and boundaries
Edge development: A tall hedge along the entire northern half; on the south side, a 2.5-story house and two garages (only one shown on the plan)
Number of parking spaces: 4
Number of floors: 2 full stories
Roof type: hipped roof
Style: urban villa
Access: as shown in the sketch; a second/new access might be possible but would be costly and must not affect any existing trees.
we are about to purchase a plot of land approximately 1000m² (12,000 sq ft) in size to build a duplex. Due to some unique characteristics, dividing the property fairly between both parties is proving challenging, so I’m hoping for new ideas from outsiders.
The division proposal shown below comes from us. The building envelope is marked in purple/blue. We both consider the two halves roughly equal in value and would be willing to take the north side (left). However, the building partner now wants a large garden at the back, away from the street. This is certainly a great idea for the southern lot, but the northern lot would largely lose its southwest-facing garden and the main garden would then face northeast.
We are concerned that this would mean not only giving up a nice garden but also ending up with a generally darker house.
How do you assess the situation? Does anyone have a creative idea?
An east/west division is unfortunately not possible, as neither party wants to be fully oriented to the west side (street).
Development Plan/Restrictions
Plot size: 1000m² (12,000 sq ft)
Slope: no
Maximum buildable area: 175m² (1,885 sq ft) footprint
Building envelope, building line and boundaries
Edge development: A tall hedge along the entire northern half; on the south side, a 2.5-story house and two garages (only one shown on the plan)
Number of parking spaces: 4
Number of floors: 2 full stories
Roof type: hipped roof
Style: urban villa
Access: as shown in the sketch; a second/new access might be possible but would be costly and must not affect any existing trees.
I’m sharing a current floor plan discussion (do you even follow at all what concerns others have at the same time?)
https://www.hausbau-forum.de/threads/neubau-doppelhaus-155qm-ausrichtung-grundriss-dementsprechend.48000/
Also, this one is interesting regarding site orientation
https://www.hausbau-forum.de/threads/hausplatzierung-schmales-langes-grundstueck.47981/
Apart from both discussions, I would probably place both carports close together, and there wouldn’t be any disadvantage for you as you described it.
Is the orientation facing north?
https://www.hausbau-forum.de/threads/neubau-doppelhaus-155qm-ausrichtung-grundriss-dementsprechend.48000/
Also, this one is interesting regarding site orientation
https://www.hausbau-forum.de/threads/hausplatzierung-schmales-langes-grundstueck.47981/
Apart from both discussions, I would probably place both carports close together, and there wouldn’t be any disadvantage for you as you described it.
Is the orientation facing north?
N
nordanney30 Aug 2024 14:27To be honest, I find the "northern" plot with its orientation to be much more attractive in practice. The colleague in the south gets direct sunlight all day long.
You in the north also have a great garden facing east (morning sun), and as the sun moves to the south, the east terrace effectively becomes a south-facing terrace because it still gets full sunlight. It’s basically a southeast garden.
If the terrace wraps around to the north, you will be either sitting in the afternoon/evening in the shade on the east side or in the sun on the north side.
The floor plan is well laid out, and you will have a nice, bright home.
You in the north also have a great garden facing east (morning sun), and as the sun moves to the south, the east terrace effectively becomes a south-facing terrace because it still gets full sunlight. It’s basically a southeast garden.
If the terrace wraps around to the north, you will be either sitting in the afternoon/evening in the shade on the east side or in the sun on the north side.
The floor plan is well laid out, and you will have a nice, bright home.
N
nordanney30 Aug 2024 14:29P.S. You can simulate the sun path with the planned house online. This usually helps to get a better feel for it.

Roli8485 schrieb:
How do you assess the situation I am missing some facts. Please show the context (cadastral map / aerial photo); image diagonal about 100 meters (330 feet).
The drawing only shows the tip of the iceberg.
See https://www.hausbau-forum.de/threads/ein-grundstueck-auf-2-fuer-doppelhaushaelfte-teilen-vorgehen.43361/ and
https://www.hausbau-forum.de/threads/grundstueck-real-teilen-aber-beide-das-gleiche-baurecht-haben.36544/
https://www.instagram.com/11antgmxde/
https://www.linkedin.com/company/bauen-jetzt/
Similar topics