
T
thorsten201628 Oct 2021 13:07Hello everyone,
I have decided to finally work on my garden next summer.
Besides planting, I want to redesign the terrace: a glass roof (from Steda) measuring 6m * 2.50m (20ft * 8ft) and a new terrace with porcelain tiles measuring 6m * 2.80m (20ft * 9ft).
I have already removed my old terrace:
> Bankirai decking and substructure
> coarse gravel (approx. 6-8cm (2.5-3 inches))
I will dispose of the wood or hopefully find someone who wants it, as it would be a shame to waste it.
I would like to reuse at least part of the gravel.
Regarding the new build-up:
> Total depth is currently about 20cm (8 inches). I will excavate about another 20 cm (8 inches) (clay soil).
> Installation of a separation fleece to separate the new layer from the clay (subsoil)
> Approx. 30cm (12 inches) frost protection layer 0-22
> 8cm (3 inches) drainage concrete
> 2cm (0.75 inches) tile thickness
> Slope approx. 1° (due to the roof, I expect little water here; this was also the case with my wooden terrace before, even without wind-driven rain)
Now to my challenges:
> I would like to use/compact the coarse gravel as part of the frost protection layer—a roughly 5cm (2 inch) layer underneath. What do you think about that? This would save me some new gravel and avoid full disposal. Is this feasible?
> Currently, there are about 20 foundations (for the former terrace substructure) in the ground, about 50cm (20 inches) deep (relative to the new terrace height). Do these have to be removed, or could I leave them, place the gravel around them, and then put the drainage concrete directly on the foundations?
For both topics, my main concerns are the tedious and costly disposal as well as sustainability. However, I also don’t want to risk the terrace being pushed up in the next few years. I’m hoping for valuable advice here.
I will provide photos later.
Thank you very much,
Regards,
thorsten2016
I have decided to finally work on my garden next summer.
Besides planting, I want to redesign the terrace: a glass roof (from Steda) measuring 6m * 2.50m (20ft * 8ft) and a new terrace with porcelain tiles measuring 6m * 2.80m (20ft * 9ft).
I have already removed my old terrace:
> Bankirai decking and substructure
> coarse gravel (approx. 6-8cm (2.5-3 inches))
I will dispose of the wood or hopefully find someone who wants it, as it would be a shame to waste it.
I would like to reuse at least part of the gravel.
Regarding the new build-up:
> Total depth is currently about 20cm (8 inches). I will excavate about another 20 cm (8 inches) (clay soil).
> Installation of a separation fleece to separate the new layer from the clay (subsoil)
> Approx. 30cm (12 inches) frost protection layer 0-22
> 8cm (3 inches) drainage concrete
> 2cm (0.75 inches) tile thickness
> Slope approx. 1° (due to the roof, I expect little water here; this was also the case with my wooden terrace before, even without wind-driven rain)
Now to my challenges:
> I would like to use/compact the coarse gravel as part of the frost protection layer—a roughly 5cm (2 inch) layer underneath. What do you think about that? This would save me some new gravel and avoid full disposal. Is this feasible?
> Currently, there are about 20 foundations (for the former terrace substructure) in the ground, about 50cm (20 inches) deep (relative to the new terrace height). Do these have to be removed, or could I leave them, place the gravel around them, and then put the drainage concrete directly on the foundations?
For both topics, my main concerns are the tedious and costly disposal as well as sustainability. However, I also don’t want to risk the terrace being pushed up in the next few years. I’m hoping for valuable advice here.
I will provide photos later.
Thank you very much,
Regards,
thorsten2016

Hello questioner.
Regarding point 1: there is no reason not to continue using the old gravel.
Regarding point 2: The existing foundations were apparently calculated by a structural engineer at the time. Whether the supports were used before or not is irrelevant. There is no reason not to include them in the new construction.
Regarding slope: if a single-sized aggregate is used for the new slab (for drainage), the surface slope is insignificant.
Regards, KlaRa
Regarding point 1: there is no reason not to continue using the old gravel.
Regarding point 2: The existing foundations were apparently calculated by a structural engineer at the time. Whether the supports were used before or not is irrelevant. There is no reason not to include them in the new construction.
Regarding slope: if a single-sized aggregate is used for the new slab (for drainage), the surface slope is insignificant.
Regards, KlaRa
T
thorsten201628 Oct 2021 15:12Hello Klara,
Thank you very much for your assessment.
Here are my original concerns once again:
As far as I understand, the frost protection layer needs to be compacted to be load-bearing. I am unsure whether this is achievable with such coarse gravel. Perhaps mixing the coarse gravel well with the 0-22mm (0-0.87 inches) aggregate? Or simply placing it all underneath?
Regarding the foundations:
They are isolated pad foundations that are not as deep as the recommended 80cm (31 inches) frost line. Therefore, I am concerned that frost could cause them to heave.
Thank you very much.
Best regards,
thorsten2016
Thank you very much for your assessment.
Here are my original concerns once again:
As far as I understand, the frost protection layer needs to be compacted to be load-bearing. I am unsure whether this is achievable with such coarse gravel. Perhaps mixing the coarse gravel well with the 0-22mm (0-0.87 inches) aggregate? Or simply placing it all underneath?
Regarding the foundations:
They are isolated pad foundations that are not as deep as the recommended 80cm (31 inches) frost line. Therefore, I am concerned that frost could cause them to heave.
Thank you very much.
Best regards,
thorsten2016
T
thorsten201628 Oct 2021 16:38Attached are photos from the construction site.
163225: I have no idea why a pipe was cast into the foundation. Does anyone know what it could be for? Definitely not for holding an umbrella below the wood, unless there was a different terrace here before.
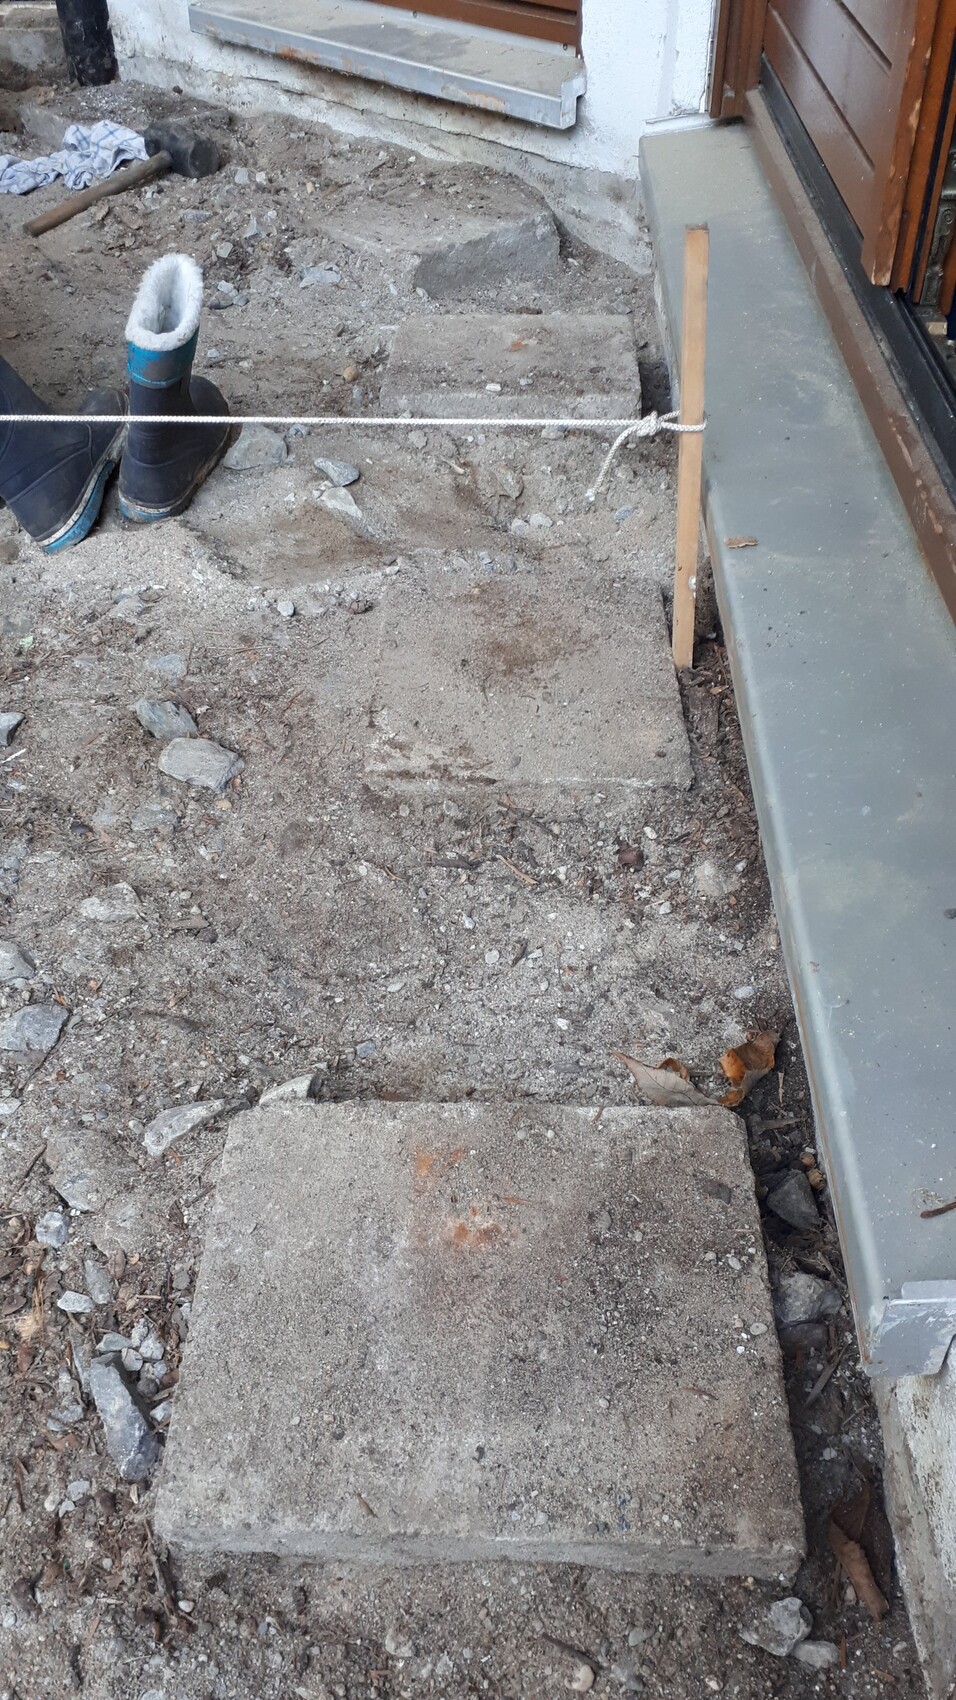
163216: Foundation blocks, about 20 in total.
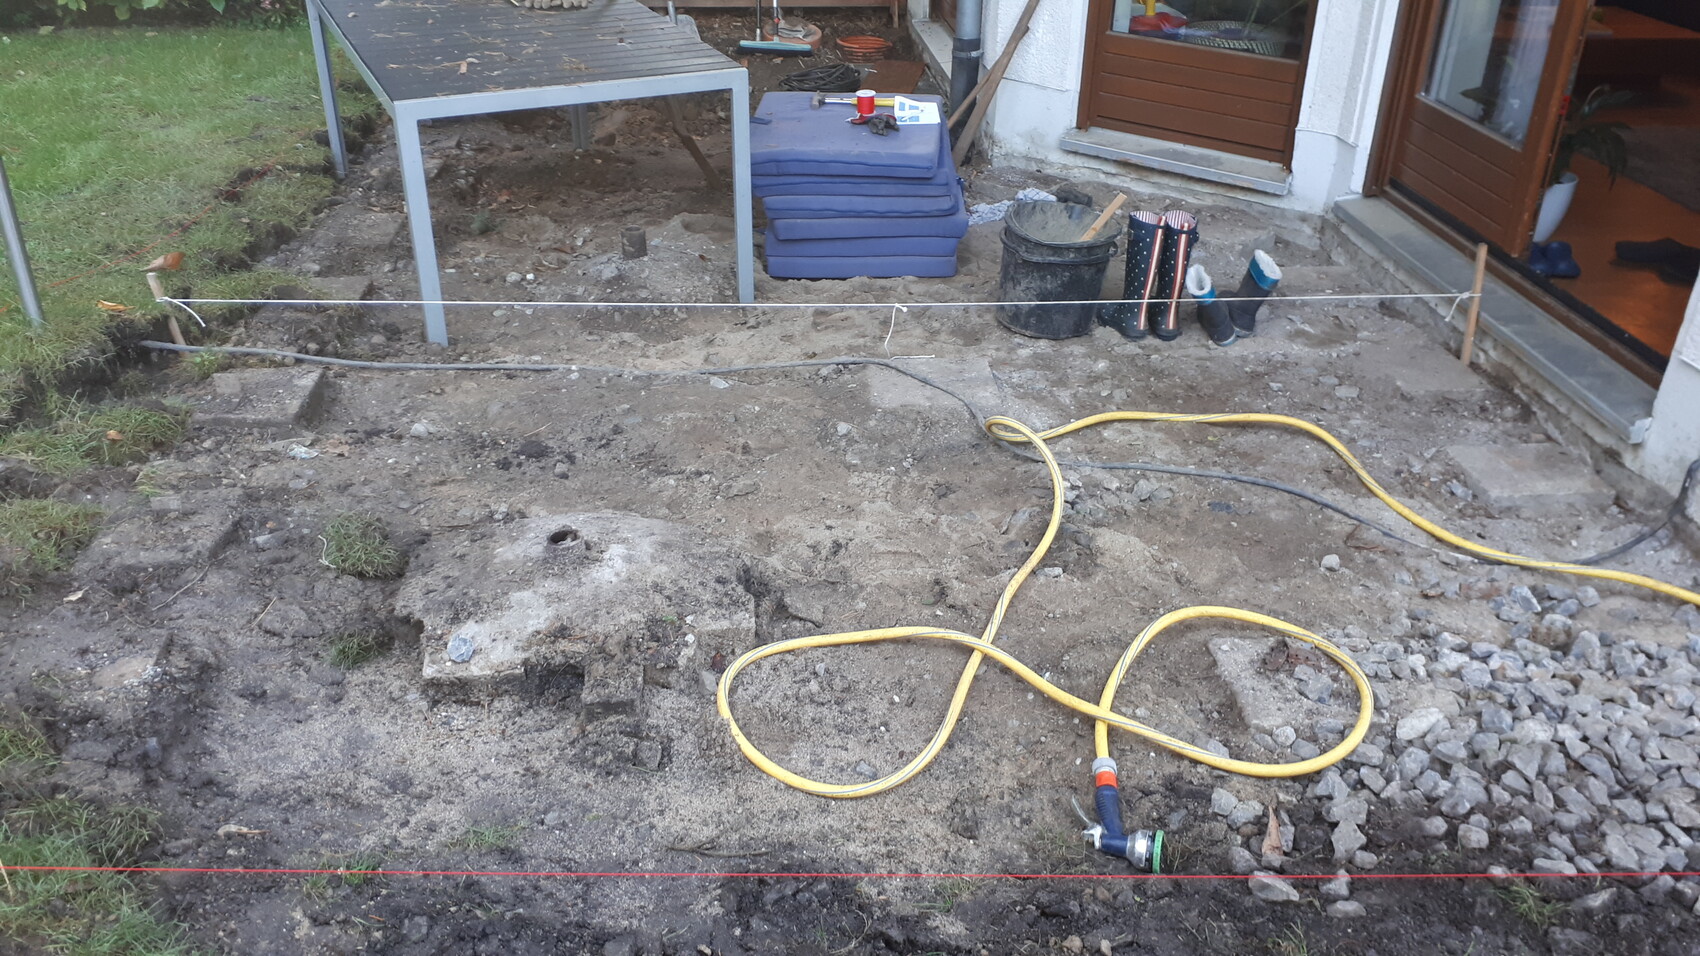
163157: Overall view.
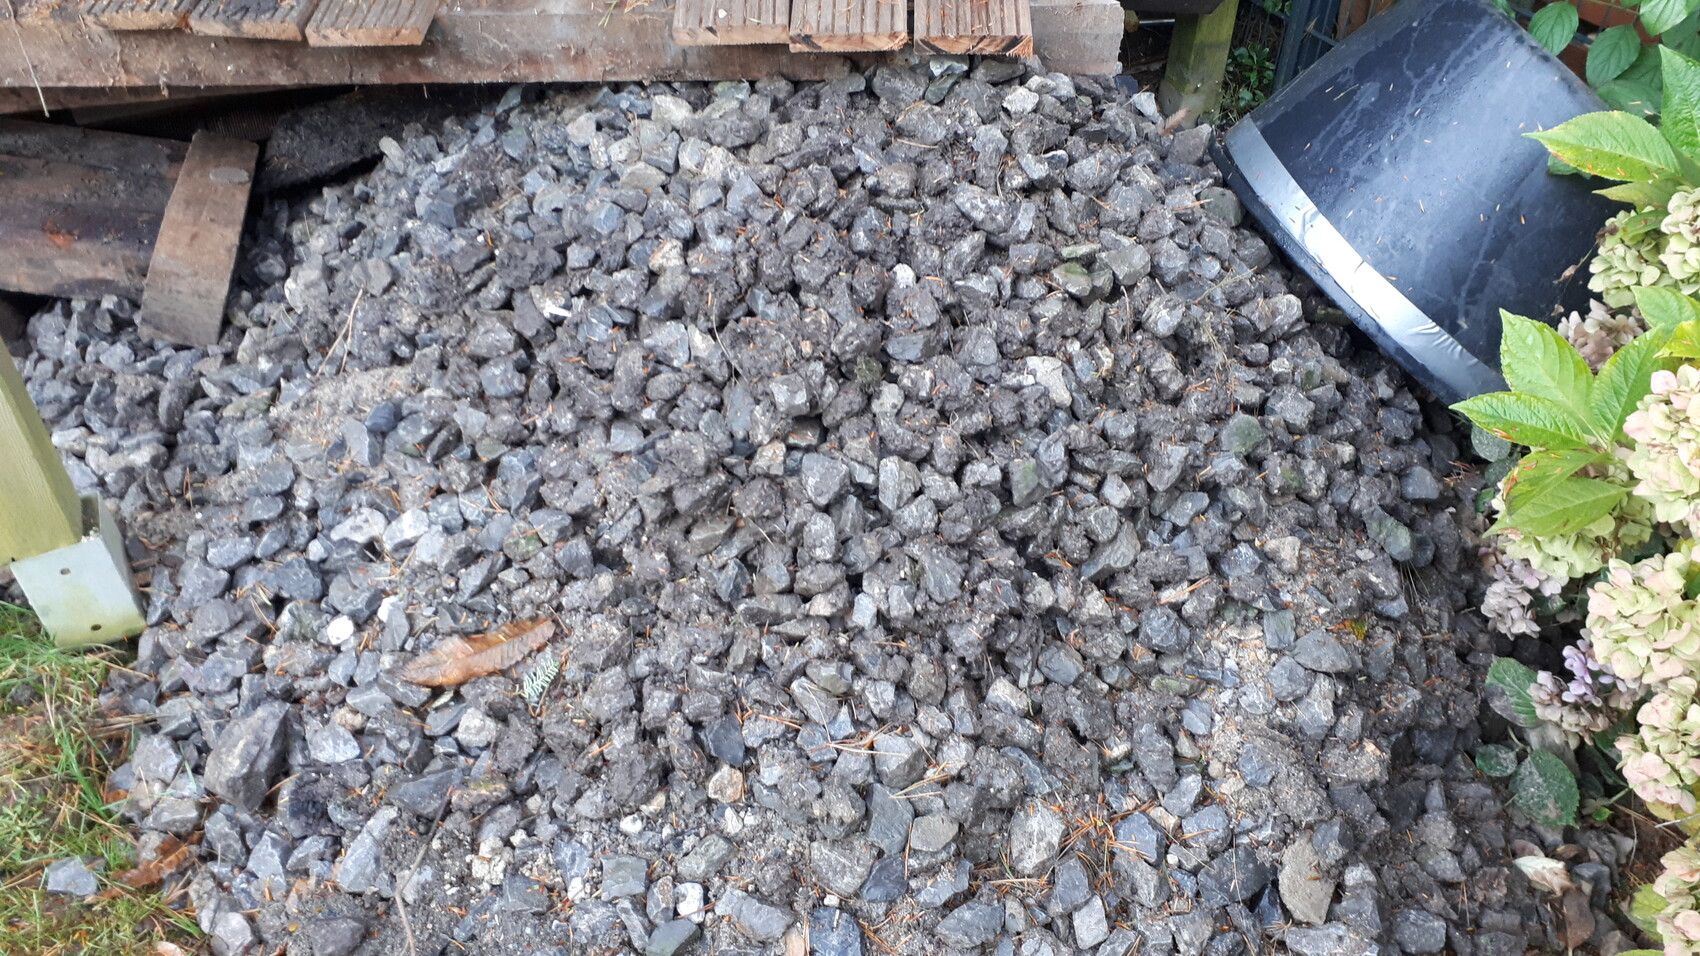
163134: The gravel that I can still possibly use.
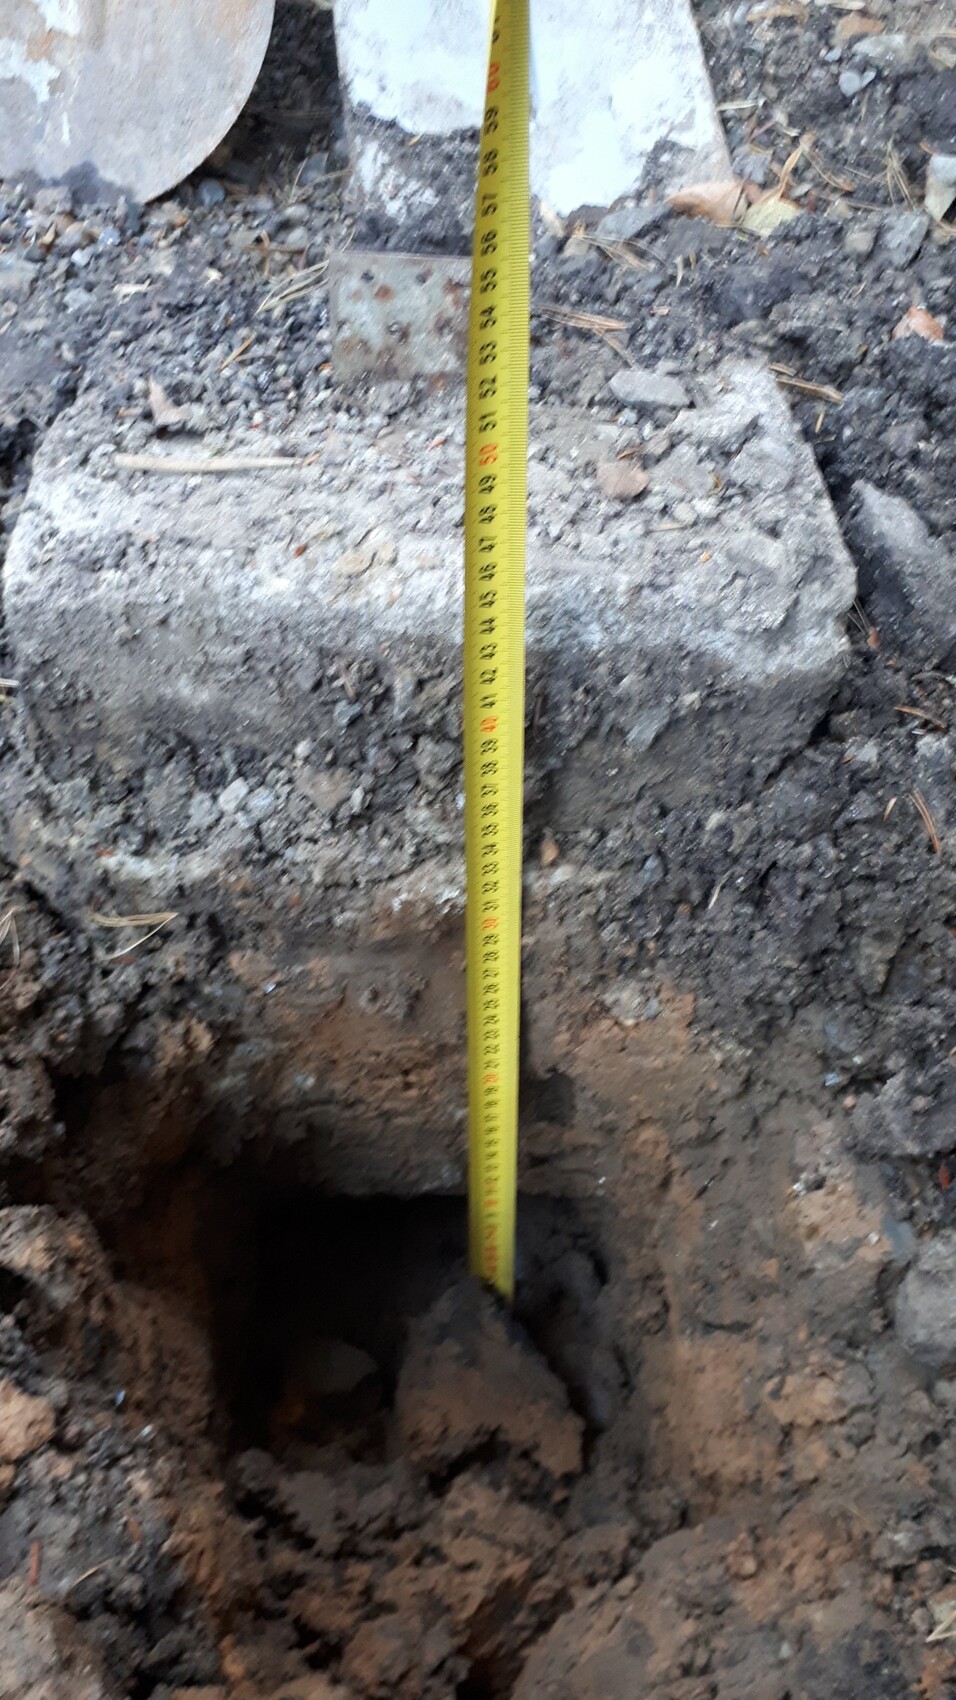
163111: Measured depth of the foundation. On top of that, about 10-15cm (4-6 inches) of drainage concrete (or better frost protection gravel?) will be added, followed by the slabs. The foundations don’t really have to carry much weight.
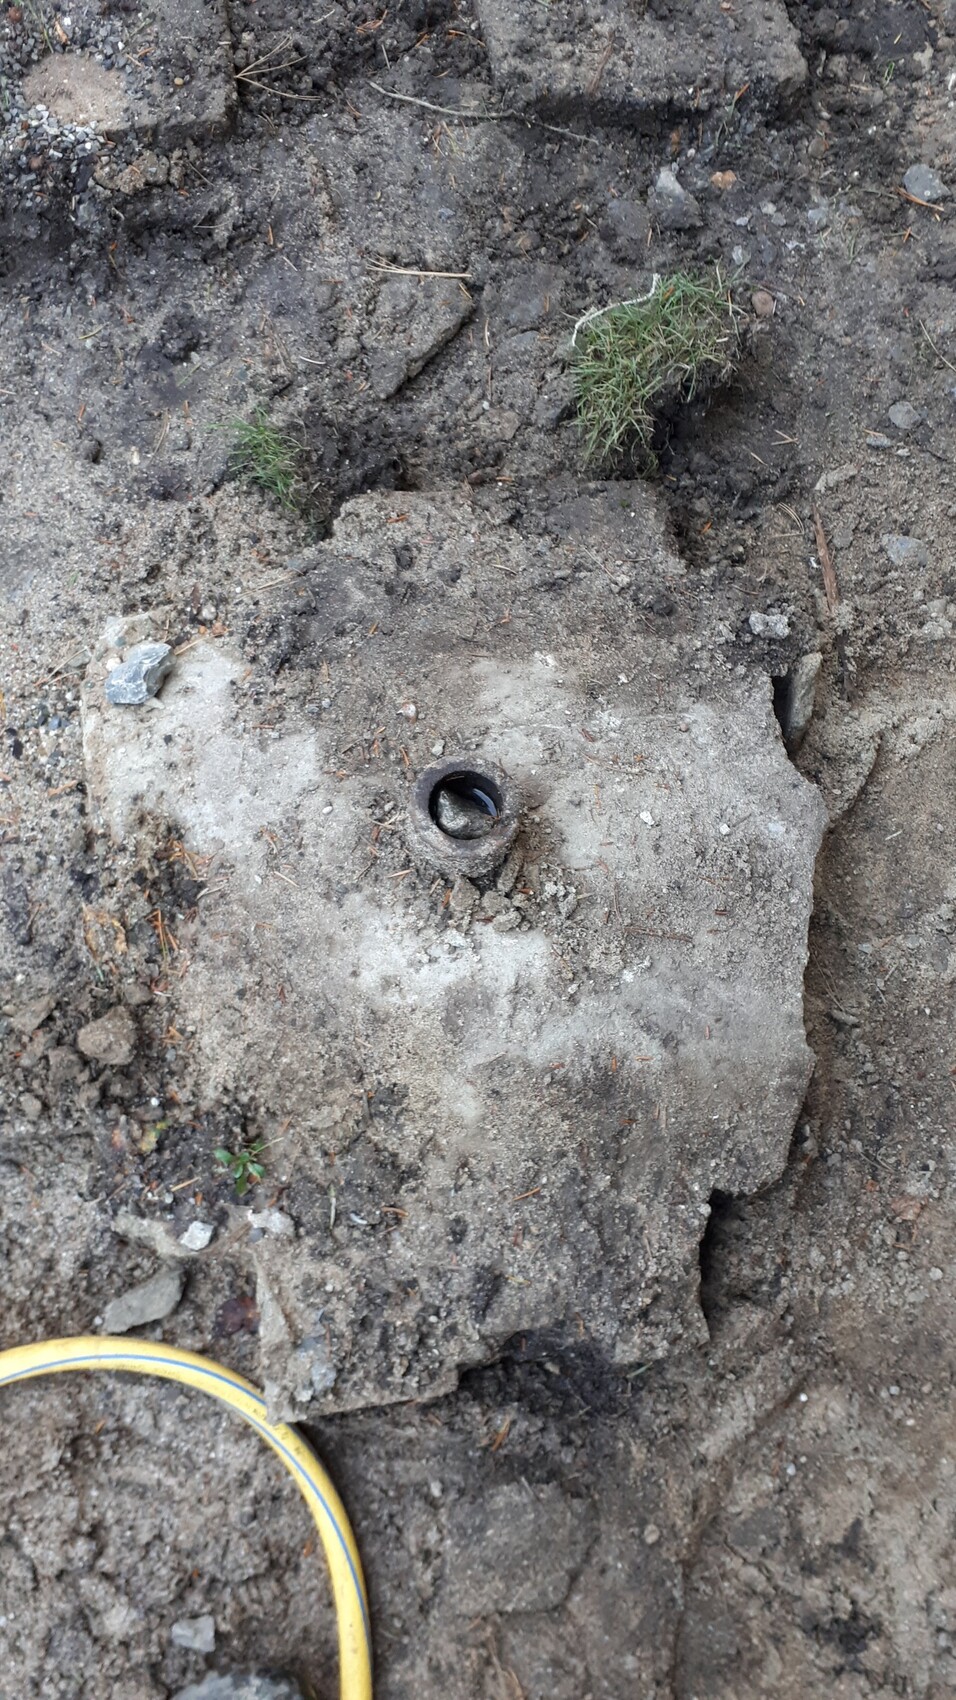
163225: I have no idea why a pipe was cast into the foundation. Does anyone know what it could be for? Definitely not for holding an umbrella below the wood, unless there was a different terrace here before.
163216: Foundation blocks, about 20 in total.
163157: Overall view.
163134: The gravel that I can still possibly use.
163111: Measured depth of the foundation. On top of that, about 10-15cm (4-6 inches) of drainage concrete (or better frost protection gravel?) will be added, followed by the slabs. The foundations don’t really have to carry much weight.
What doesn’t interfere with the usable floor level can be built over.
I cannot understand your concern that point foundations could be pushed up by frost action.
In my opinion, the entire approach, as I see it, needs to be reconsidered fundamentally.
You surely know that drainage screeds and drainage concrete do not have the compressive and flexural strength of a standard construction due to their material properties (here the gradation curve for smaller aggregates is missing)? Surely you know that.
And also that the mechanical material properties of drainage concrete as well as drainage screeds must be compensated for by significantly increased thicknesses? I am sure you know that, too.
You are also aware of the difficulty that porcelain tiles are normally installed with a thin-bed method, but for mono-aggregate screeds (or concrete) a medium-bed mortar is required. But are these really porcelain tiles, as mentioned in the second sentence of your initial post? Because underneath in the list you refer to a 2cm (0.8 inch) board thickness. At that thickness, those are certainly not porcelain tiles.
Therefore, I am surprised that here (excuse me) an attempt is made, rather carelessly, to suggest that this whole thing will eventually be successful.
Forget all that nonsense with drainage concrete or drainage screeds!
Reduce your frost protection layer by about 2cm (0.8 inch) so you can use that space elsewhere "at the top."
Build the frost protection layer from coarse gravel, compact it as well as possible (for example, using a lawn roller), and level it almost flat. Then lay a thicker PE foil of about 0.15mm (0.006 inch) as a separation layer, covered with a drainage mat.
On this drainage mat, first have a cement screed applied so that you can then apply another bonded screed layer with a 2% (2 degree) slope.
On top of that, you can install tiles to your heart’s content, and I would recommend tiles thicker than 12mm (0.5 inch).
Seal everything with mineral grout, and you’re done!
You won’t be happy with the fuss about drainage screeds or drainage concrete.
Wishing you good luck with planning and execution: KlaRa
I cannot understand your concern that point foundations could be pushed up by frost action.
In my opinion, the entire approach, as I see it, needs to be reconsidered fundamentally.
You surely know that drainage screeds and drainage concrete do not have the compressive and flexural strength of a standard construction due to their material properties (here the gradation curve for smaller aggregates is missing)? Surely you know that.
And also that the mechanical material properties of drainage concrete as well as drainage screeds must be compensated for by significantly increased thicknesses? I am sure you know that, too.
You are also aware of the difficulty that porcelain tiles are normally installed with a thin-bed method, but for mono-aggregate screeds (or concrete) a medium-bed mortar is required. But are these really porcelain tiles, as mentioned in the second sentence of your initial post? Because underneath in the list you refer to a 2cm (0.8 inch) board thickness. At that thickness, those are certainly not porcelain tiles.
Therefore, I am surprised that here (excuse me) an attempt is made, rather carelessly, to suggest that this whole thing will eventually be successful.
Forget all that nonsense with drainage concrete or drainage screeds!
Reduce your frost protection layer by about 2cm (0.8 inch) so you can use that space elsewhere "at the top."
Build the frost protection layer from coarse gravel, compact it as well as possible (for example, using a lawn roller), and level it almost flat. Then lay a thicker PE foil of about 0.15mm (0.006 inch) as a separation layer, covered with a drainage mat.
On this drainage mat, first have a cement screed applied so that you can then apply another bonded screed layer with a 2% (2 degree) slope.
On top of that, you can install tiles to your heart’s content, and I would recommend tiles thicker than 12mm (0.5 inch).
Seal everything with mineral grout, and you’re done!
You won’t be happy with the fuss about drainage screeds or drainage concrete.
Wishing you good luck with planning and execution: KlaRa
T
thorsten201629 Oct 2021 09:58Hello KlaRa,
Let me summarize what I have understood:
1) Existing concrete point foundations about 50cm (20 inches) deep can remain in place.
2) My existing very coarse (track?) gravel goes at the very bottom.
3) Above that, a frost protection layer 0-22mm (0-0.9 inches) — what exactly do you mean by "coarse gravel"?
4) Compact the whole thing (is a lawn roller really enough here? I tend to prefer a vibrating plate).
5) From this point, you recommend installation on a concrete slab with a 2% slope instead of drainage concrete.
I still have a few questions about this.
As a preliminary note: When I say porcelain stoneware, I mean ceramic tiles 2cm (0.8 inches) thick. On the internet, the term porcelain stoneware is apparently not always used according to definition. Sorry for the confusion.
You didn’t mention the layer thickness in your description of the construction. What thickness of concrete do I need here? When you say
Sorry, I honestly didn’t know that. I researched intensively online, and generally, installation in drainage concrete is recommended. Pedestal supports and gravel bedding are also suggested, but I would prefer a bonded installation.
So now I am a bit confused.
Maybe you can help clarify this for me...
Best regards and many thanks for your very helpful and detailed answers so far.
Regards,
thorsten2016
Let me summarize what I have understood:
1) Existing concrete point foundations about 50cm (20 inches) deep can remain in place.
2) My existing very coarse (track?) gravel goes at the very bottom.
3) Above that, a frost protection layer 0-22mm (0-0.9 inches) — what exactly do you mean by "coarse gravel"?
4) Compact the whole thing (is a lawn roller really enough here? I tend to prefer a vibrating plate).
5) From this point, you recommend installation on a concrete slab with a 2% slope instead of drainage concrete.
I still have a few questions about this.
As a preliminary note: When I say porcelain stoneware, I mean ceramic tiles 2cm (0.8 inches) thick. On the internet, the term porcelain stoneware is apparently not always used according to definition. Sorry for the confusion.
You didn’t mention the layer thickness in your description of the construction. What thickness of concrete do I need here? When you say
Save about 2cm (0.8 inches) on your frost protection layer so you can use it "on top" elsewhere., do you mean: frost protection layer about 36cm (depending on excavation depth), 2cm (0.8 inches) concrete screed, 2cm (0.8 inches) ceramic tiles? It would be helpful to understand this better.
You surely know that drainage screeds and drainage concrete do not have the compressive and flexural strength of a standard construction due to their material properties (the grain size distribution is missing for smaller aggregates here), right?
Sorry, I honestly didn’t know that. I researched intensively online, and generally, installation in drainage concrete is recommended. Pedestal supports and gravel bedding are also suggested, but I would prefer a bonded installation.
So now I am a bit confused.
Maybe you can help clarify this for me...
Best regards and many thanks for your very helpful and detailed answers so far.
Regards,
thorsten2016
Similar topics