
Hello everyone!
As mentioned in the introduction thread, we have created a preliminary draft of our plot.
I am deliberately not including any basic data here because we are only interested in feedback on the floor plan itself, without considering the plot or surrounding environment.
The basement is not shown, as it has not been fully planned yet!
Specifically, we are looking for criticism purely related to the floor plan and any ideas for possible improvements!

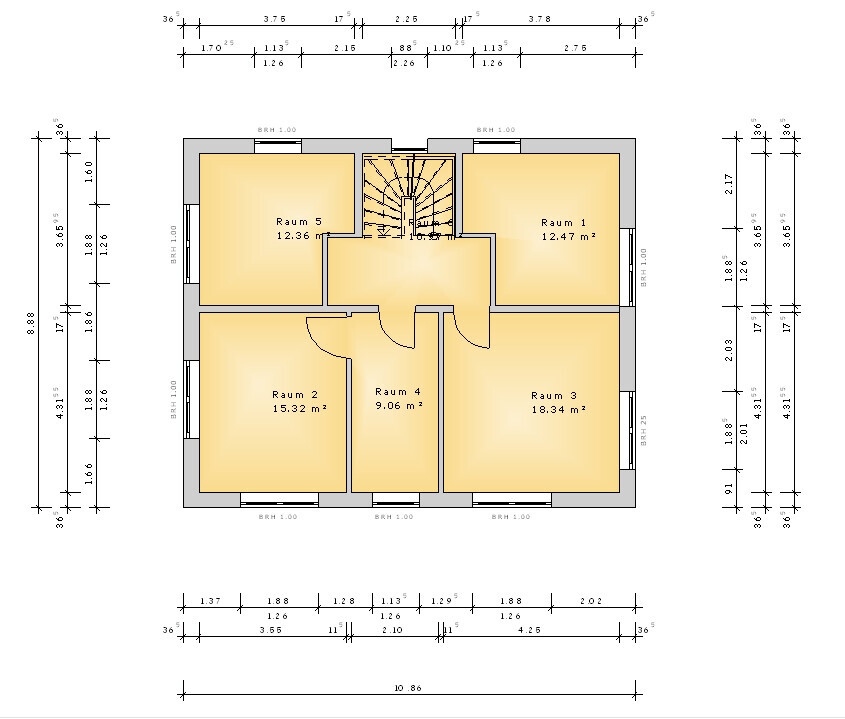
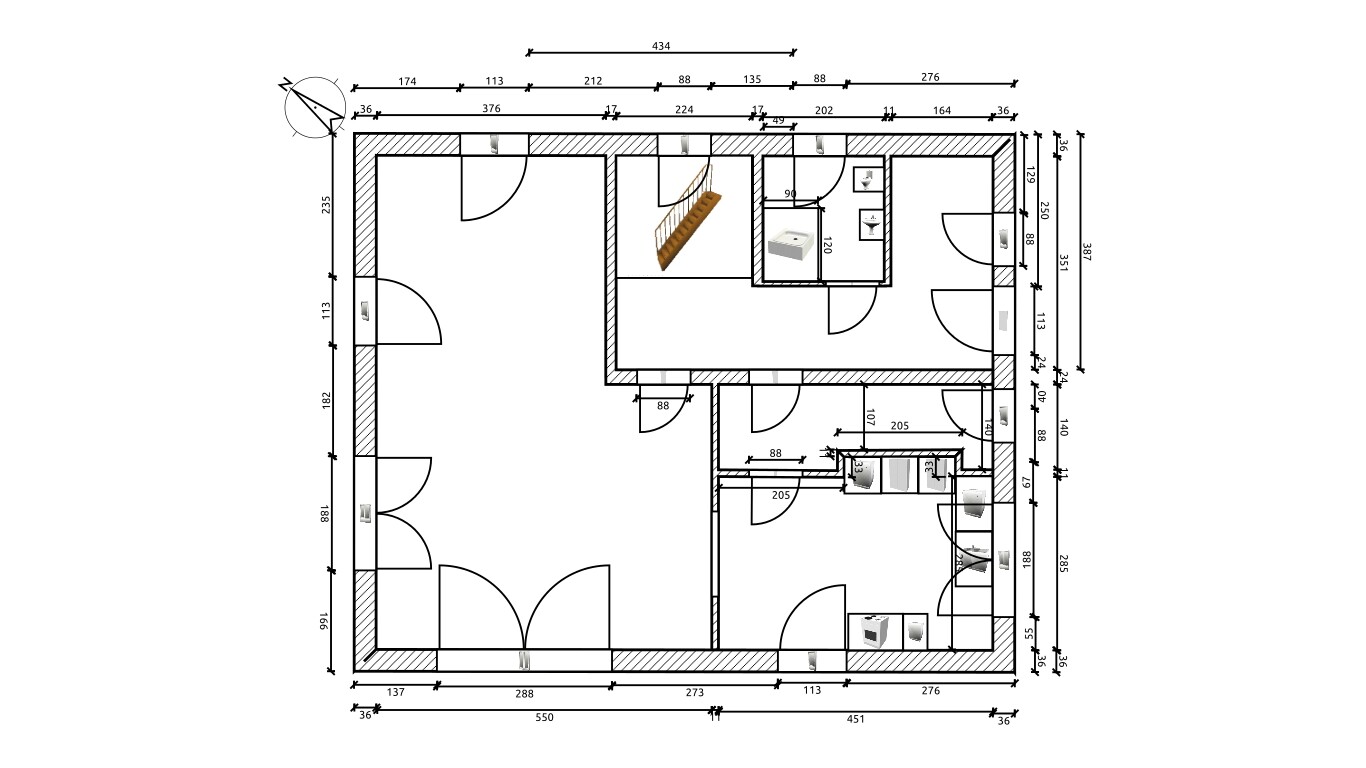
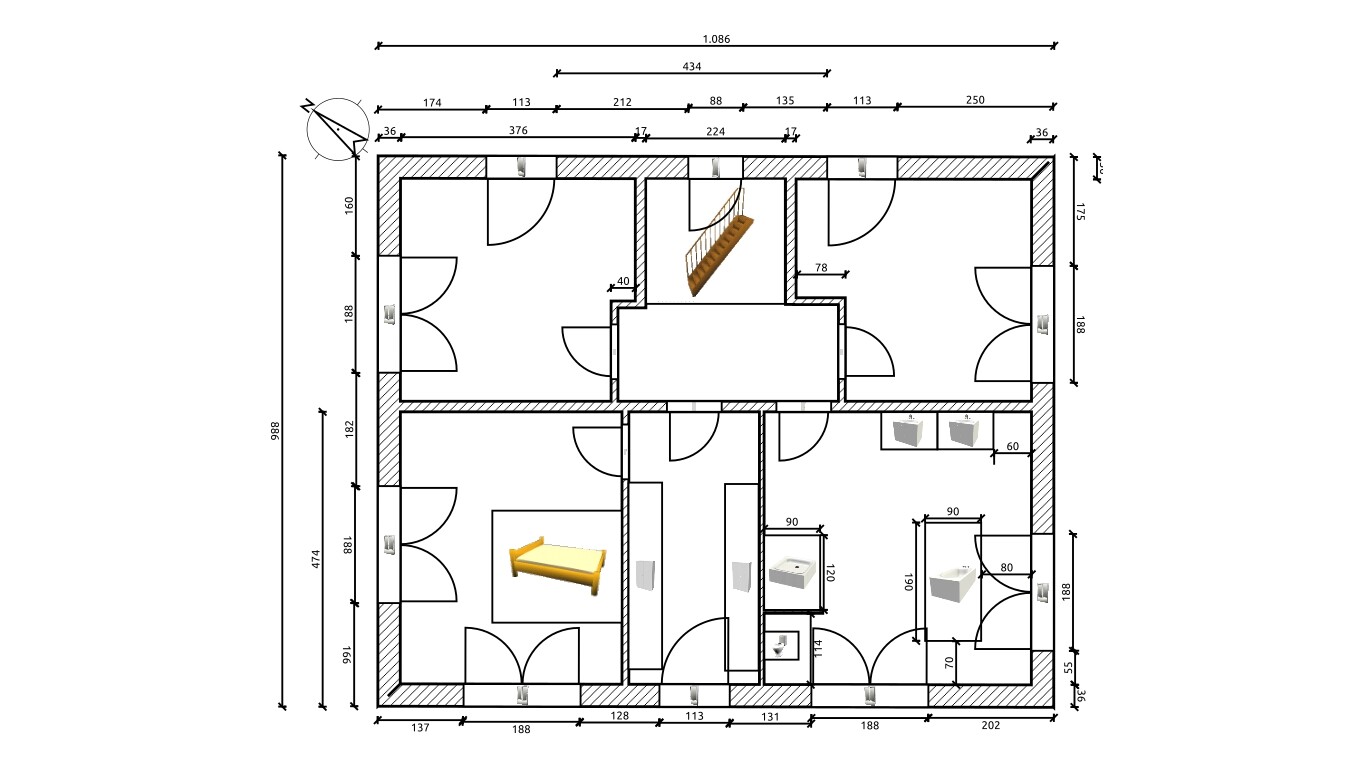
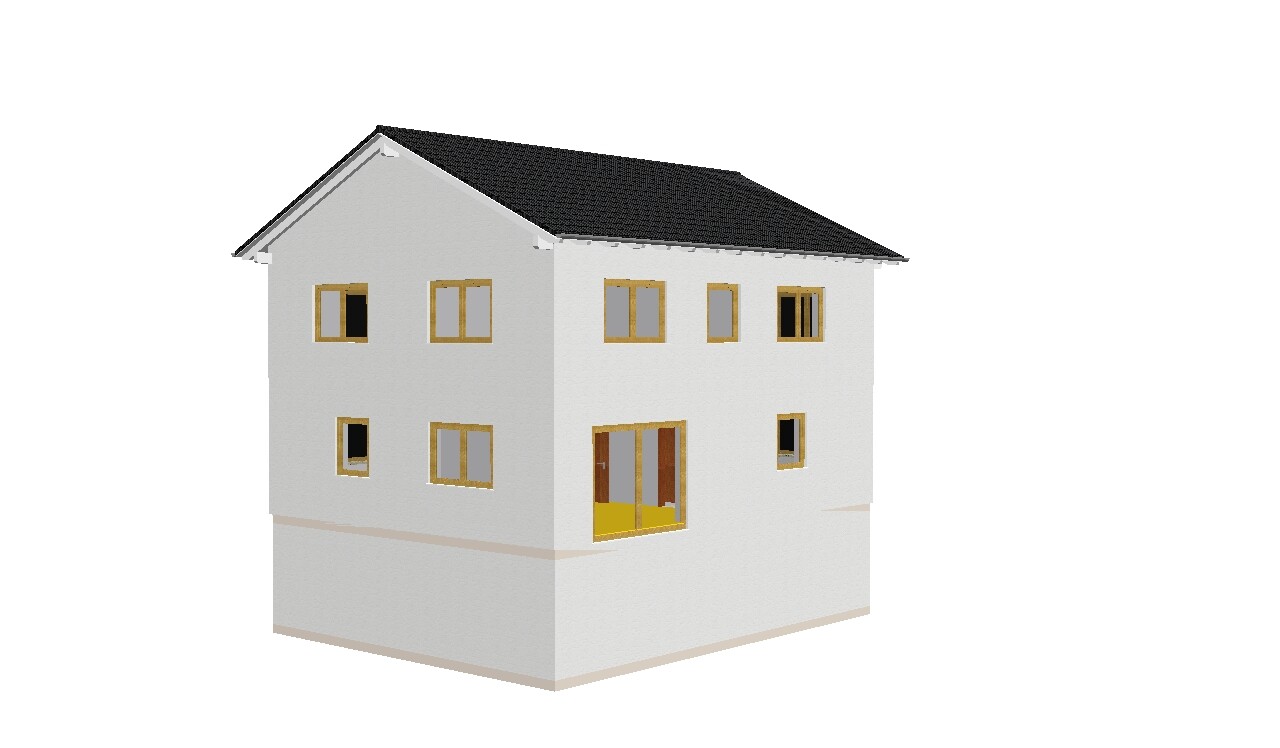
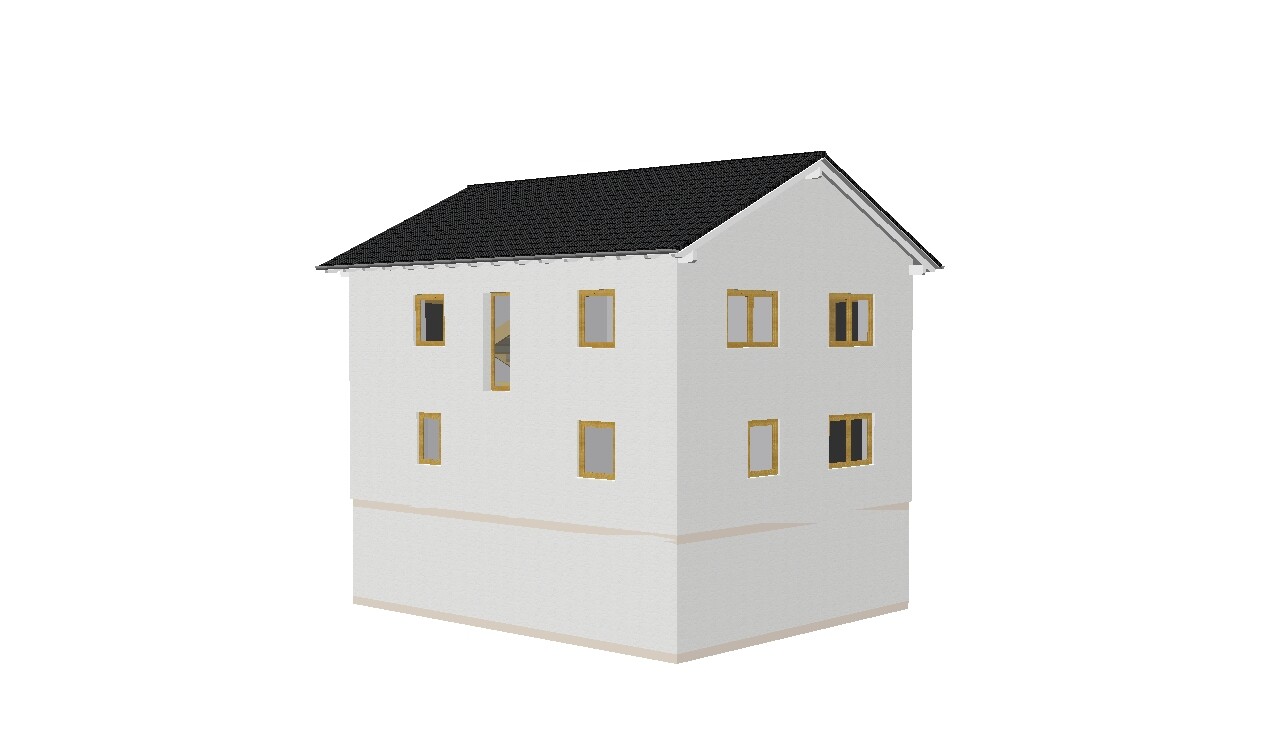
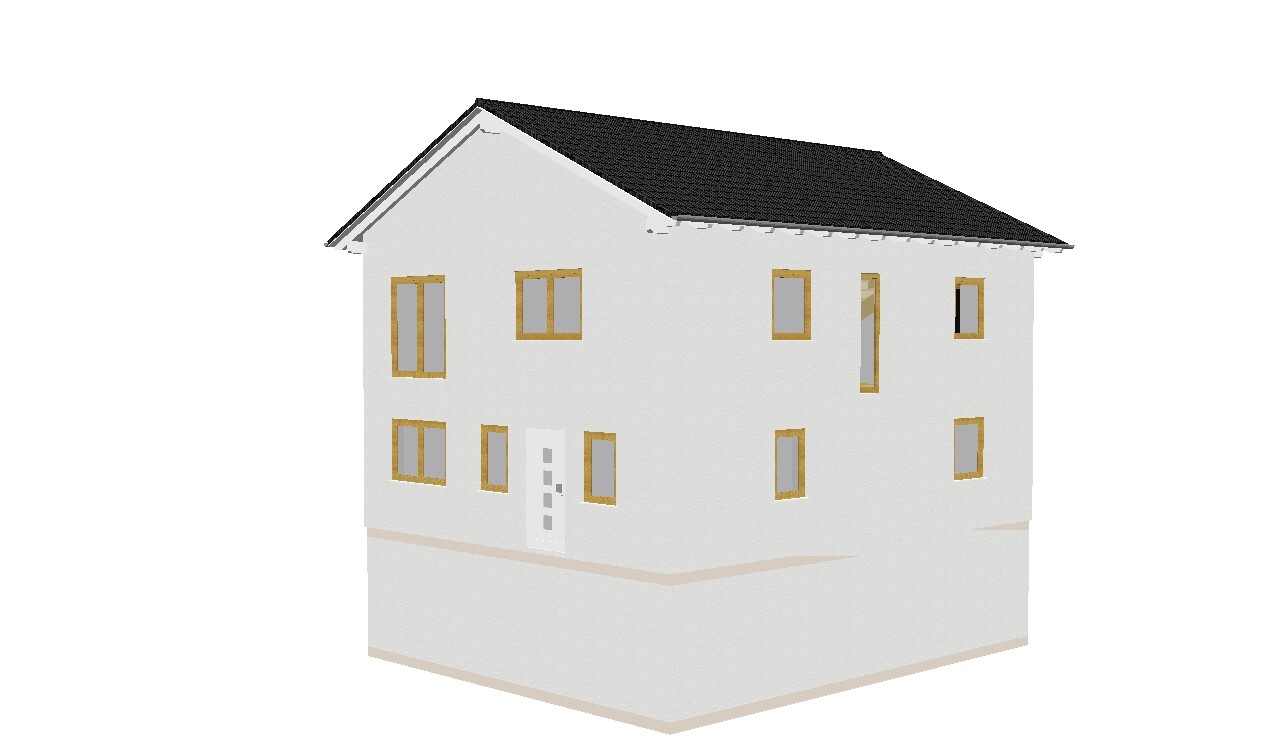
As mentioned in the introduction thread, we have created a preliminary draft of our plot.
I am deliberately not including any basic data here because we are only interested in feedback on the floor plan itself, without considering the plot or surrounding environment.
The basement is not shown, as it has not been fully planned yet!
Specifically, we are looking for criticism purely related to the floor plan and any ideas for possible improvements!
Well, what’s the point of this action? How can it be evaluated without knowing the key conditions? Is it a couple living there, or one child, two children? Guests? Office? Terrace? Garage/carport?
The kitchen and the transition to the dining area definitely look like a bigger waste of space or poorly utilized. Room 5 on the ground floor has already been mentioned by Yvonne; I would like to see the proposed furnishing plan. The same goes for the probable children’s bedrooms on the upper floor – the windows and doors are not positioned at all in a way that suits placing wardrobes.
The kitchen and the transition to the dining area definitely look like a bigger waste of space or poorly utilized. Room 5 on the ground floor has already been mentioned by Yvonne; I would like to see the proposed furnishing plan. The same goes for the probable children’s bedrooms on the upper floor – the windows and doors are not positioned at all in a way that suits placing wardrobes.
Opinion on the floor plan without the plot? More than questionable. As some previous commenters already mentioned, some rooms seem quite impractical at first glance. The layout above doesn't make much sense to me at all. At first glance, I also didn’t see any doors. Try to provide a bit more information; otherwise, a useful assessment is virtually impossible.
Here again:
Here you can find a guide on how to proceed with a design
https://www.hausbau-forum.de/threads/grundrissplanung-bitte-vor-thread-erstellung-lesen.11714/
A discussion about a design can only take place with the appropriate data -> first the plot, then the design.
The requirements and conditions must be provided!
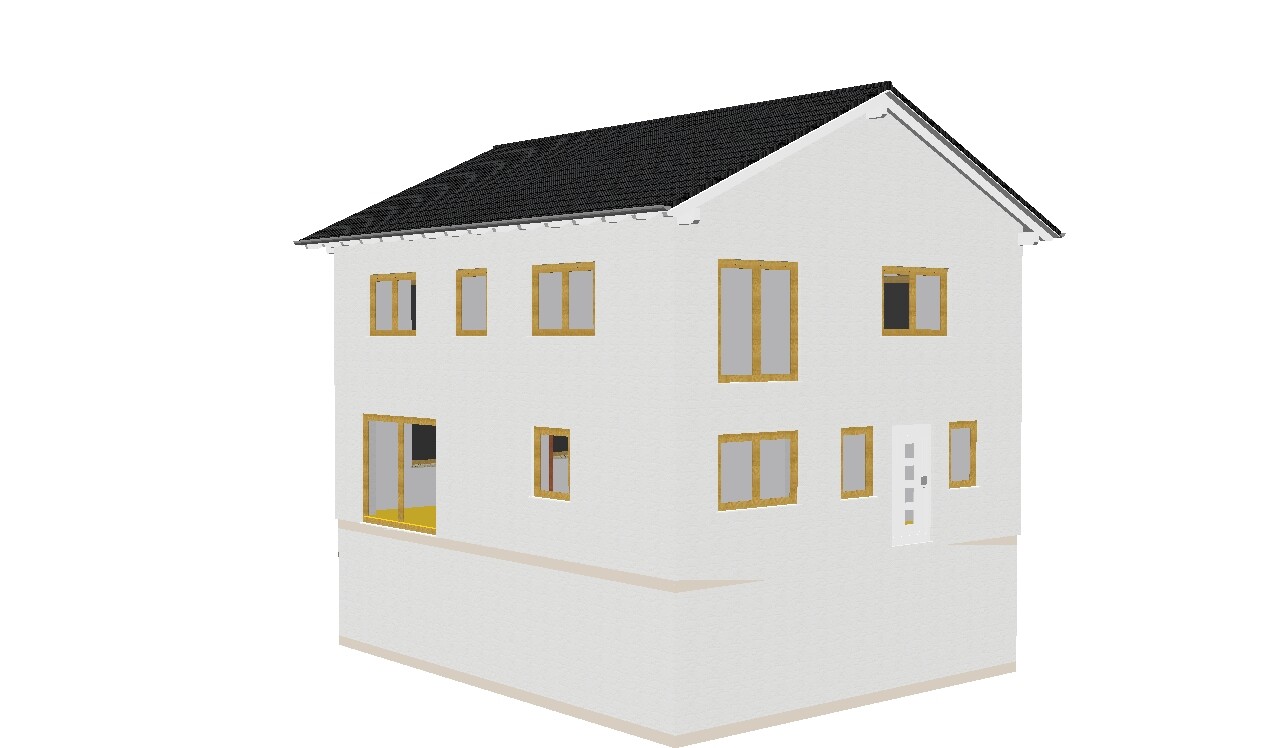
We mean no harm by handling your limited information strictly – 3D visualization just causes confusion -> you can also read about this in the pinned post.
Happy Easter 🙂
Here you can find a guide on how to proceed with a design
https://www.hausbau-forum.de/threads/grundrissplanung-bitte-vor-thread-erstellung-lesen.11714/
A discussion about a design can only take place with the appropriate data -> first the plot, then the design.
The requirements and conditions must be provided!
We mean no harm by handling your limited information strictly – 3D visualization just causes confusion -> you can also read about this in the pinned post.
Happy Easter 🙂
Similar topics