
D
Duke Nukem26 Mar 2016 13:17Hello everyone!
As mentioned in the introduction thread, we have created a preliminary draft of our plot.
I am deliberately not including any basic data here because we are only interested in feedback on the floor plan itself, without considering the plot or surrounding environment.
The basement is not shown, as it has not been fully planned yet!
Specifically, we are looking for criticism purely related to the floor plan and any ideas for possible improvements!

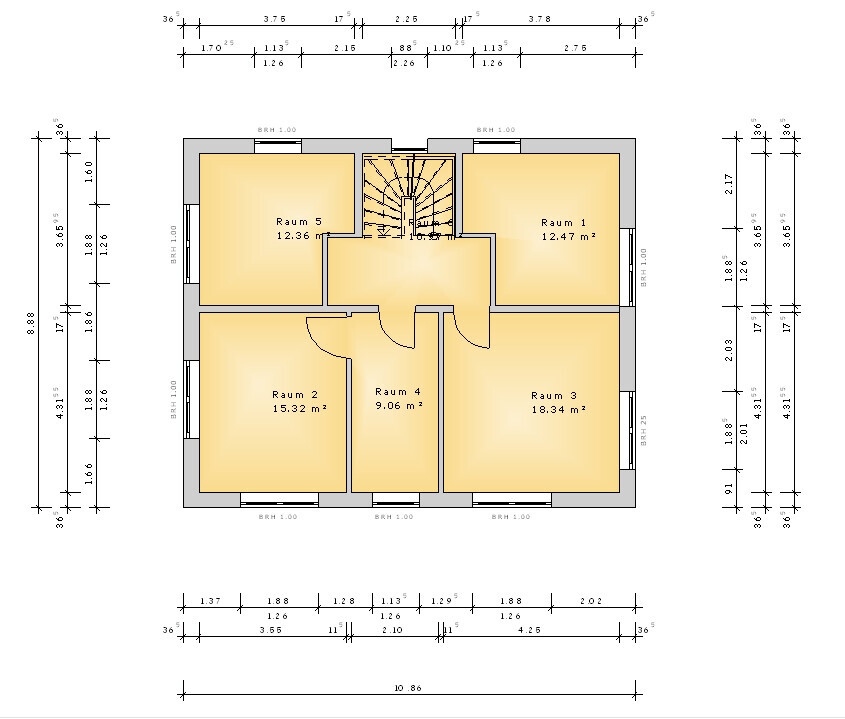
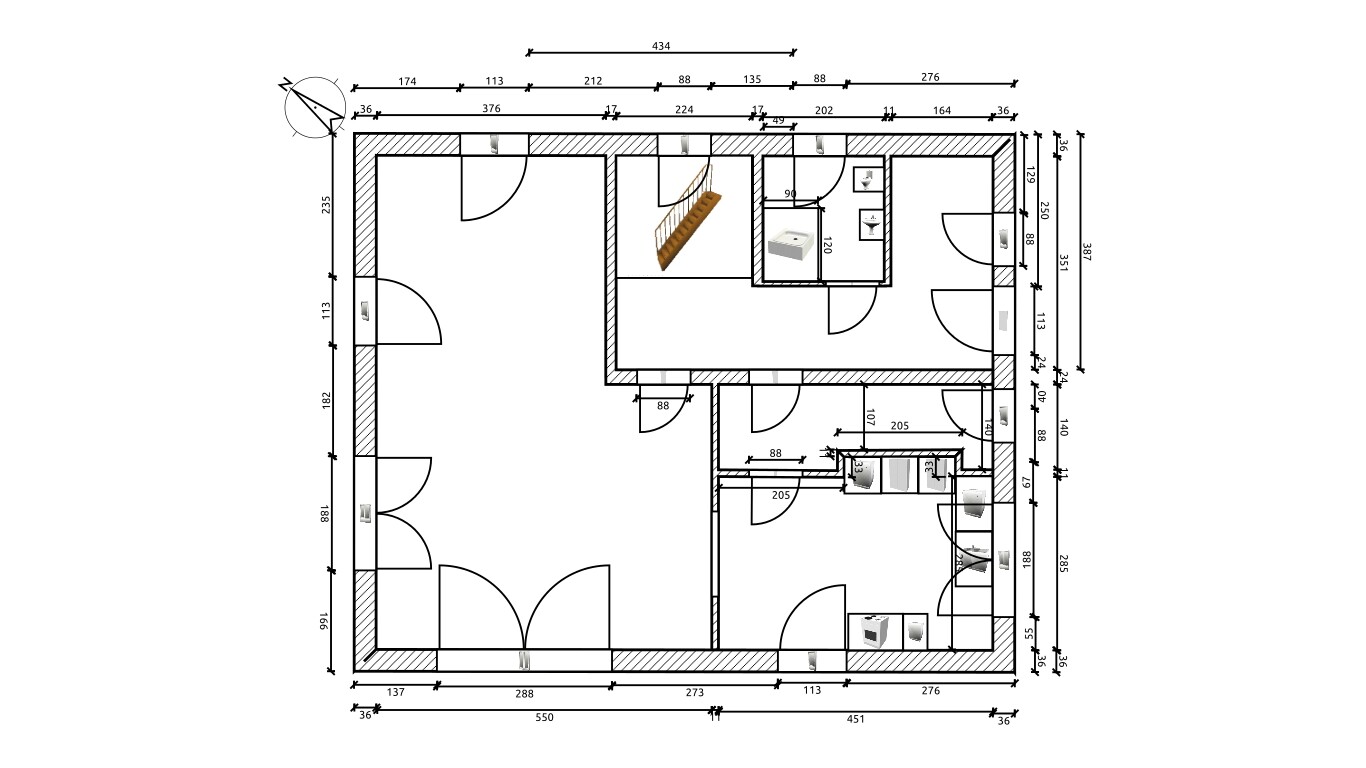
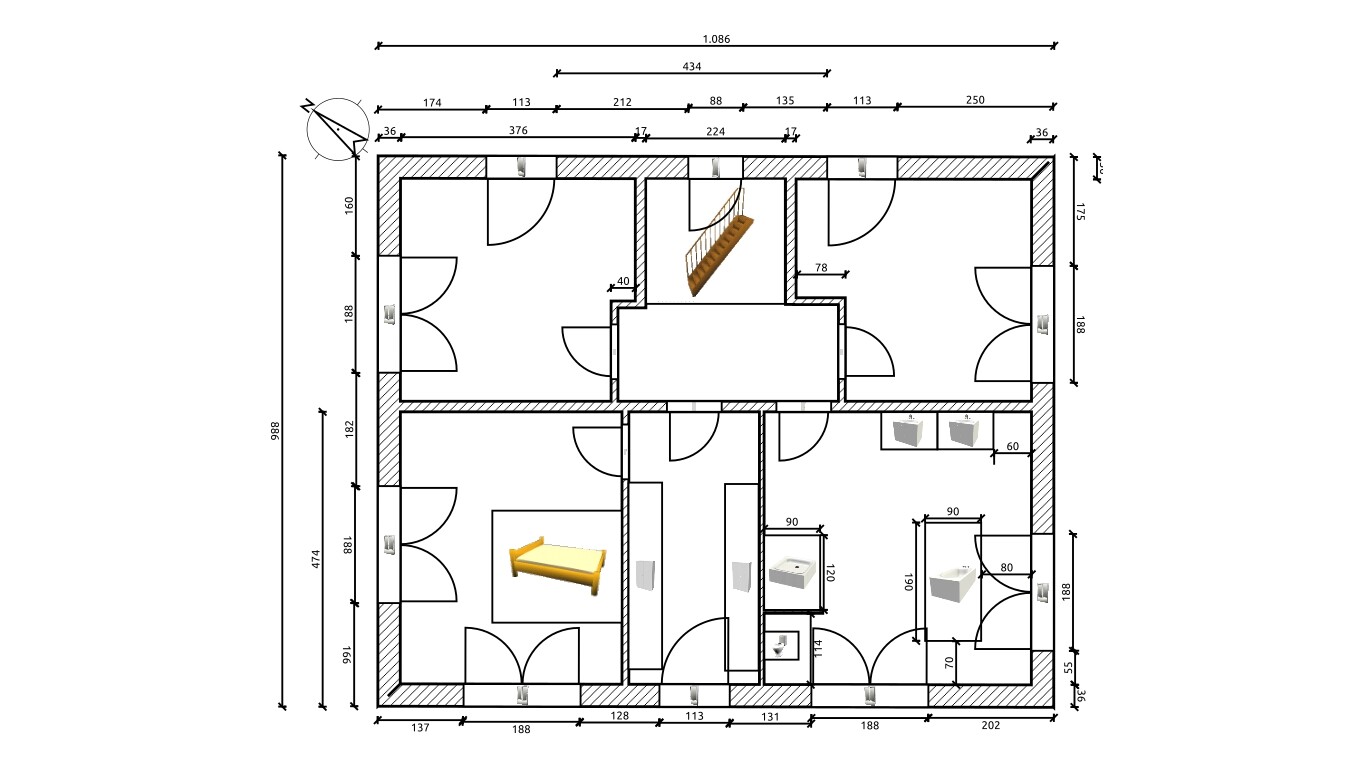
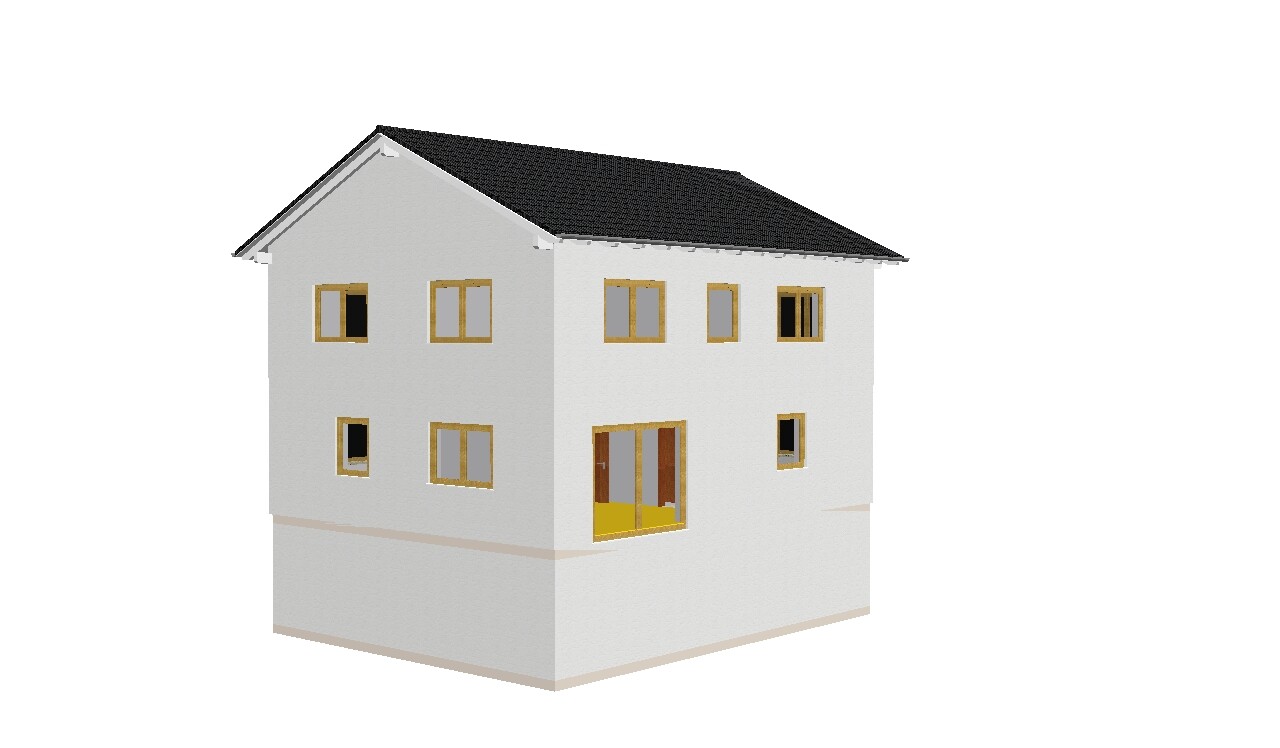
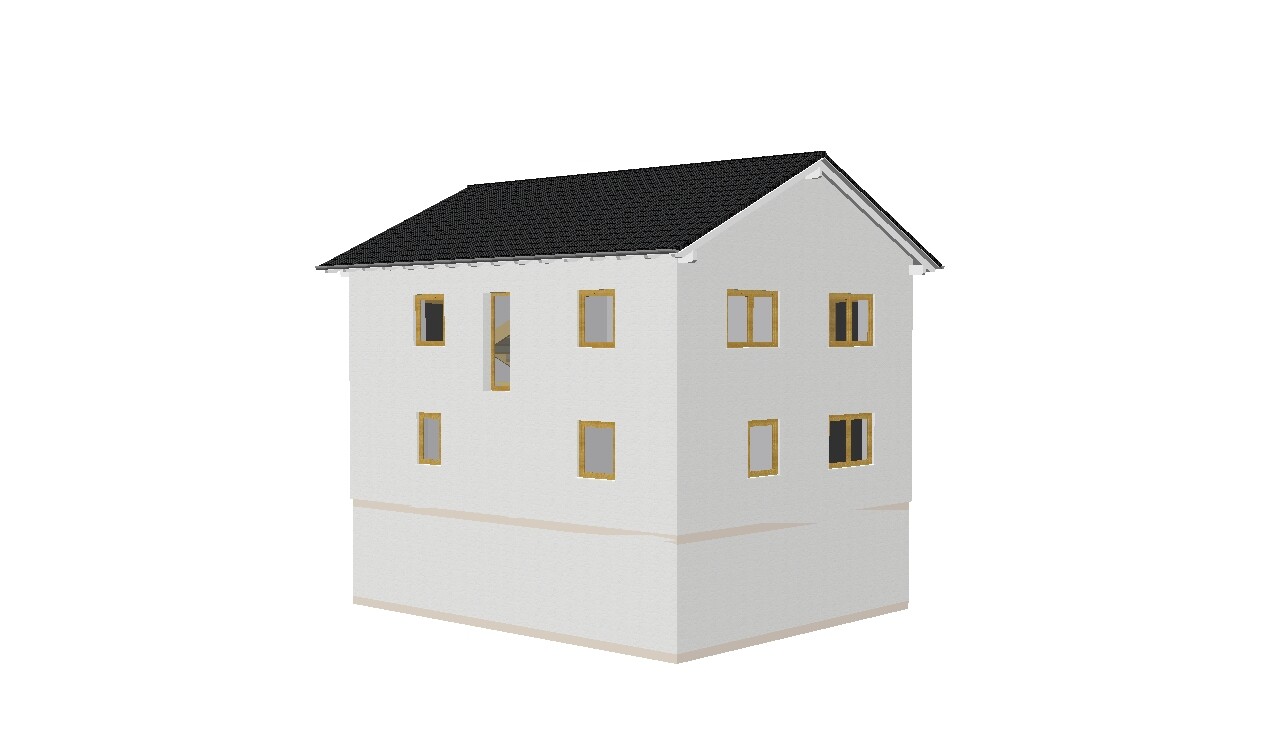
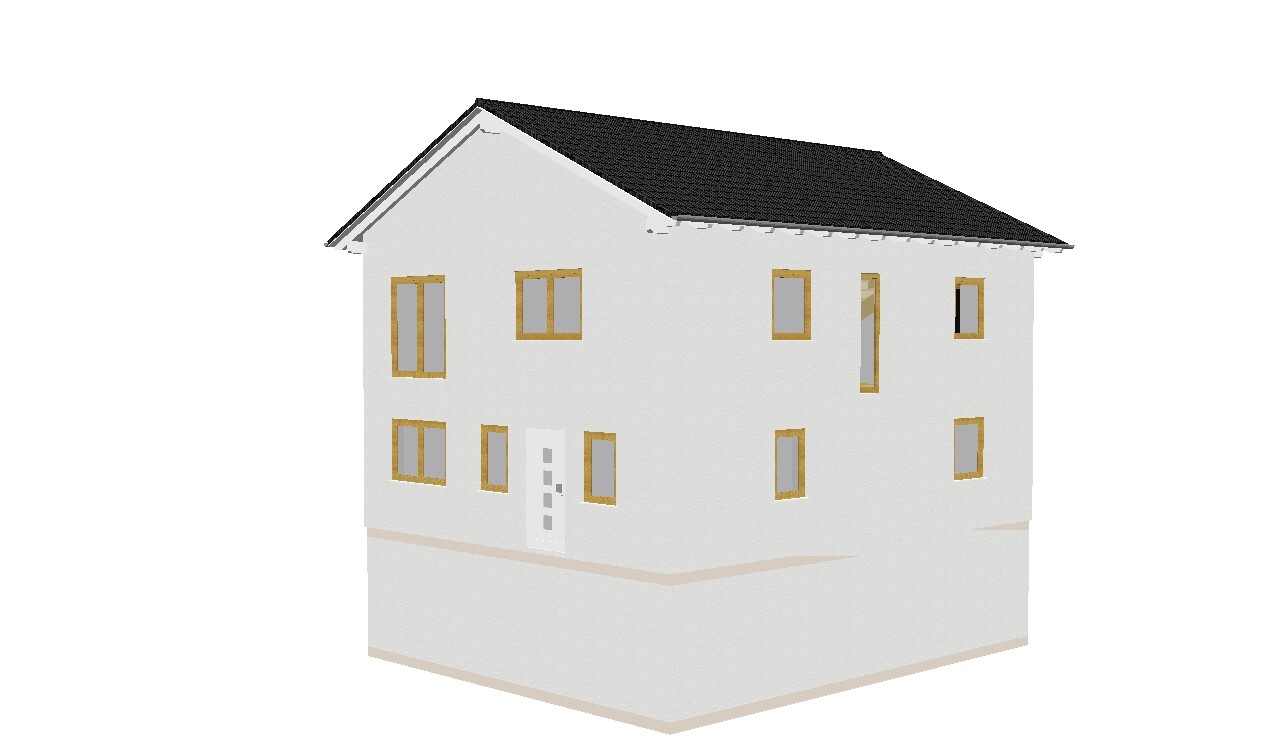
As mentioned in the introduction thread, we have created a preliminary draft of our plot.
I am deliberately not including any basic data here because we are only interested in feedback on the floor plan itself, without considering the plot or surrounding environment.
The basement is not shown, as it has not been fully planned yet!
Specifically, we are looking for criticism purely related to the floor plan and any ideas for possible improvements!


There is a north arrow on one of the pictures. Is the basement planned to be fully underground? The house is already quite tall as it is. So, are there no restrictions in the building permit / planning permission?
Without measurements, it is quite difficult. You can basically only estimate it from the external dimensions.
Without measurements, it is quite difficult. You can basically only estimate it from the external dimensions.
D
Duke Nukem26 Mar 2016 14:50The compass is located at the top left of the floor plan!
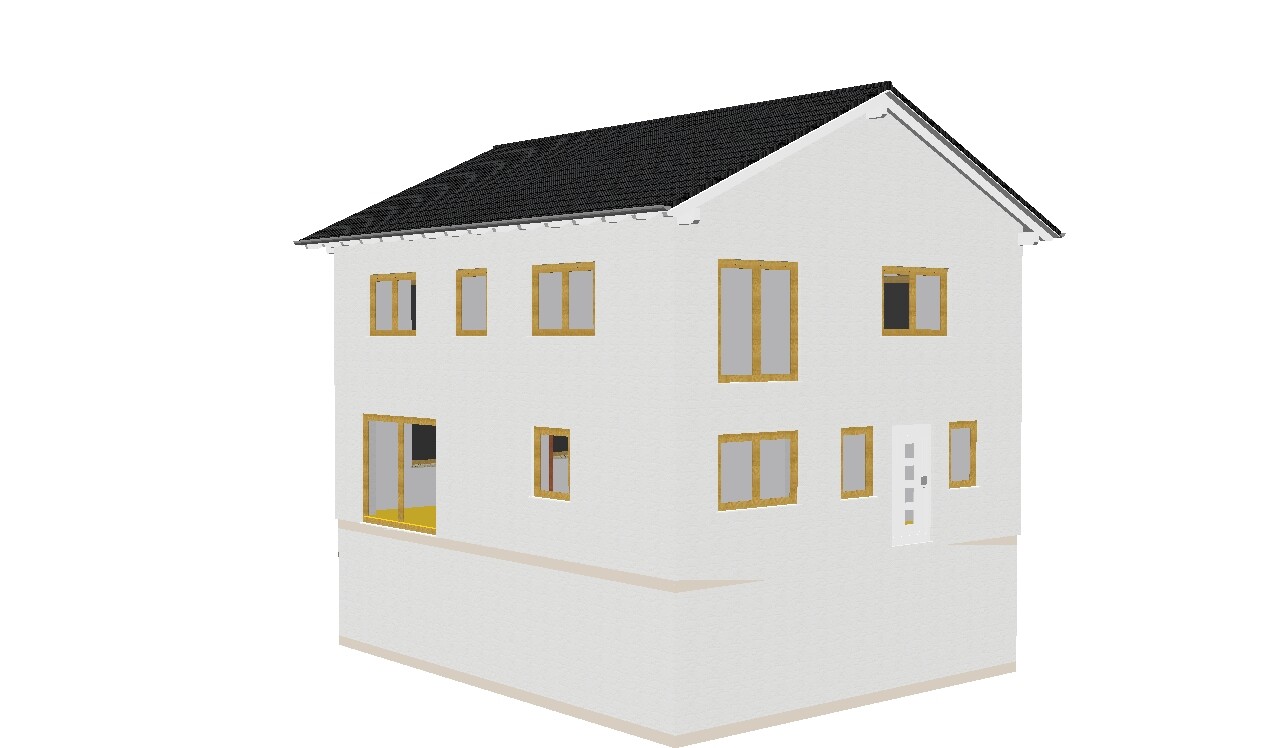
The basement is fully underground. The house will have a 25° gable roof, and the building height complies with the development plan.
Labeling of the rooms was forgotten, but you can already tell which room is which by the layout and furnishings!
We are still mostly undecided about the kitchen (located exactly to the south). The recess into the pantry gives us some extra space, but we’re not sure if 2.85m (9 feet 4 inches) in width will be enough.
As I said, this is just about the floor plan for now. 😉
The basement is fully underground. The house will have a 25° gable roof, and the building height complies with the development plan.
Labeling of the rooms was forgotten, but you can already tell which room is which by the layout and furnishings!
We are still mostly undecided about the kitchen (located exactly to the south). The recess into the pantry gives us some extra space, but we’re not sure if 2.85m (9 feet 4 inches) in width will be enough.
As I said, this is just about the floor plan for now. 😉
Similar topics