
ᐅ Prefabricated concrete house with a pitched roof appearance
Created on: 21 Mar 2022 21:34
Y
yuccapalme>Y
yuccapalme>21 Mar 2022 21:34Good evening,
we are planning to build a low-budget single-family house made of concrete and are now looking, ideally, for a prefab house company that offers something close to what we have in mind. I’m attaching a few photos of houses to illustrate the style we are aiming for. Essentially, a house made almost entirely from insulated concrete (preferably including the roof) with wooden frame windows (possibly also other wooden elements inside). We want to do as much of the interior work ourselves as possible. The house can be up to 16m long and 8m wide (52 feet 6 inches by 26 feet 3 inches), one or two stories, but with at least 5 rooms plus kitchen and bathroom. Neither a basement nor a garage is needed. The floor plan should be simple, with a straight staircase if two stories, using prefabricated components and basic building materials like wood, concrete, and metal. We want to deliberately reduce expensive technology, opting for simple windows and doors (but with good insulation values). Clear shapes and a focus on essentials without compromising too much on quality.
So far, I haven’t found prefab houses with the desired gable roof style. Does anyone happen to have a recommendation? It currently looks like we might have to take the more costly route via an architect.
Thanks in advance.
P.S. We do not want too many large window fronts.
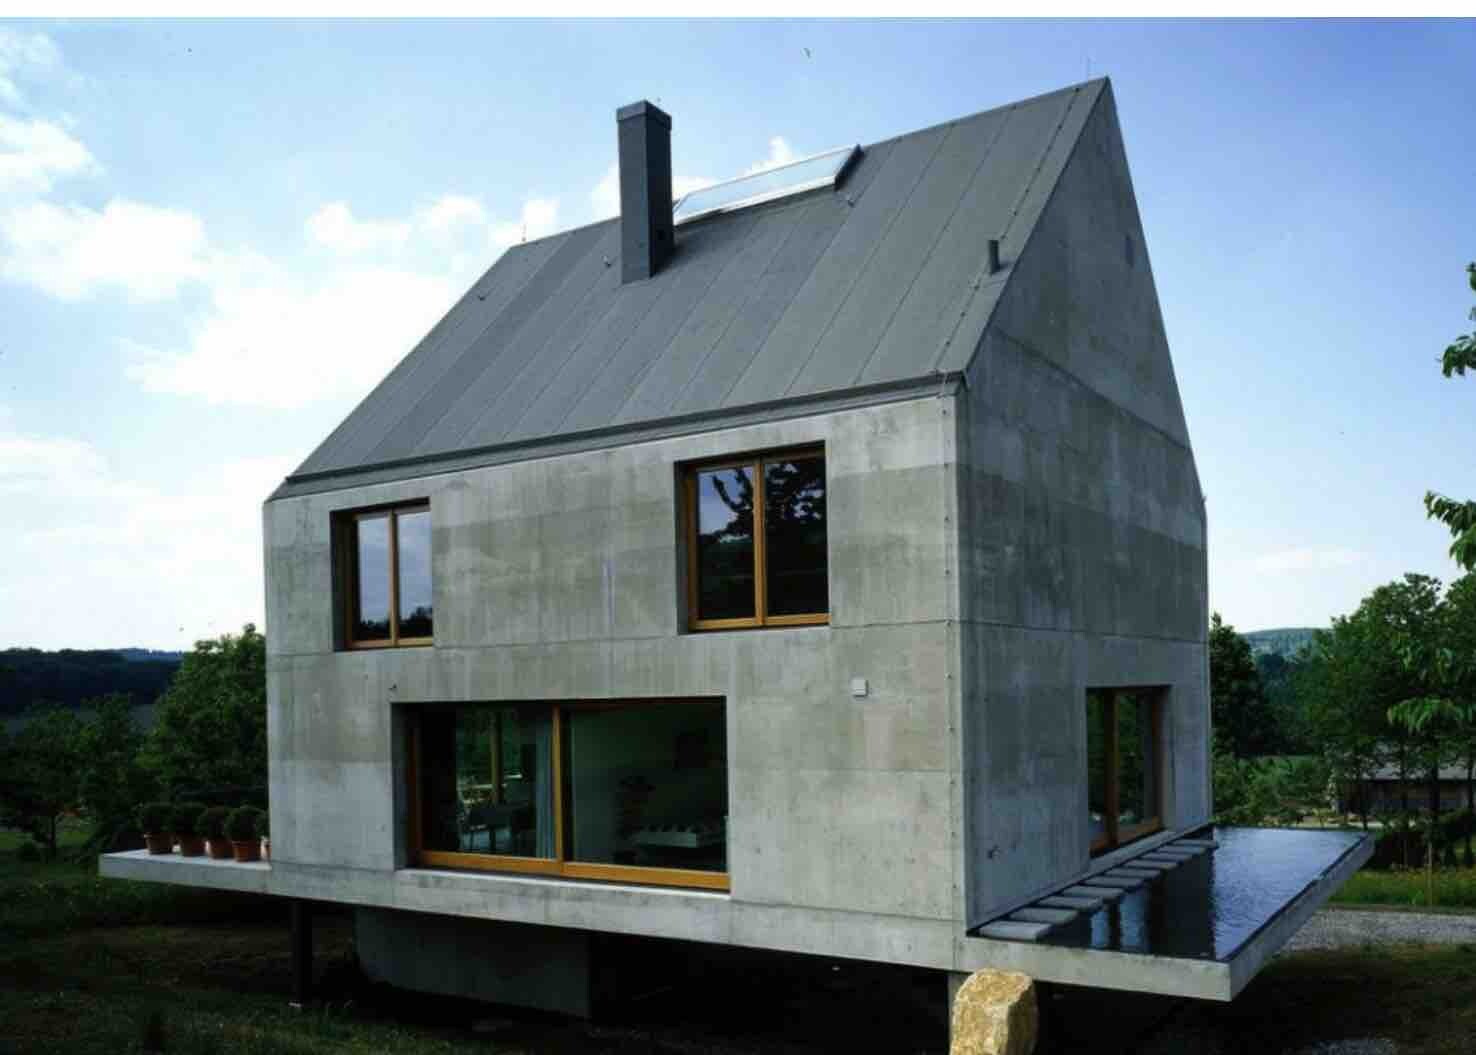

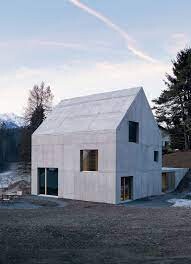
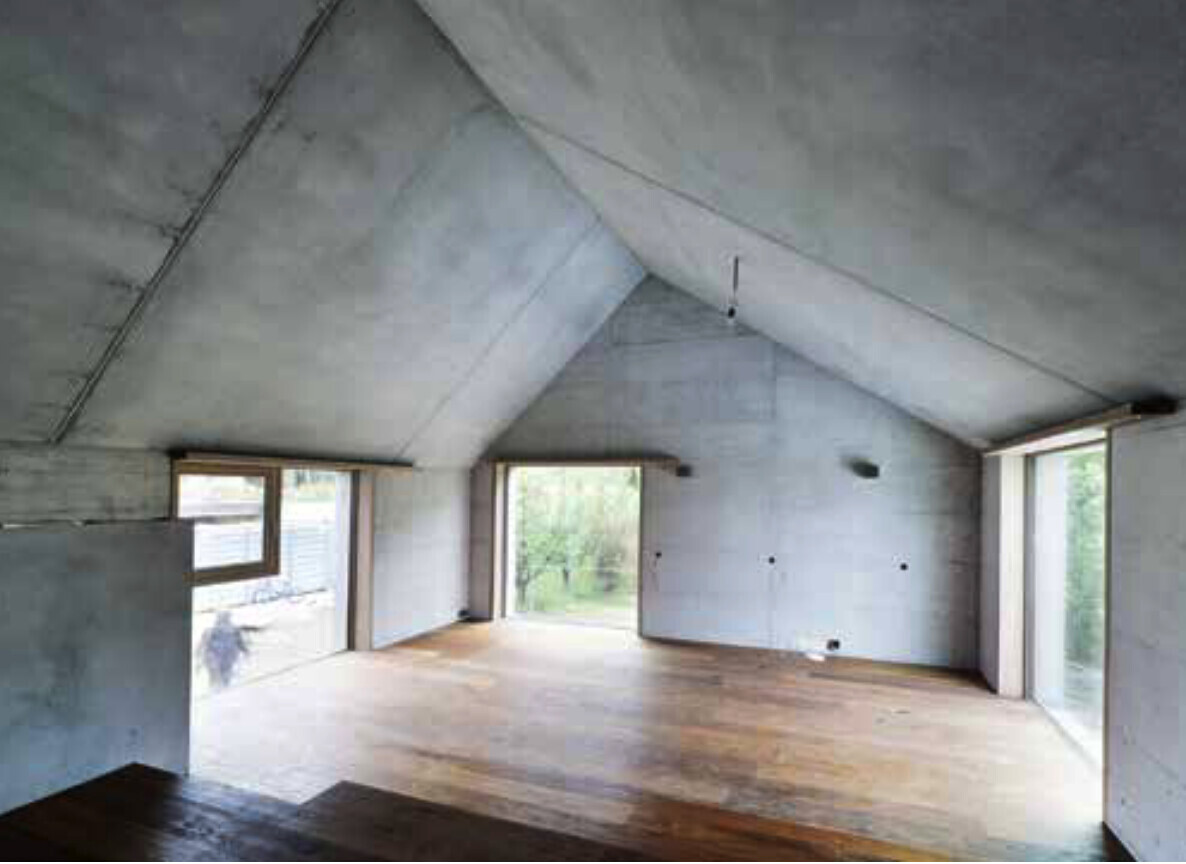
we are planning to build a low-budget single-family house made of concrete and are now looking, ideally, for a prefab house company that offers something close to what we have in mind. I’m attaching a few photos of houses to illustrate the style we are aiming for. Essentially, a house made almost entirely from insulated concrete (preferably including the roof) with wooden frame windows (possibly also other wooden elements inside). We want to do as much of the interior work ourselves as possible. The house can be up to 16m long and 8m wide (52 feet 6 inches by 26 feet 3 inches), one or two stories, but with at least 5 rooms plus kitchen and bathroom. Neither a basement nor a garage is needed. The floor plan should be simple, with a straight staircase if two stories, using prefabricated components and basic building materials like wood, concrete, and metal. We want to deliberately reduce expensive technology, opting for simple windows and doors (but with good insulation values). Clear shapes and a focus on essentials without compromising too much on quality.
So far, I haven’t found prefab houses with the desired gable roof style. Does anyone happen to have a recommendation? It currently looks like we might have to take the more costly route via an architect.
Thanks in advance.
P.S. We do not want too many large window fronts.

B
Benutzer20021 Mar 2022 22:02yuccapalme> schrieb:
we want to build a low-budget single-family house made of concreteThe German terraced house comes to mind immediately. Low budget and concrete.yuccapalme> schrieb:
ideally a prefab house company that offers something close to what we have in mind.That doesn’t really fit with low budget. That will get really expensive, like a complete custom order with golden faucets.yuccapalme> schrieb:
we want to do as much of the interior work ourselves as possible.What exactly? Concrete house and interior work – there isn’t much left to do yourself since everything should be pre-planned and prefabricated. Milling slots or similar work is usually not possible anymore.yuccapalme> schrieb:
deliberate reduction of costly technology,There isn’t much technology to reduce in the house. Electrical and heating systems—that’s it. And those are expensive.yuccapalme> schrieb:
simple windows and doors (but with good insulation values).… and made of wood. I thought it was supposed to be low budget?yuccapalme> schrieb:
right now, it looks like you would have to take the more expensive route with an architect.Do you really think an architect wouldn’t need to be paid with a prefab housebuilder? With your individual requests, no matter who builds the house, you’ll have to pay the architect. Besides, an architect-designed house doesn’t necessarily have to be more expensive than a standard model. It’s the customers’ wishes that make it expensive, not the architect.
Maybe you should first clarify what “low budget” means for you. For just the building costs of a house this size, I would estimate well over €500,000. A 16 x 8 m (52 x 26 ft) footprint already means 128 sqm (1,378 sq ft) of ground floor area plus the floor areas on the upper floor / attic.

Really a modern work of art. Does this even work in Germany at all?
Insulation, dew point, and so on.
Fire protection does look good, though.
If you want to build cheaply, you can, for example, buy windows and the kitchen before starting construction and then build so that it fits.
But honestly, I don't know anyone who actually does that.
Insulation, dew point, and so on.
Fire protection does look good, though.
If you want to build cheaply, you can, for example, buy windows and the kitchen before starting construction and then build so that it fits.
But honestly, I don't know anyone who actually does that.

yuccapalme> schrieb:
We want to build a low-budget single-family house made of concrete and are ideally looking for a prefabricated house company for this purpose,Up to this point, the request is achievable, and I could, for example, have suggested the Dennert Icon series, which alsoyuccapalme> schrieb:
We want to do as much of the finishing work ourselves as possible.was still possible there, as a kind of shell-and-core or basic finish stage. Butyuccapalme> schrieb:
that roughly offers what we have in mind. I am attaching some photos of houses to illustrate what we are looking for.Here the contradiction begins: the example images show a taste that is at least financially somewhat "upscale."yuccapalme> schrieb:
The house can be a maximum of 16m (52 feet) long and 8m (26 feet) wide, 1 or 2 stories,And at this point, I start to suspect that we might actually be talking about a property that has not yet been specified.https://www.instagram.com/11antgmxde/
https://www.linkedin.com/company/bauen-jetzt/
Similar topics