
ᐅ Prefabricated concrete house with a pitched roof appearance
Created on: 21 Mar 2022 21:34
Y
yuccapalme>
Good evening,
we are planning to build a low-budget single-family house made of concrete and are now looking, ideally, for a prefab house company that offers something close to what we have in mind. I’m attaching a few photos of houses to illustrate the style we are aiming for. Essentially, a house made almost entirely from insulated concrete (preferably including the roof) with wooden frame windows (possibly also other wooden elements inside). We want to do as much of the interior work ourselves as possible. The house can be up to 16m long and 8m wide (52 feet 6 inches by 26 feet 3 inches), one or two stories, but with at least 5 rooms plus kitchen and bathroom. Neither a basement nor a garage is needed. The floor plan should be simple, with a straight staircase if two stories, using prefabricated components and basic building materials like wood, concrete, and metal. We want to deliberately reduce expensive technology, opting for simple windows and doors (but with good insulation values). Clear shapes and a focus on essentials without compromising too much on quality.
So far, I haven’t found prefab houses with the desired gable roof style. Does anyone happen to have a recommendation? It currently looks like we might have to take the more costly route via an architect.
Thanks in advance.
P.S. We do not want too many large window fronts.
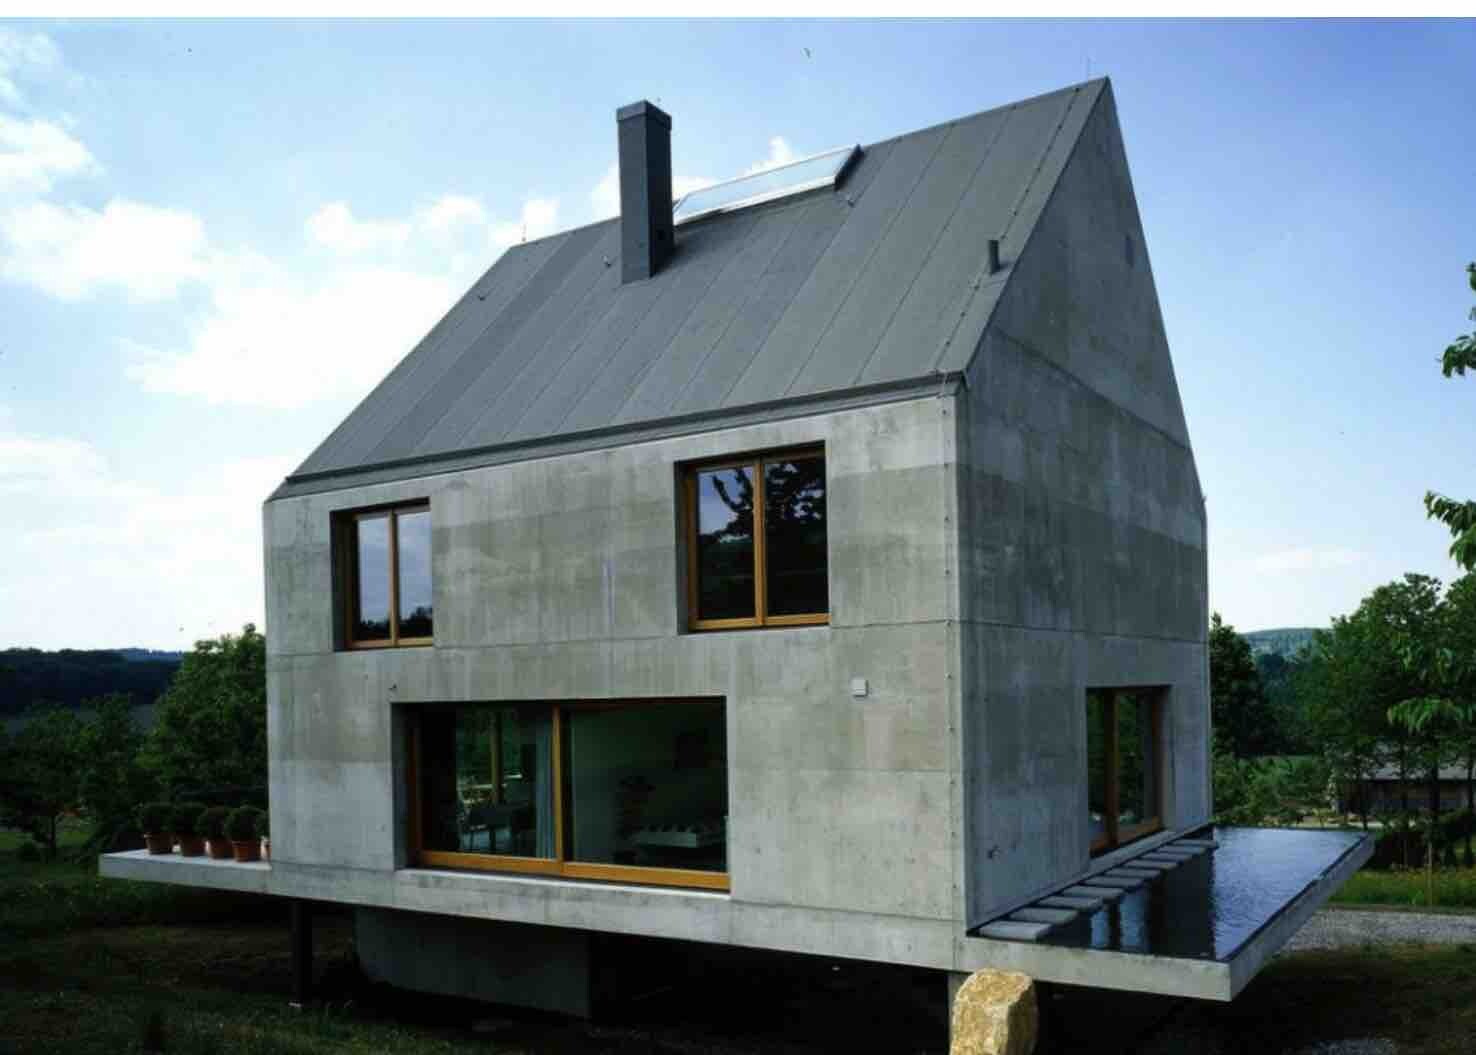

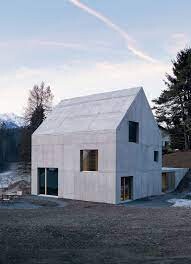
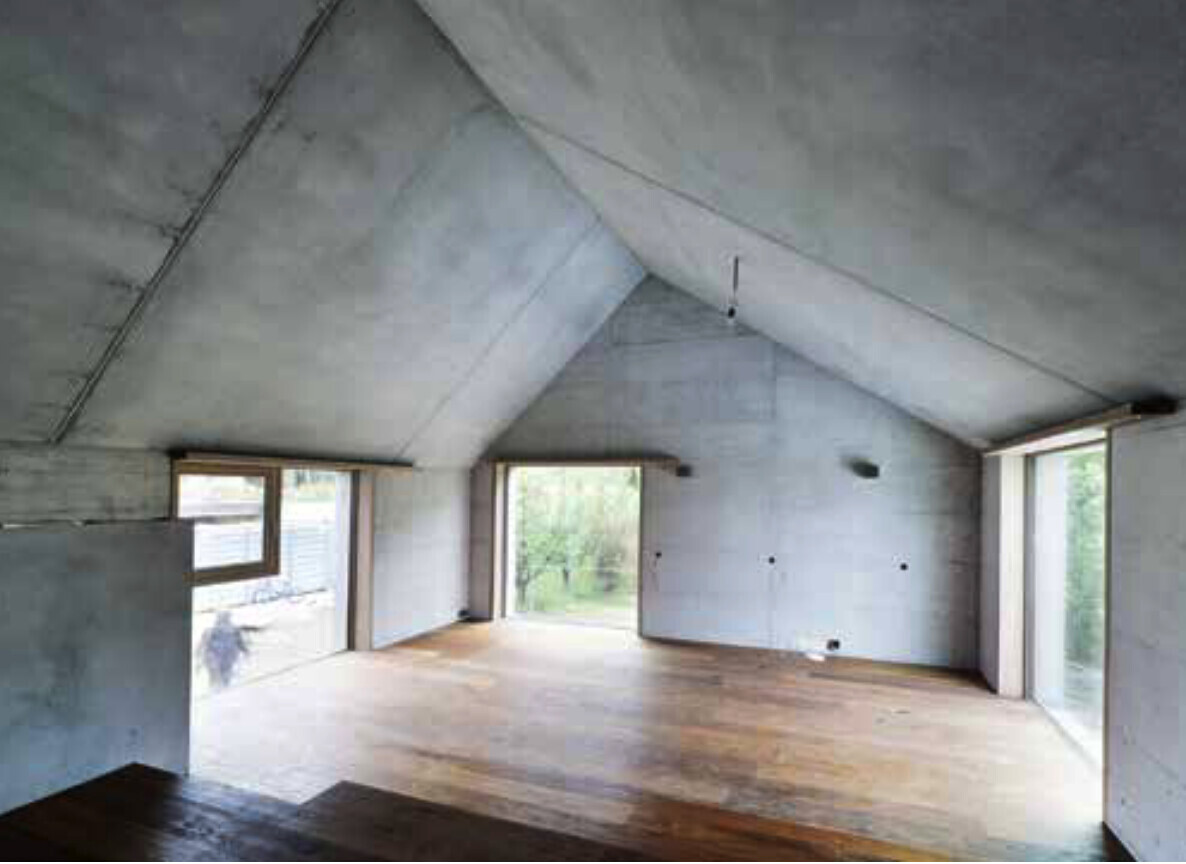
we are planning to build a low-budget single-family house made of concrete and are now looking, ideally, for a prefab house company that offers something close to what we have in mind. I’m attaching a few photos of houses to illustrate the style we are aiming for. Essentially, a house made almost entirely from insulated concrete (preferably including the roof) with wooden frame windows (possibly also other wooden elements inside). We want to do as much of the interior work ourselves as possible. The house can be up to 16m long and 8m wide (52 feet 6 inches by 26 feet 3 inches), one or two stories, but with at least 5 rooms plus kitchen and bathroom. Neither a basement nor a garage is needed. The floor plan should be simple, with a straight staircase if two stories, using prefabricated components and basic building materials like wood, concrete, and metal. We want to deliberately reduce expensive technology, opting for simple windows and doors (but with good insulation values). Clear shapes and a focus on essentials without compromising too much on quality.
So far, I haven’t found prefab houses with the desired gable roof style. Does anyone happen to have a recommendation? It currently looks like we might have to take the more costly route via an architect.
Thanks in advance.
P.S. We do not want too many large window fronts.
Y
yuccapalme>22 Mar 2022 16:32@rick2018
We are not including a garage/carport or basement in our plans.
We are not including a garage/carport or basement in our plans.

yuccapalme> schrieb:
I keep encountering so much misunderstanding about my preference for this kind of style.So basically, your main focus is on the pseudo-ascetic style of a barn that looks like it was carved from a solid concrete block; that your assumption this is also cost-effective is a misconception you don’t care about (or you even enjoy that others share this misconception and that you can spend a lot of money to be perceived as poor); and you have no real need anyway, since 16 x 8 meters (52 x 26 feet) over two stories yields about 210 square meters (2,260 square feet), so what?https://www.instagram.com/11antgmxde/
https://www.linkedin.com/company/bauen-jetzt/

yuccapalme> schrieb:
Until now, concrete has been considered an affordable building material.If you don’t include the formwork, that’s true. But you have no idea how expensive exposed formwork is, especially if you are likely to use it only once.

gutentag schrieb:
If you don’t include the formwork, then that’s true. But you have no idea how expensive exposed formwork is, especially if it’s probably used only once.Exactly. I’ll give an example.
Concrete staircase, cast during the shell construction phase.
Materials: 250€
Building the formwork: 1500€
And this is not even fair-faced concrete.
W
WilderSueden22 Mar 2022 16:59yuccapalme> schrieb:
@Myrna_Loy
Well, I don't think they would be everywhere. I often encounter a lot of misunderstanding about the fact that I prefer this style. But surely there would be more ;-)I also don’t see what’s so great about it. Our office partly has an industrial look too, with exposed cable trays on the ceiling and polished screed instead of flooring. It just looks like a basement archive 😉Similar topics