
Hello everyone,
After careful consideration, we have decided to build a house using the "Lego" principle. Unfortunately, we have found very few suppliers online (actually only one) that also offer some level of support. It is important to us to always have a contact person available and to have someone present during the wall casting process. So far, we have only been able to find the company Argisol for this.
Do you know of any companies in the northern German region that offer this building method?
When I look at websites like VariantHaus or similar, it seems they only provide the materials, and the builder is then left completely on their own.
After careful consideration, we have decided to build a house using the "Lego" principle. Unfortunately, we have found very few suppliers online (actually only one) that also offer some level of support. It is important to us to always have a contact person available and to have someone present during the wall casting process. So far, we have only been able to find the company Argisol for this.
Do you know of any companies in the northern German region that offer this building method?
When I look at websites like VariantHaus or similar, it seems they only provide the materials, and the builder is then left completely on their own.
I’m not trying to discourage you—if you have a good designer and a reliable structural engineer who are familiar with the system, and the reinforcement cages are planned so that nothing needs to be embedded in the masonry because, for example, you have a ceiling (slab), unlike my case where half of the building has no ceiling (slab) and all the window lintels and the ring beam have to be built into the masonry, then you can have all the cages prefabricated in 10x10cm (4x4 inches) sizes and simply place or slide them in. This would make the work much easier, and if you also have someone experienced with the system who has built with it several times, the process can run three times faster right away.

Daany29 schrieb:
if you also have someone who knows the system I would generally recommend this approach for all formwork block systems—to always consider them as a "system" rather than just a block. Each has specific characteristics that only its "inventor" truly understands well. Therefore, in my view, the complete "package," i.e., the physical product, an experienced designer familiar with the system, and a skilled applicator experienced with it, should always be involved.
Thank you @Daany29 for your exemplary, objective, and comprehensible contribution, as well as for your efforts to be fair to the manufacturer instead of angrily criticizing them. However, as I read your post, the warning must still be noted that with this manufacturer, the formwork walls can only fulfill their function during curing depending on the viscosity of the fresh concrete. I consider this a significant and considerable drawback—even if a note in the instructions might provide an initial remedy.
https://www.instagram.com/11antgmxde/
https://www.linkedin.com/company/bauen-jetzt/
The concrete must be perfectly mixed. Attached is a photo of the first concrete pour—it flowed well and then stopped like a wedge. Even there, no wall was pushed away on the interior wall.
It was a major mistake that the Euromac2 operator did not adjust the second mixer, and the concrete was far too thin.
The next problem is if the concrete is too thick, it won’t flow past the rebar.
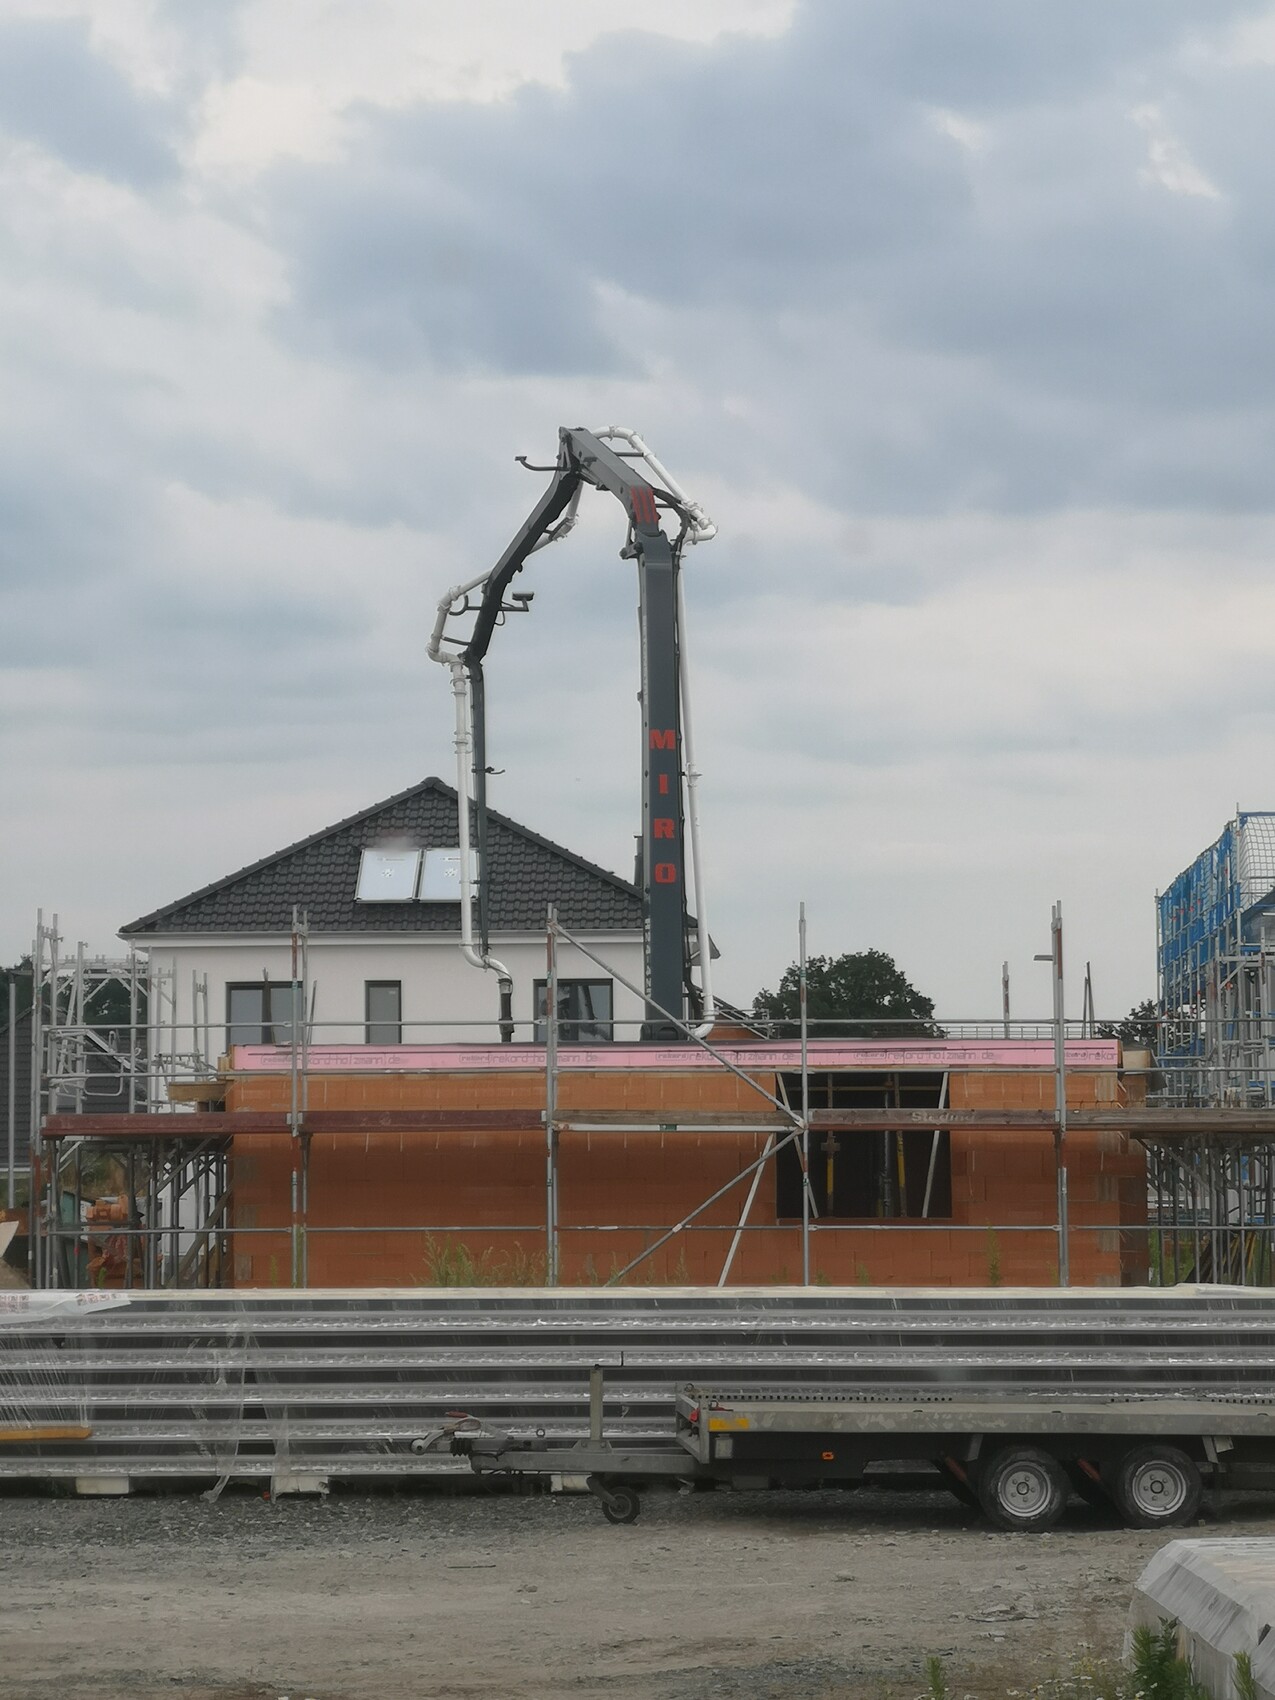
Here are some photos from my neighbor. Five days for the footings and ground floor walls, including columns. This morning, the precast slab was delivered and just finished being poured. Six days of work for the complete ground floor. With Euromac2, this is impossible. Consider 6 days x 9 hours x 3 people x 35 euros = 5670 euros labor cost...
You sometimes have to wait two weeks for the operator to arrive and show you how the system works. For me, he always showed up around 11 am, then spent two to three hours explaining, and left. After that, you’re stuck struggling for three more days until everything fits properly.
Then the ring beams were supposed to be placed on the slab on the 17.5cm (7 inches) walls. Then you had the problem that Euromac2 elements rest on it, leaving you only 10cm (4 inches) of space, where the ring beam barely fit. Nothing is 100% right, and the biggest problem is that no bricklayer really knows how to handle it. And a three-hour orientation session is just a drop in the ocean.
The salespeople dismiss every negative point... There’s a good reason why hardly anyone builds this way.
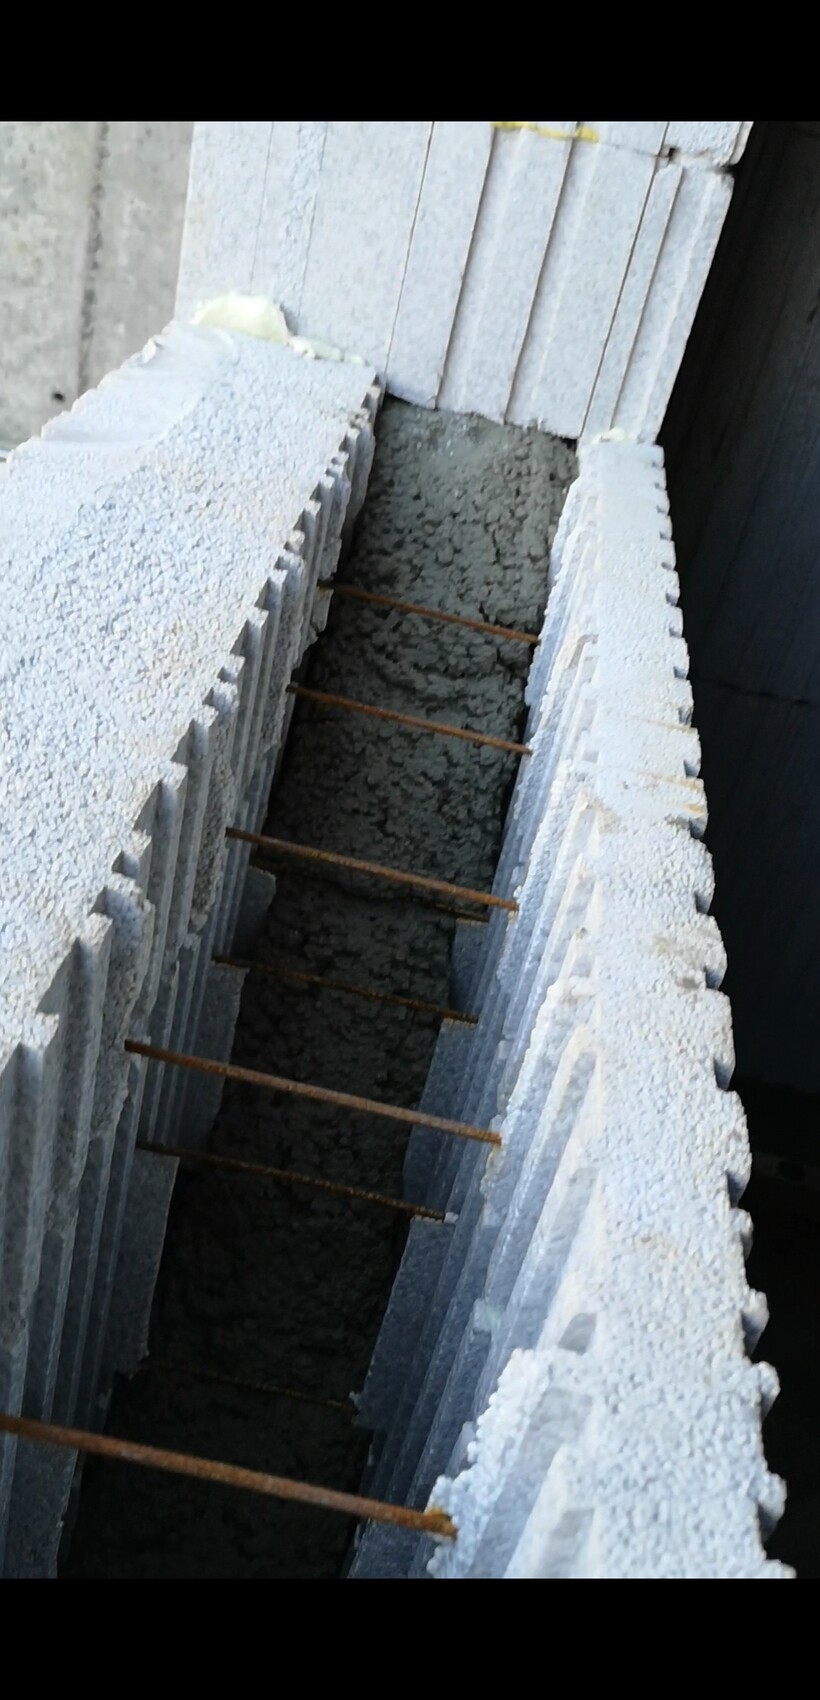
It was a major mistake that the Euromac2 operator did not adjust the second mixer, and the concrete was far too thin.
The next problem is if the concrete is too thick, it won’t flow past the rebar.
Here are some photos from my neighbor. Five days for the footings and ground floor walls, including columns. This morning, the precast slab was delivered and just finished being poured. Six days of work for the complete ground floor. With Euromac2, this is impossible. Consider 6 days x 9 hours x 3 people x 35 euros = 5670 euros labor cost...
You sometimes have to wait two weeks for the operator to arrive and show you how the system works. For me, he always showed up around 11 am, then spent two to three hours explaining, and left. After that, you’re stuck struggling for three more days until everything fits properly.
Then the ring beams were supposed to be placed on the slab on the 17.5cm (7 inches) walls. Then you had the problem that Euromac2 elements rest on it, leaving you only 10cm (4 inches) of space, where the ring beam barely fit. Nothing is 100% right, and the biggest problem is that no bricklayer really knows how to handle it. And a three-hour orientation session is just a drop in the ocean.
The salespeople dismiss every negative point... There’s a good reason why hardly anyone builds this way.
Thanks Daany29 for the great report.
We started building with Neopor blocks in mid-2019. But not with Euromac, rather a different manufacturer. I think the manufacturer doesn’t really matter here. They are all pretty much the same.
We also had some complications, although not all of them were due to the blocks. For example, the excavation contractor took more than 2 months for the digging. I can confirm some of what you wrote, while other things I can’t.
Unfortunately, I don’t have much time right now, but I also want to post a report similar to yours here.
In short, just to say:
- The structural engineer is crucial
- I only used the styrofoam blocks for the walls, ceilings and roof are traditional. Reinforced concrete slab and a timber shed roof
- The basement from the system is not optimal, even though the seller claims otherwise
- I can confirm that walls can be uneven
- We also had cracked blocks and similar issues
- Pouring the concrete into the walls is hard work… not to be underestimated
- We hardly used any steel in the non-basement walls, but above all doors and windows we used similar reinforcement as you
- It’s not a quick process unless you always know exactly what to do and where to pay attention. And even then, you can’t compare yourself and one or two helpers to three masons who do this every day
- The instruction is a joke
- Coordination of follow-up trades is often complicated, except for electricians, who are a dream to work with
That should do for the summary. I hope your build is moving along well now. We plan to move in within the next two months, so I don’t have time for a full report right now.
Regards
red-ed
PS: Despite all the "problems," I have to say it is a project. You/we are not experts in this field, so it can’t be as fast and perfect as three masons who do this daily. If a construction team that does this every day handles it, it looks very different. That doesn’t mean I fully recommend the system, but you have to see it from a different perspective.
We started building with Neopor blocks in mid-2019. But not with Euromac, rather a different manufacturer. I think the manufacturer doesn’t really matter here. They are all pretty much the same.
We also had some complications, although not all of them were due to the blocks. For example, the excavation contractor took more than 2 months for the digging. I can confirm some of what you wrote, while other things I can’t.
Unfortunately, I don’t have much time right now, but I also want to post a report similar to yours here.
In short, just to say:
- The structural engineer is crucial
- I only used the styrofoam blocks for the walls, ceilings and roof are traditional. Reinforced concrete slab and a timber shed roof
- The basement from the system is not optimal, even though the seller claims otherwise
- I can confirm that walls can be uneven
- We also had cracked blocks and similar issues
- Pouring the concrete into the walls is hard work… not to be underestimated
- We hardly used any steel in the non-basement walls, but above all doors and windows we used similar reinforcement as you
- It’s not a quick process unless you always know exactly what to do and where to pay attention. And even then, you can’t compare yourself and one or two helpers to three masons who do this every day
- The instruction is a joke
- Coordination of follow-up trades is often complicated, except for electricians, who are a dream to work with
That should do for the summary. I hope your build is moving along well now. We plan to move in within the next two months, so I don’t have time for a full report right now.
Regards
red-ed
PS: Despite all the "problems," I have to say it is a project. You/we are not experts in this field, so it can’t be as fast and perfect as three masons who do this daily. If a construction team that does this every day handles it, it looks very different. That doesn’t mean I fully recommend the system, but you have to see it from a different perspective.
What I have to say is that the Euromac2 block is really sturdy. We poured the 25cm (10 inches) block all in one go on the upper floor at 3.6m (12 feet). Because there was an 80cm (31.5 inches) high ring beam inside and a 20cm (8 inches) ring beam much lower, we had to add plasticizer and make the concrete thinner so it could flow through the ring beams. Then we used a vibrating poker to compact it. Nothing cracked. Everything held up. Also, pouring with the pump and casting a 3m (10 feet) wall including the ceiling all at once is very convenient. You don’t have to carry anything.
The weak point is the lateral shutter. It only holds securely if it’s inserted at the very beginning of the block. Otherwise, it has to be braced. The site supervisor didn’t mention a word about this, and only when three shutters popped out did he say they needed to be braced. I thought, great, why didn’t you say so earlier? There were plenty of boards and supports on site. Bracing everything would have taken about an hour of work.
The weak point is the lateral shutter. It only holds securely if it’s inserted at the very beginning of the block. Otherwise, it has to be braced. The site supervisor didn’t mention a word about this, and only when three shutters popped out did he say they needed to be braced. I thought, great, why didn’t you say so earlier? There were plenty of boards and supports on site. Bracing everything would have taken about an hour of work.
Similar topics