
Hello dear home builders,
I recently discovered this house building forum and hope you can help us with your experience or a fresh perspective in our planning.
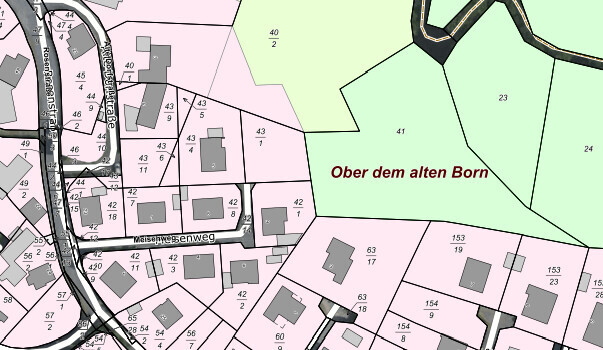
A few months ago, we purchased a plot of land in a rural area in Rhineland-Palatinate (Neustadt-Wied district). It is about 570 sqm (6,135 sq ft) of building land (plot no. 43/1), which can be developed without a formal zoning plan according to Section 34 of the Building Code, as well as adjacent meadow and forest areas (plot no. 41). However, due to its location within a nature park, the meadow and forest areas cannot be built on.
We are now (almost) owners of this little piece of land and have unfortunately been struggling for quite some time to figure out how to position a house with a double carport on this plot in a way that makes a good impression, is practical, and is not too expensive in terms of earthworks or paving.
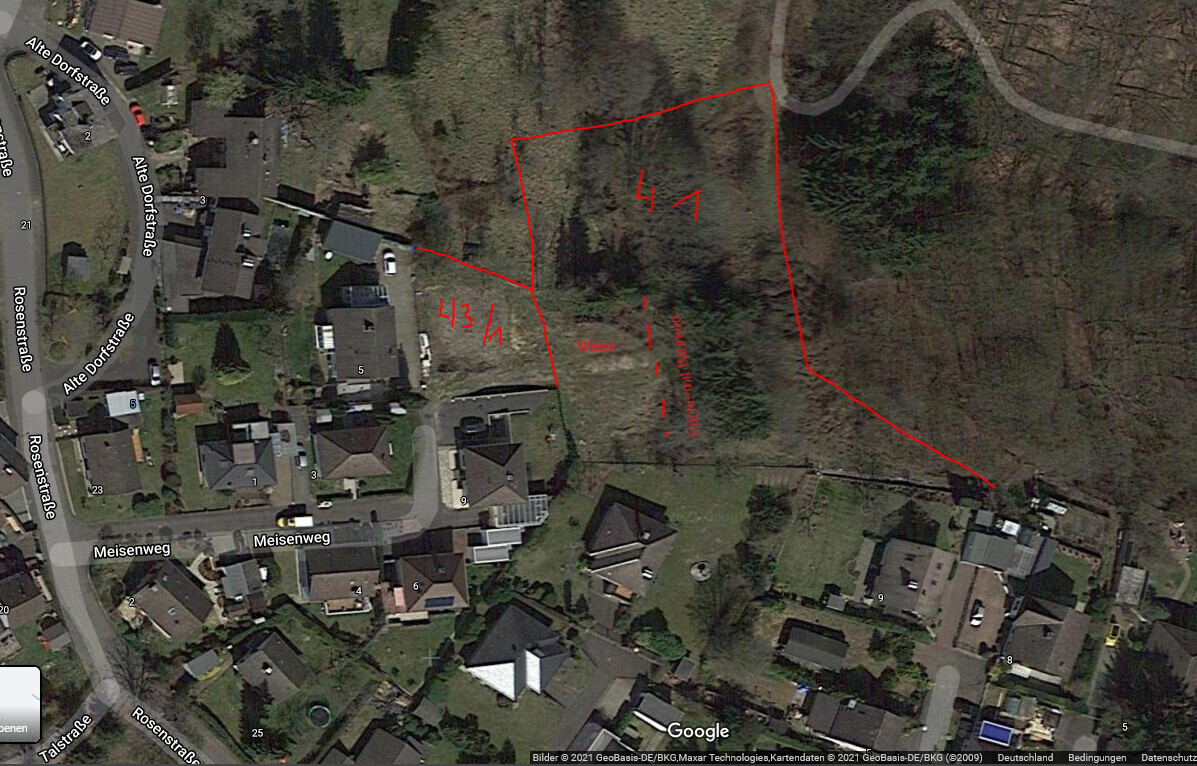
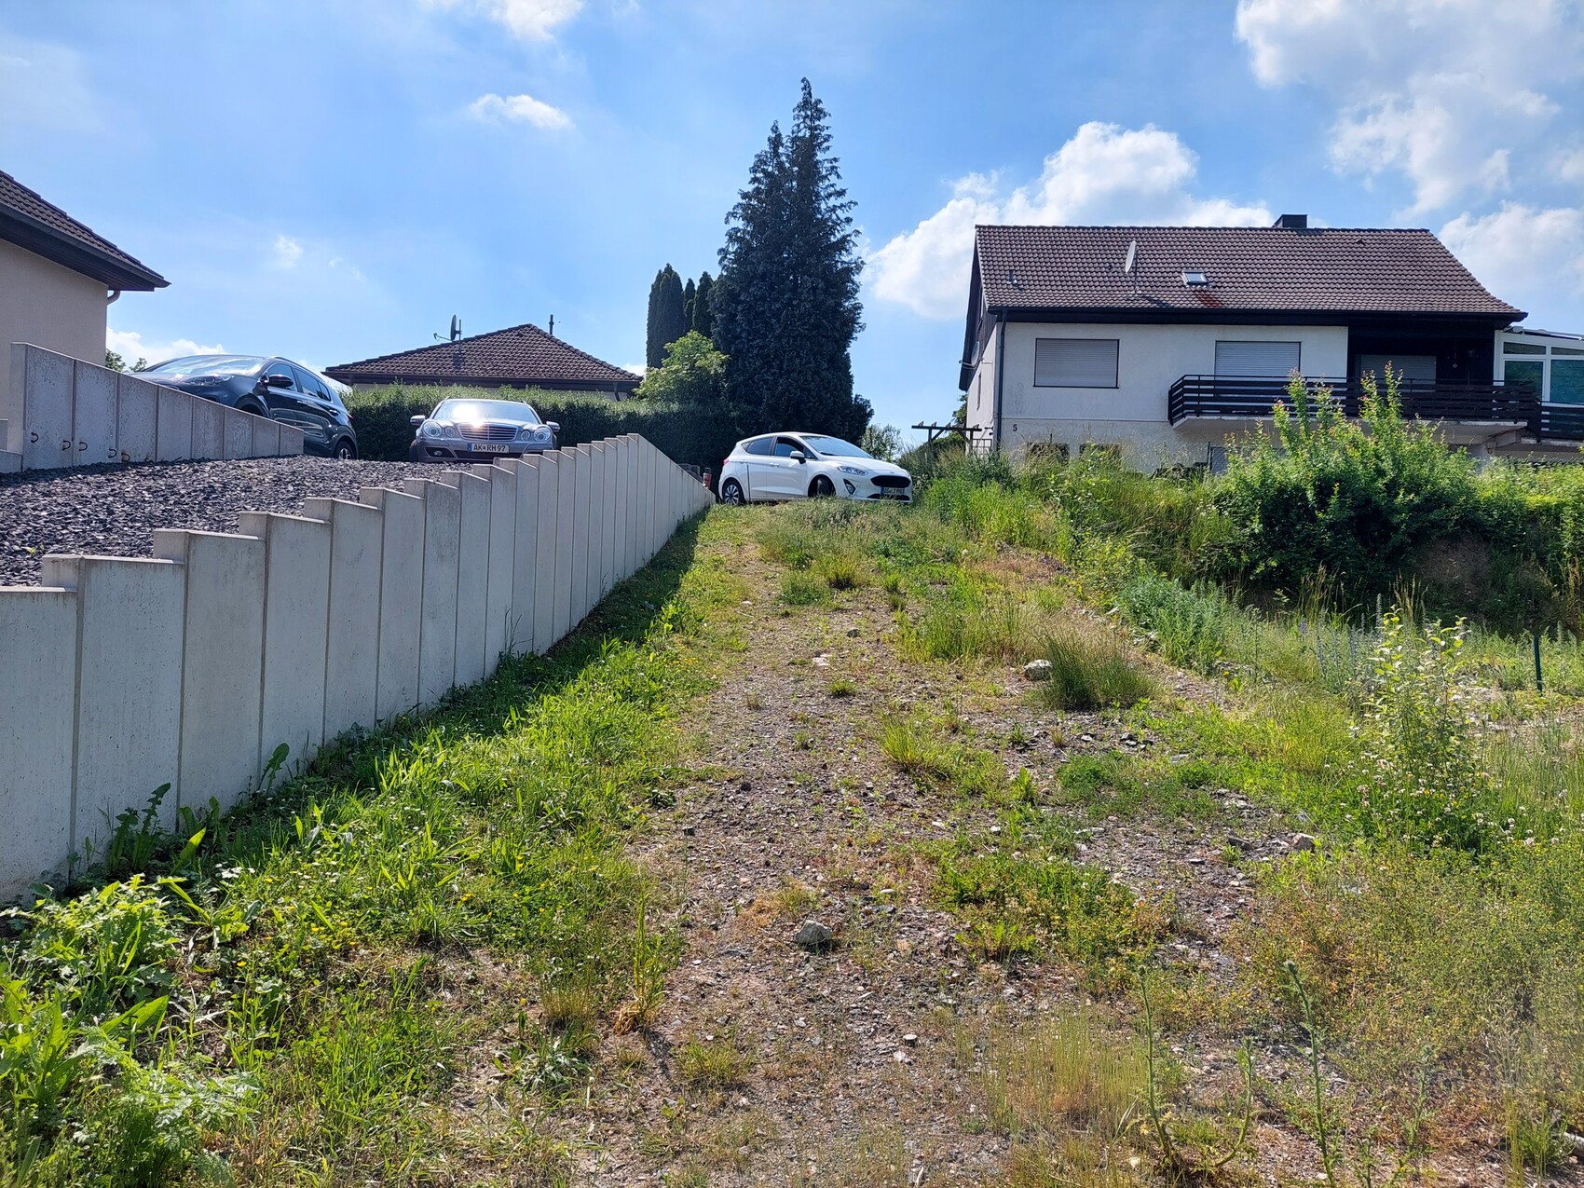
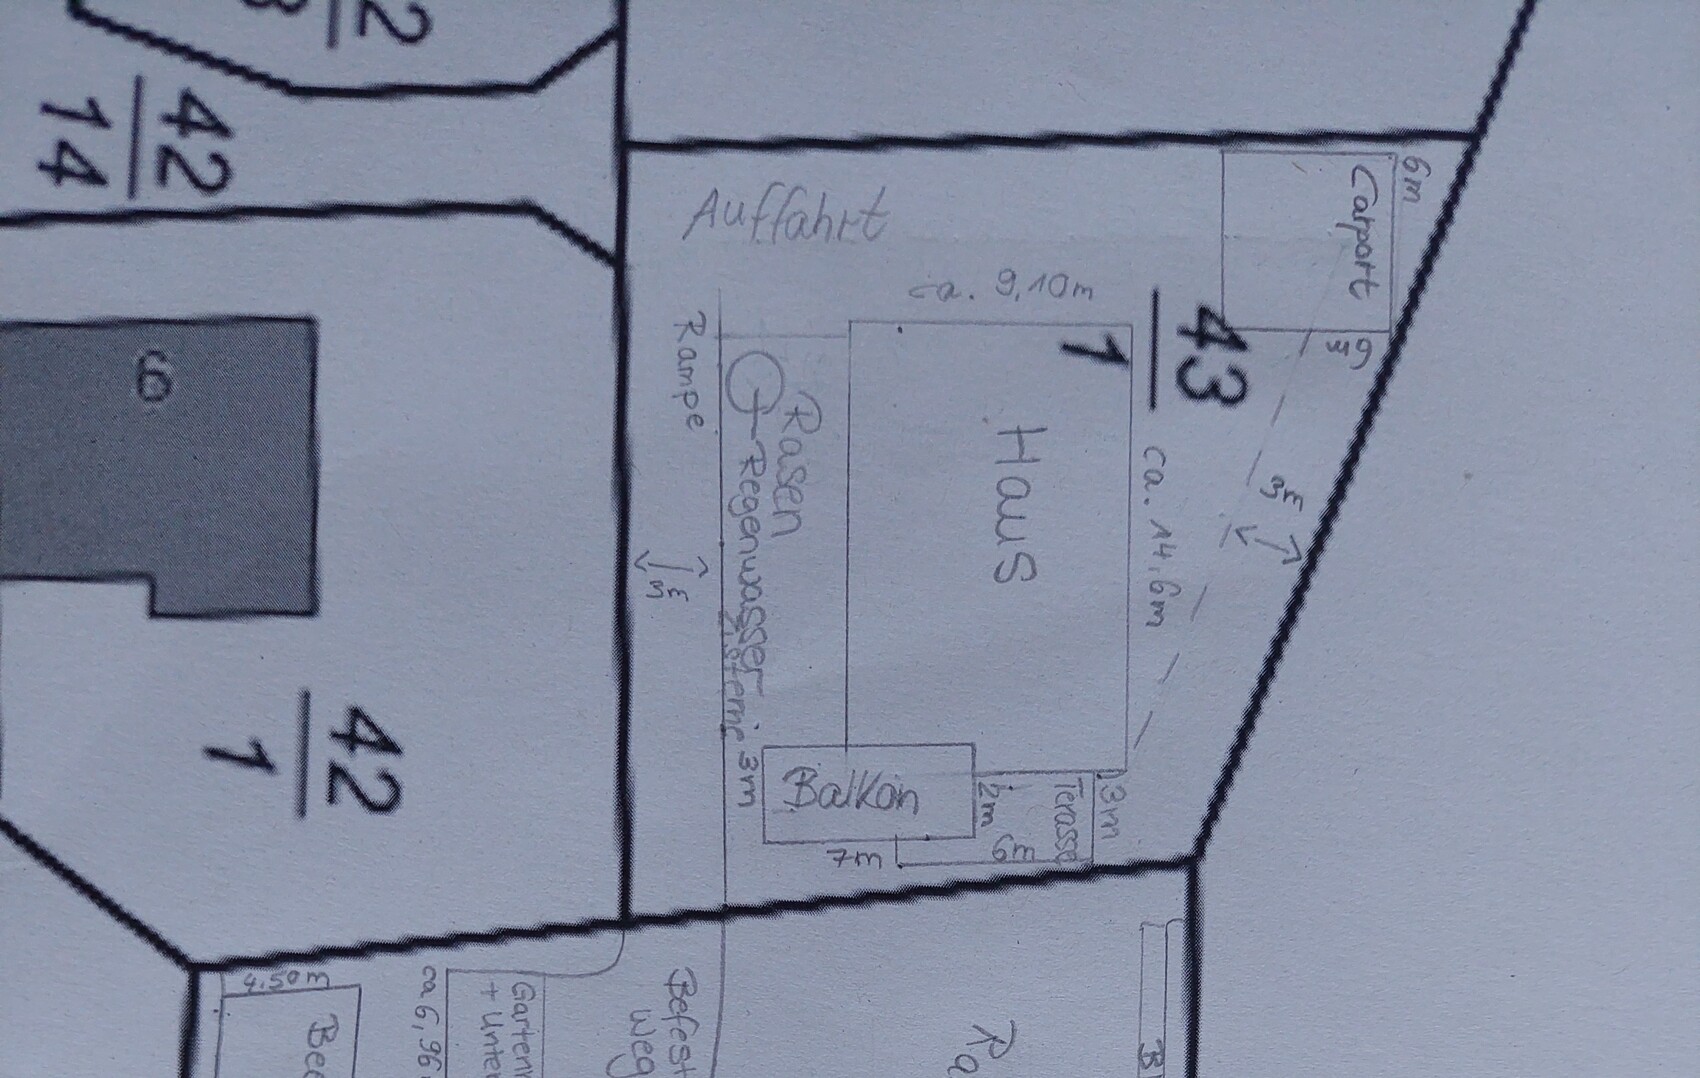
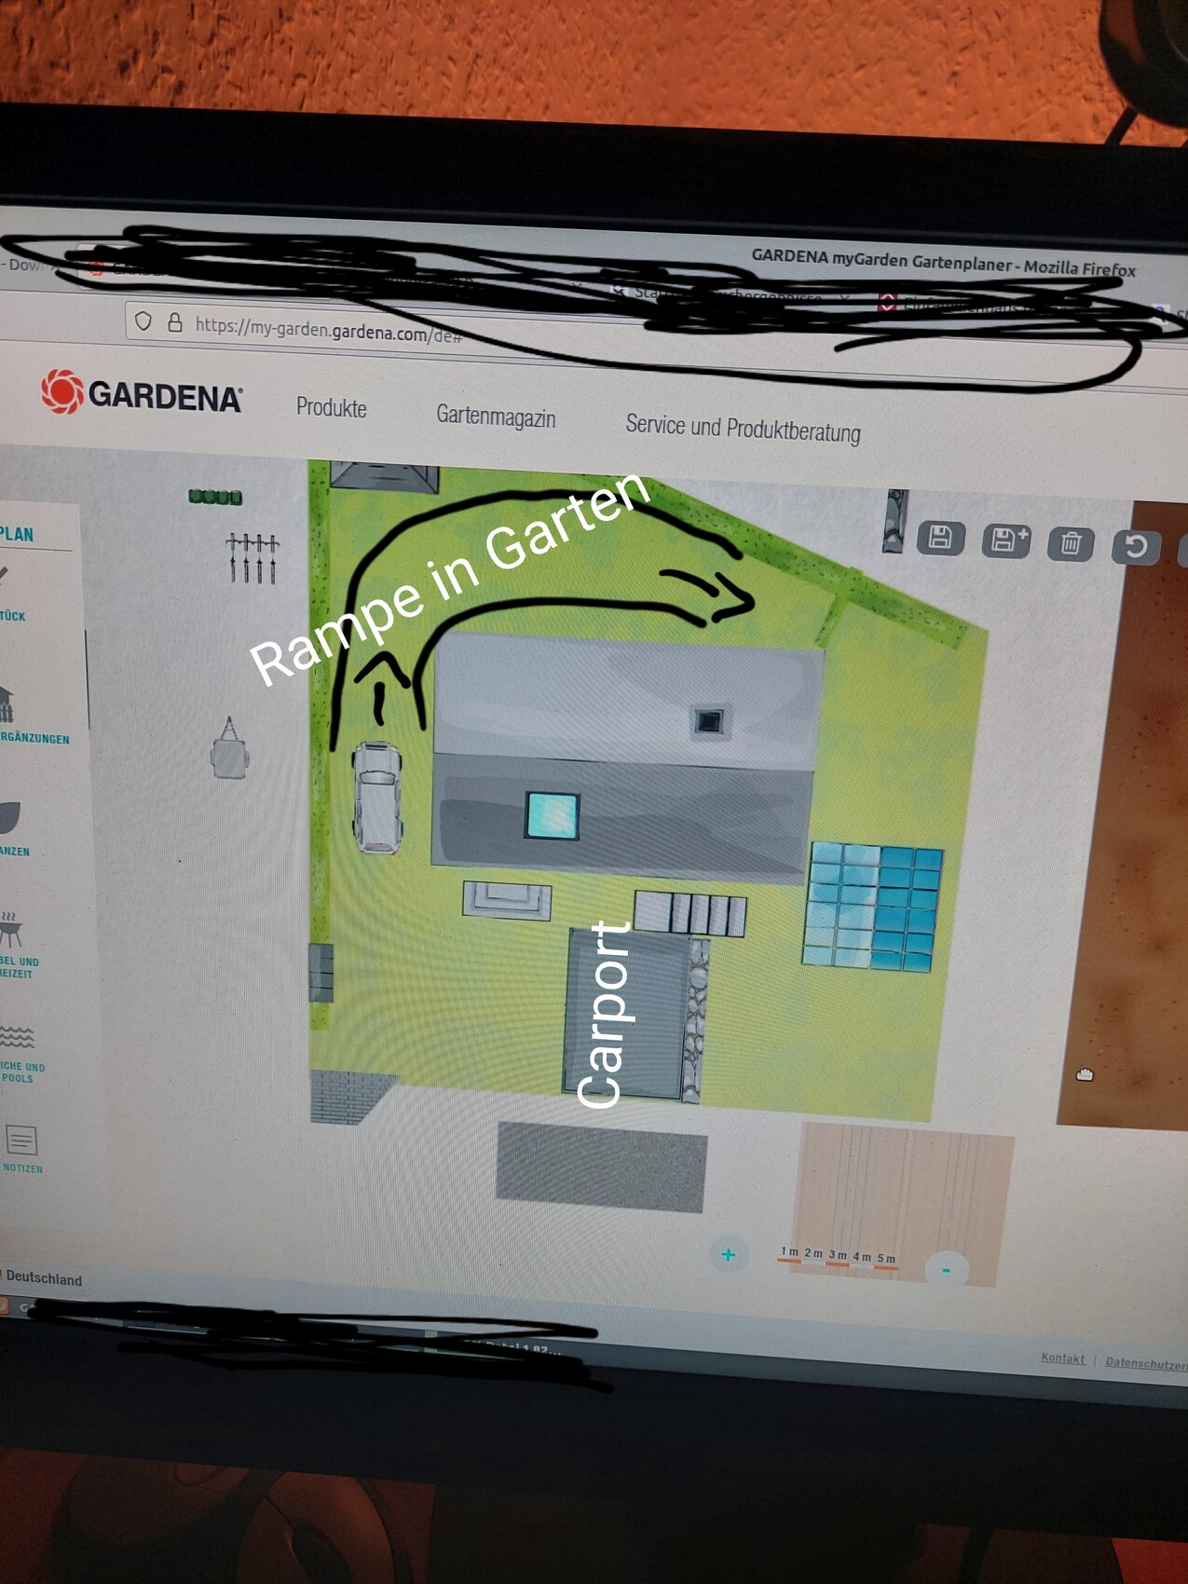
The building plot is not a sloping site in the strict sense. The plot was already excavated by the previous owner and lies about 2 m (6.5 ft) below street level (see attached site plan). So, soil would need to be added and stabilized to create the driveway/yard, and the house would be built close to the existing ground. This would mean the house would be entered on the first floor from street level, with stairs leading down to the ground floor (at garden level). To allow, if necessary, access with a trailer or excavator to the garden area, a ramp would need to be built down into the garden, similar to the neighbor to the west (see satellite image). Unfortunately, this requires space and limits where the house can be positioned.
Our frustration is growing day by day, and we are seriously considering whether buying this plot was the right decision. Perhaps you have a good idea—any help would be greatly appreciated!
Thank you very much in advance.
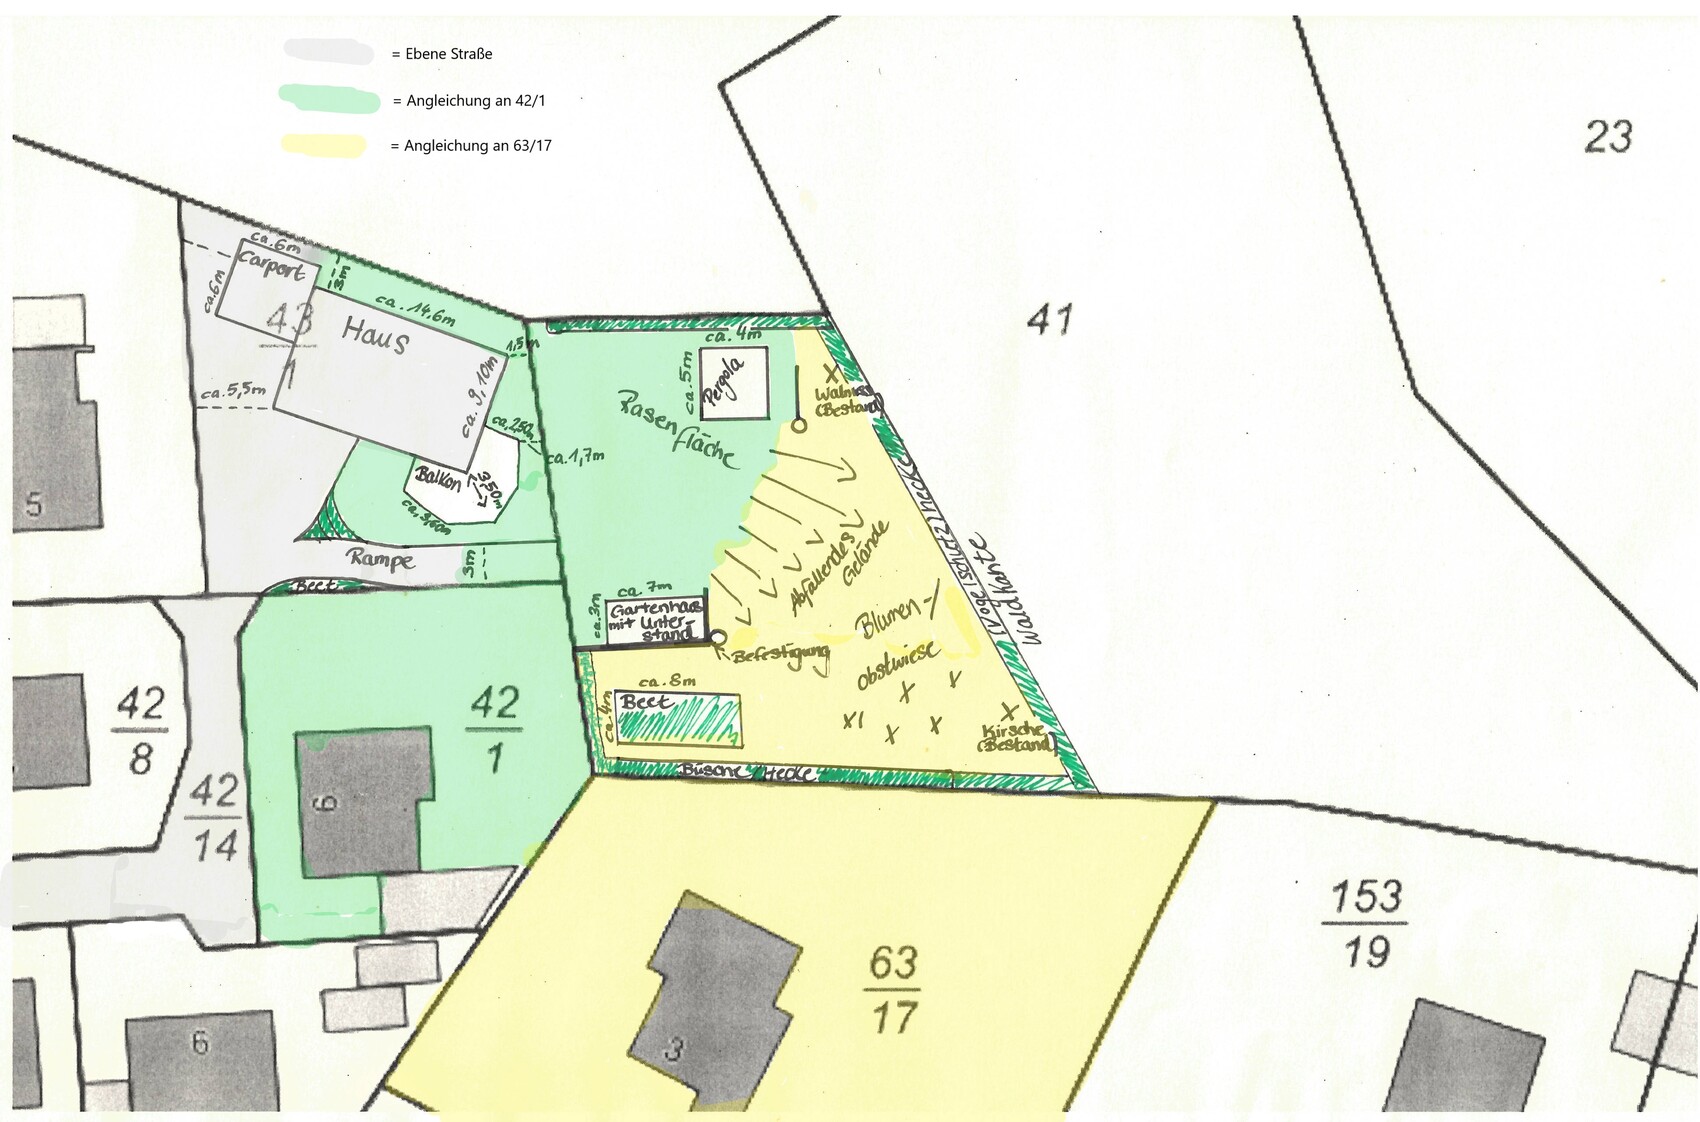
I have attached our original planning documents, please disregard the garden part as it has already become irrelevant due to the restrictions.
I recently discovered this house building forum and hope you can help us with your experience or a fresh perspective in our planning.
A few months ago, we purchased a plot of land in a rural area in Rhineland-Palatinate (Neustadt-Wied district). It is about 570 sqm (6,135 sq ft) of building land (plot no. 43/1), which can be developed without a formal zoning plan according to Section 34 of the Building Code, as well as adjacent meadow and forest areas (plot no. 41). However, due to its location within a nature park, the meadow and forest areas cannot be built on.
We are now (almost) owners of this little piece of land and have unfortunately been struggling for quite some time to figure out how to position a house with a double carport on this plot in a way that makes a good impression, is practical, and is not too expensive in terms of earthworks or paving.
The building plot is not a sloping site in the strict sense. The plot was already excavated by the previous owner and lies about 2 m (6.5 ft) below street level (see attached site plan). So, soil would need to be added and stabilized to create the driveway/yard, and the house would be built close to the existing ground. This would mean the house would be entered on the first floor from street level, with stairs leading down to the ground floor (at garden level). To allow, if necessary, access with a trailer or excavator to the garden area, a ramp would need to be built down into the garden, similar to the neighbor to the west (see satellite image). Unfortunately, this requires space and limits where the house can be positioned.
Our frustration is growing day by day, and we are seriously considering whether buying this plot was the right decision. Perhaps you have a good idea—any help would be greatly appreciated!
Thank you very much in advance.
I have attached our original planning documents, please disregard the garden part as it has already become irrelevant due to the restrictions.
Laura.so schrieb:
@motorradsilke I had the same idea, but I’m worried the carport will cast a lot of shadow on the house and garden :-/.You can check that concern quite well here: sonnenverlauf punkt de
Alternatively, visit the site at different times of the day, but keep in mind that the winter sun is quite different from the summer sun.
M
motorradsilke28 Dec 2021 11:08Laura.so schrieb:
@motorradsilke I had the same idea, but I worry the carport would cast a lot of shade on the house and garden :-/.There is no perfect solution. You need to decide what is important to YOU. If you place the carport right by the street and situate the rooms behind it, where the shade is less of an issue, I think that could be a good approach. I would almost exclusively lay out the garden on the east side, facing the lawn.
Otherwise, keep going outside repeatedly to observe where you get sun and shade.

Laura.so schrieb:
@11ant It’s a bit difficult to describe the whole thing.Then you should probably add elevation points / contour lines to the site plan.https://www.instagram.com/11antgmxde/
https://www.linkedin.com/company/bauen-jetzt/
Similar topics