
Hello dear home builders,
I recently discovered this house building forum and hope you can help us with your experience or a fresh perspective in our planning.
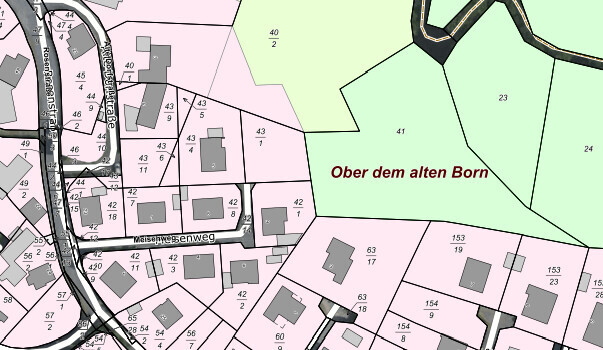
A few months ago, we purchased a plot of land in a rural area in Rhineland-Palatinate (Neustadt-Wied district). It is about 570 sqm (6,135 sq ft) of building land (plot no. 43/1), which can be developed without a formal zoning plan according to Section 34 of the Building Code, as well as adjacent meadow and forest areas (plot no. 41). However, due to its location within a nature park, the meadow and forest areas cannot be built on.
We are now (almost) owners of this little piece of land and have unfortunately been struggling for quite some time to figure out how to position a house with a double carport on this plot in a way that makes a good impression, is practical, and is not too expensive in terms of earthworks or paving.
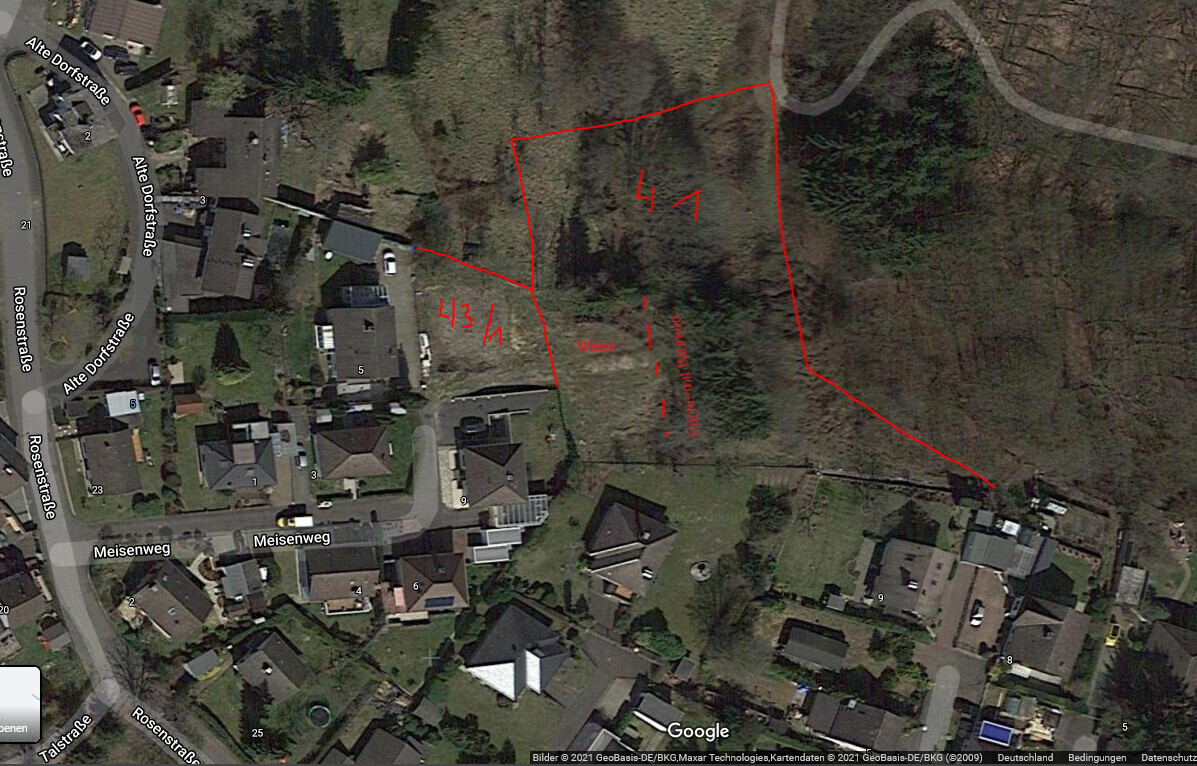
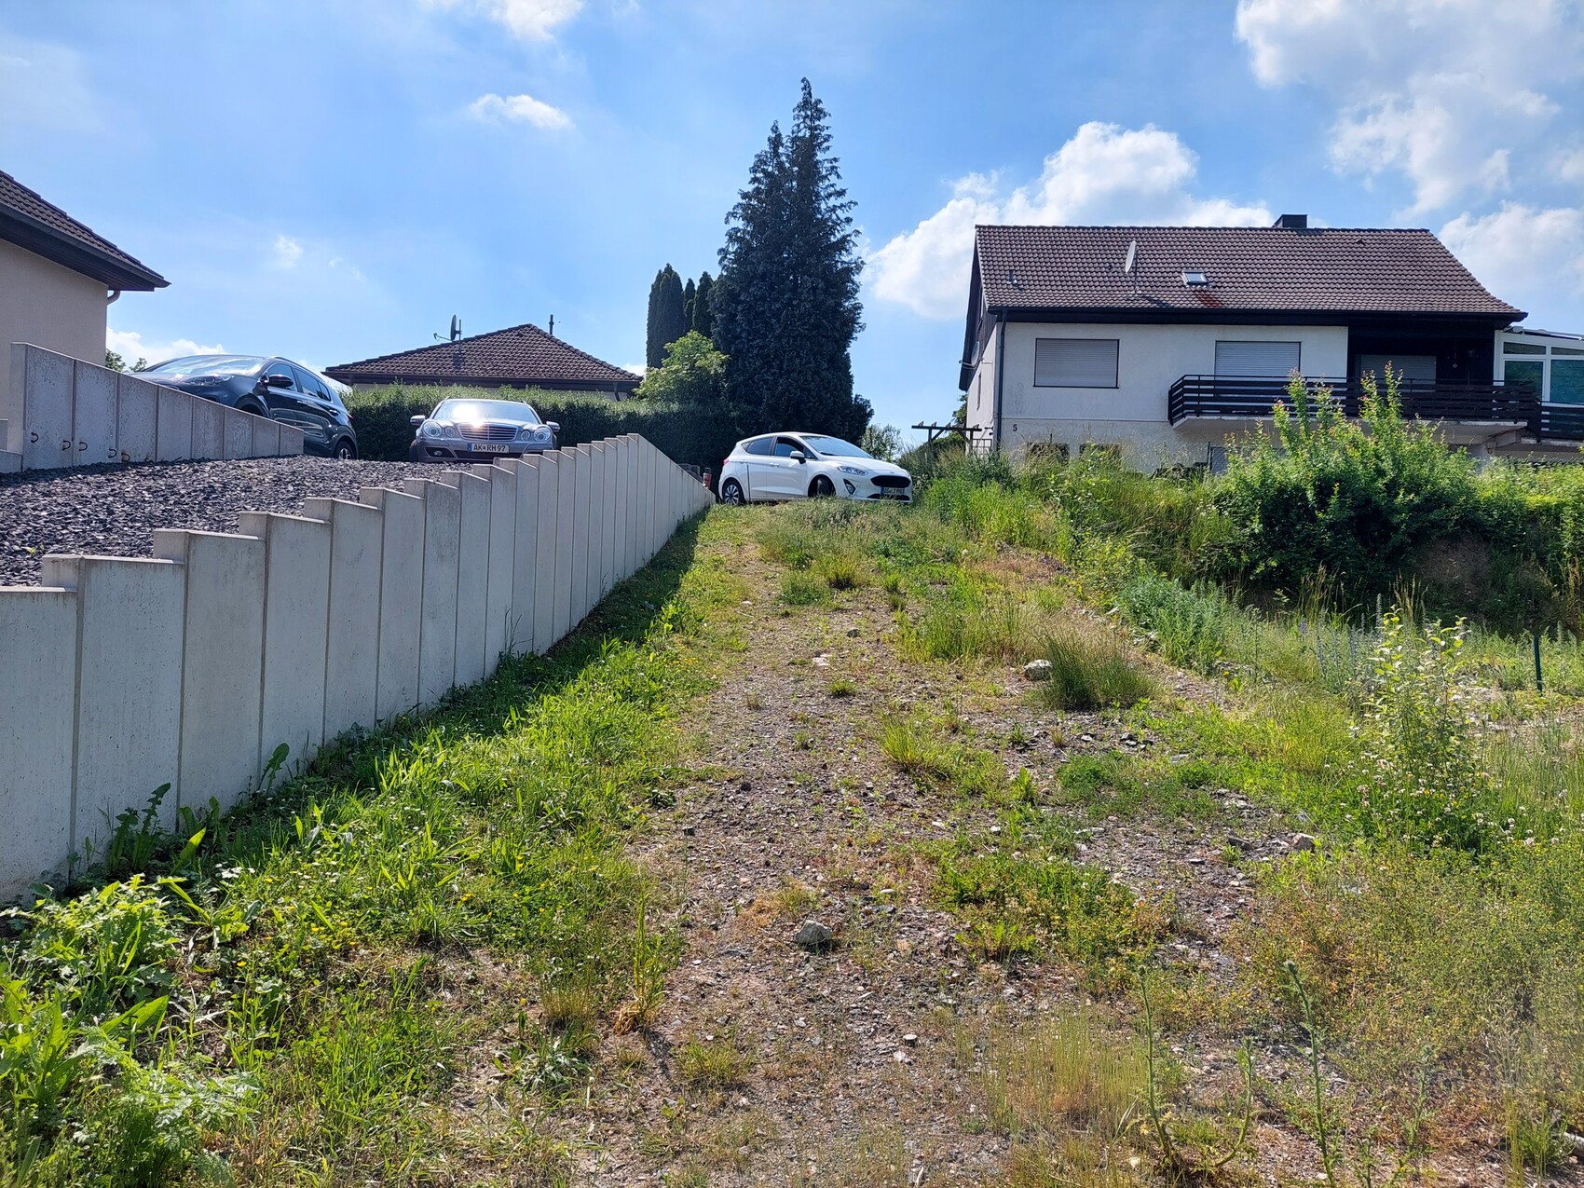
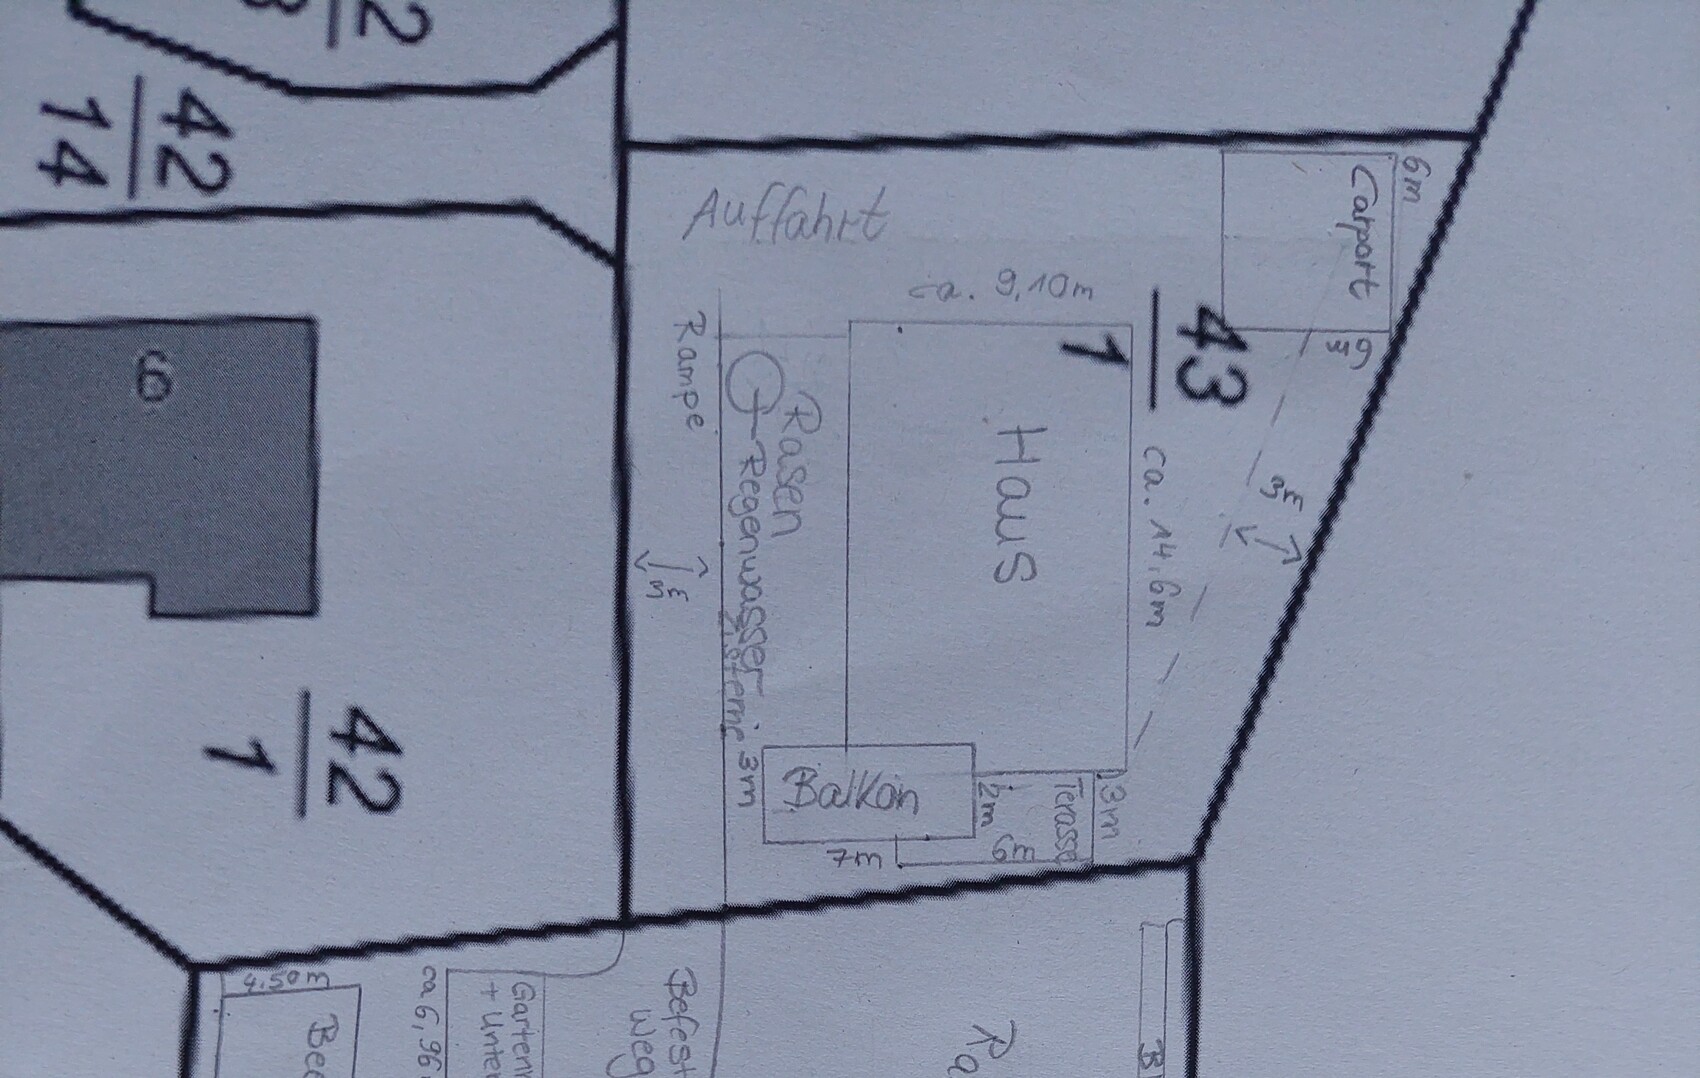
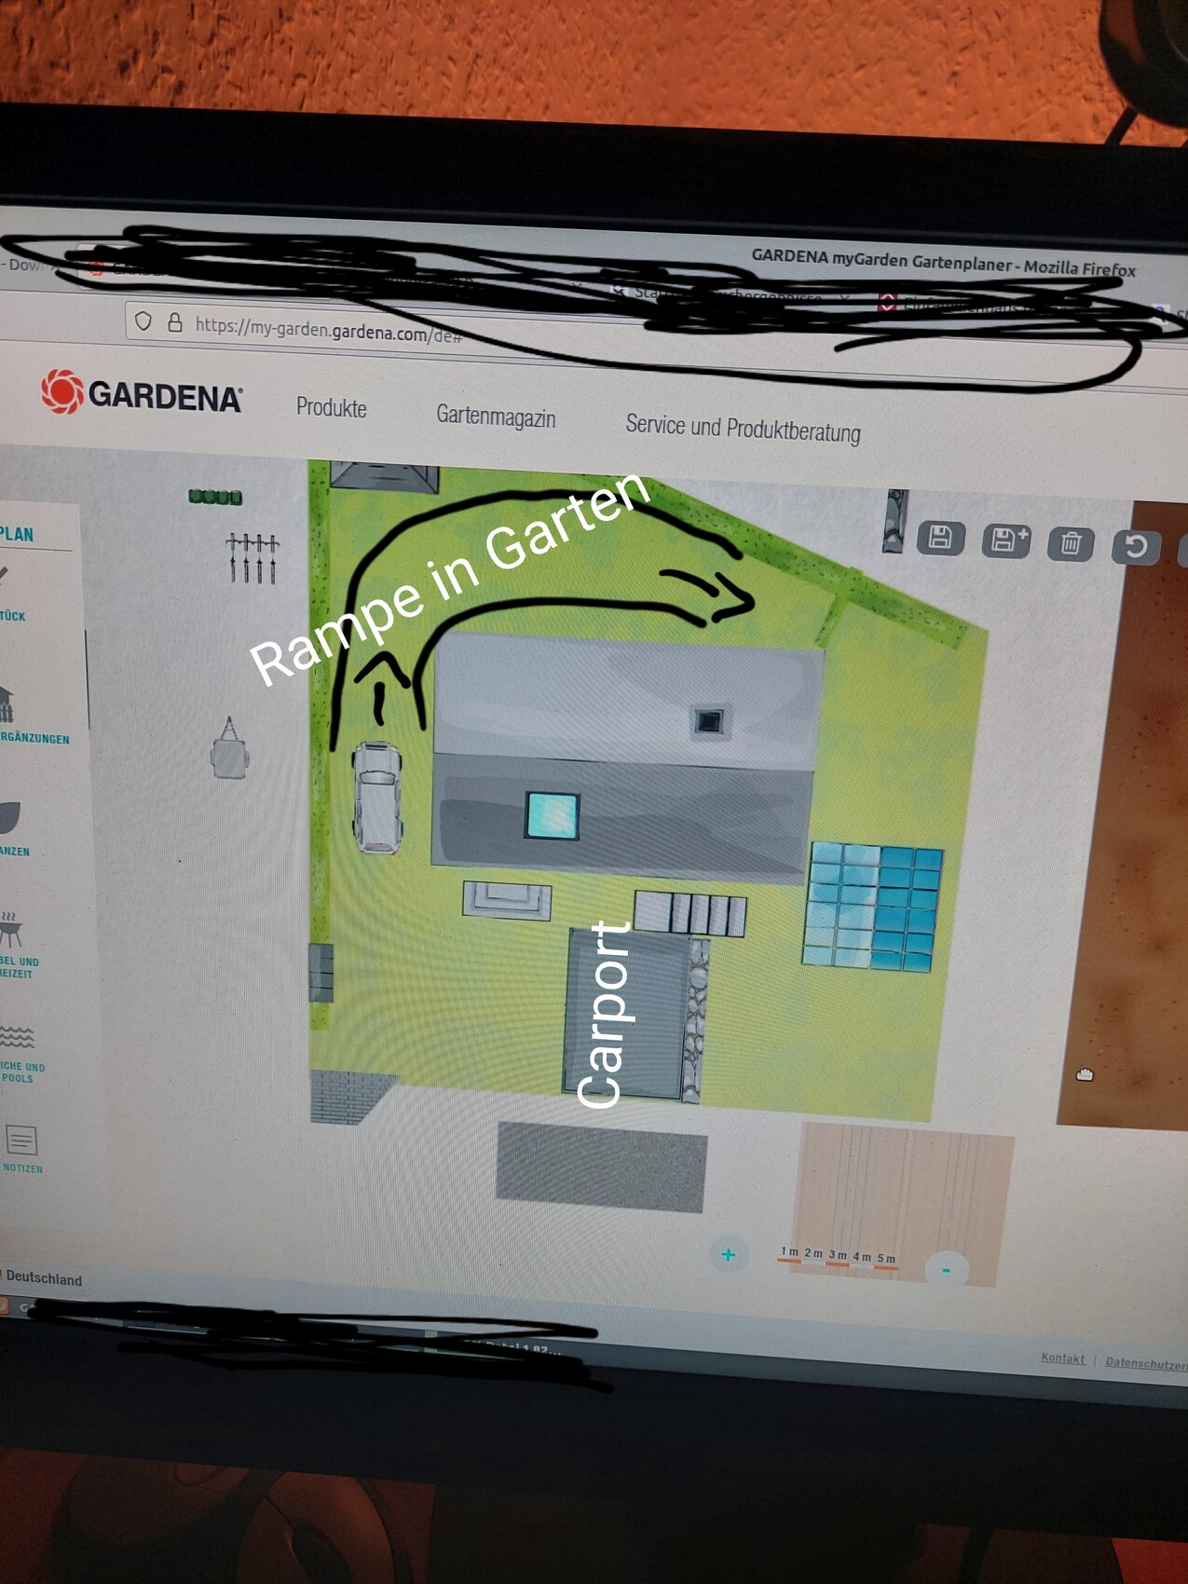
The building plot is not a sloping site in the strict sense. The plot was already excavated by the previous owner and lies about 2 m (6.5 ft) below street level (see attached site plan). So, soil would need to be added and stabilized to create the driveway/yard, and the house would be built close to the existing ground. This would mean the house would be entered on the first floor from street level, with stairs leading down to the ground floor (at garden level). To allow, if necessary, access with a trailer or excavator to the garden area, a ramp would need to be built down into the garden, similar to the neighbor to the west (see satellite image). Unfortunately, this requires space and limits where the house can be positioned.
Our frustration is growing day by day, and we are seriously considering whether buying this plot was the right decision. Perhaps you have a good idea—any help would be greatly appreciated!
Thank you very much in advance.
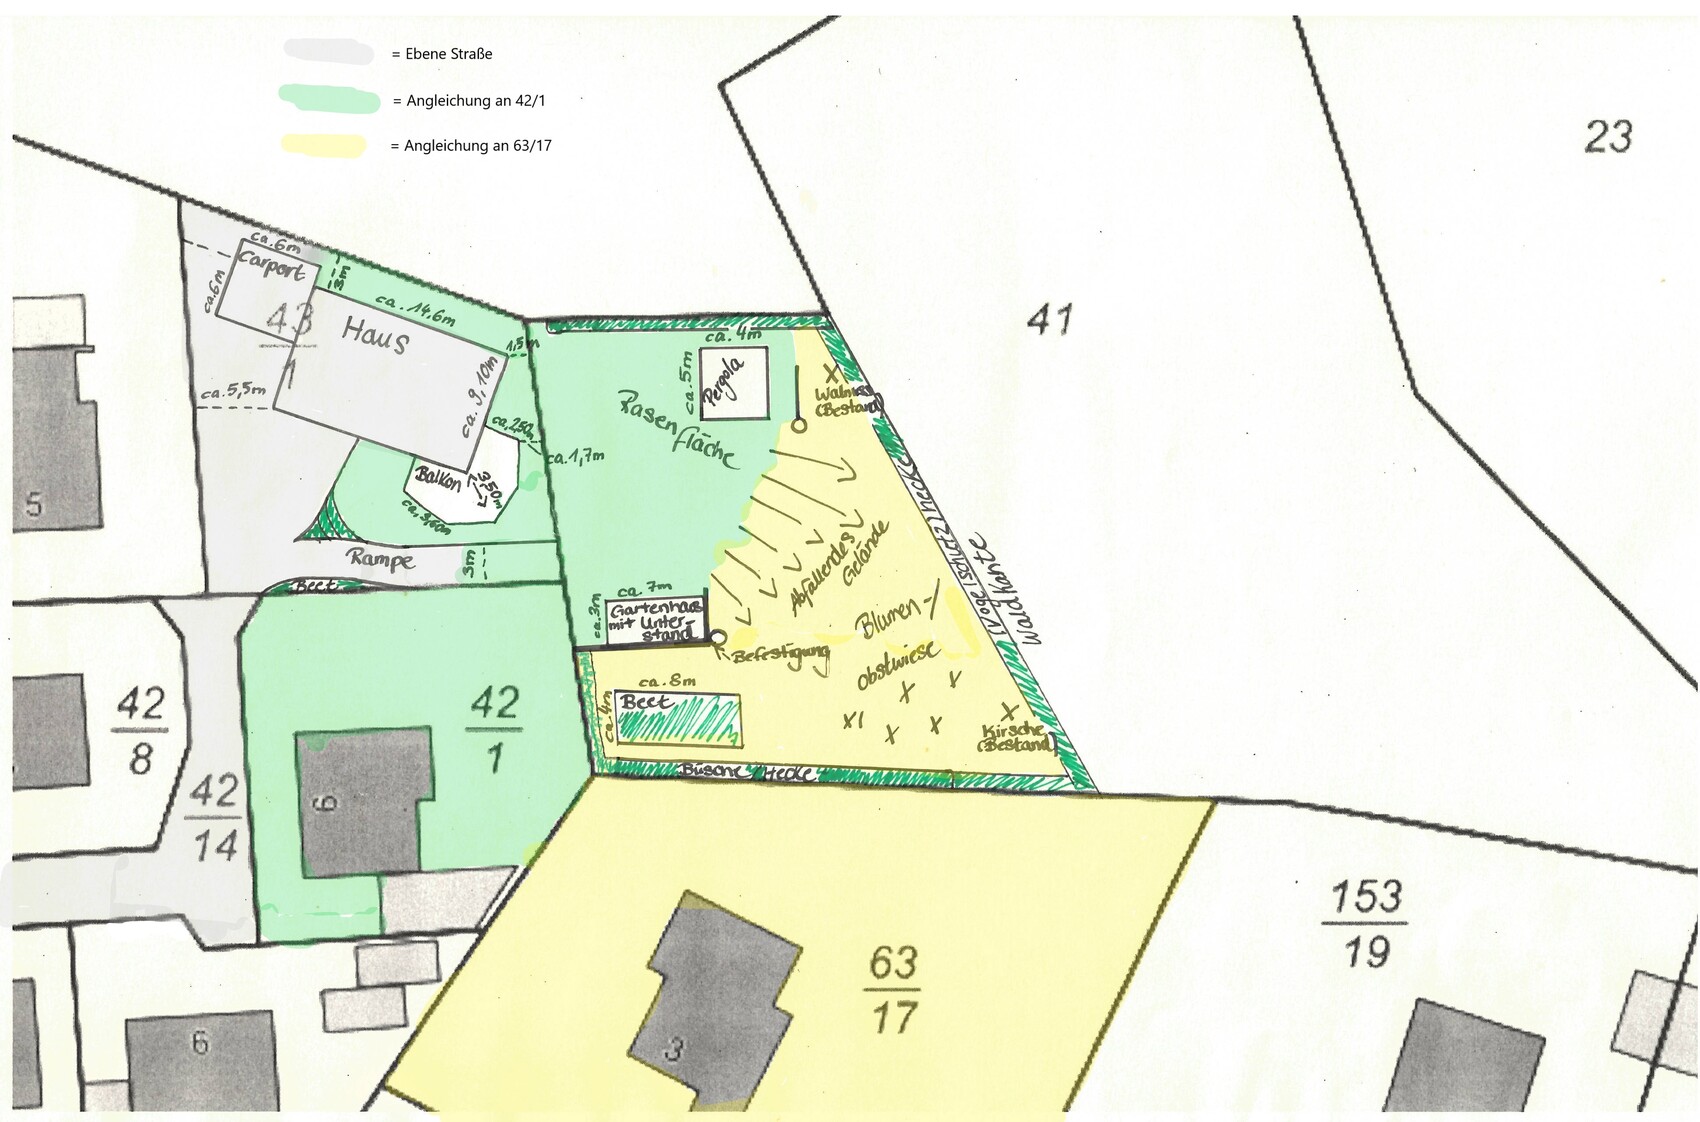
I have attached our original planning documents, please disregard the garden part as it has already become irrelevant due to the restrictions.
I recently discovered this house building forum and hope you can help us with your experience or a fresh perspective in our planning.
A few months ago, we purchased a plot of land in a rural area in Rhineland-Palatinate (Neustadt-Wied district). It is about 570 sqm (6,135 sq ft) of building land (plot no. 43/1), which can be developed without a formal zoning plan according to Section 34 of the Building Code, as well as adjacent meadow and forest areas (plot no. 41). However, due to its location within a nature park, the meadow and forest areas cannot be built on.
We are now (almost) owners of this little piece of land and have unfortunately been struggling for quite some time to figure out how to position a house with a double carport on this plot in a way that makes a good impression, is practical, and is not too expensive in terms of earthworks or paving.
The building plot is not a sloping site in the strict sense. The plot was already excavated by the previous owner and lies about 2 m (6.5 ft) below street level (see attached site plan). So, soil would need to be added and stabilized to create the driveway/yard, and the house would be built close to the existing ground. This would mean the house would be entered on the first floor from street level, with stairs leading down to the ground floor (at garden level). To allow, if necessary, access with a trailer or excavator to the garden area, a ramp would need to be built down into the garden, similar to the neighbor to the west (see satellite image). Unfortunately, this requires space and limits where the house can be positioned.
Our frustration is growing day by day, and we are seriously considering whether buying this plot was the right decision. Perhaps you have a good idea—any help would be greatly appreciated!
Thank you very much in advance.
I have attached our original planning documents, please disregard the garden part as it has already become irrelevant due to the restrictions.

Laura.so schrieb:
The building plot is not a hillside location in the original sense.Have you just come from Vorarlberg, or why do you say this is "not a hillside location"? My visual impression is that the plot slopes quite clearly facing north, and within what I consider the "usual local" degree (even though I rarely visit the Asbach municipality anymore).
https://www.instagram.com/11antgmxde/
https://www.linkedin.com/company/bauen-jetzt/
M
motorradsilke28 Dec 2021 09:38Do you really need to build a ramp to access the garden? You have the meadow plot behind your property. Is there a drivable path running along it? If so, I would arrange the garden access from the back. It doesn’t have to be a paved path since you probably won’t use it very often.
Otherwise, I would lean towards something like in picture 5 (pencil sketch), but if possible, place the carport directly by the street or next to the house, so you can drive through the carport into the garden if necessary.
Otherwise, I would lean towards something like in picture 5 (pencil sketch), but if possible, place the carport directly by the street or next to the house, so you can drive through the carport into the garden if necessary.
@11ant It is a bit difficult to describe the whole situation. There isn’t really a good term for it (at least I haven’t found one yet). That’s why I tried to explain it somewhat. The plot is, except for a small 2m (6.5 feet) strip along the western boundary, about 2m (6.5 feet) lower than street level. Then it slopes down slightly towards the north and east. Towards the north, near the meadow just before the property boundary, it drops quite steeply (around 1m / 3 feet), and towards the east, the terrain is slightly uneven until it reaches the edge of the forest, where it then steeply descends by about 6 to 7m (20 to 23 feet).
@motorradsilke Unfortunately, yes, there is no other way to access the property. Except, of course, through the neighbor, but they will make things difficult. The forest and meadow land is very hilly. What looks like a drivable path in the pictures is actually a hiking trail, and there is absolutely no way to reach the property from it (we are talking about a height difference of about 6-7m (20-23 feet)).
By the way, the description with the ramp was inaccurate; logically, it concerns the neighbor directly to the south of the property, meaning the one immediately to the right. The situation is the same with them.
By the way, the description with the ramp was inaccurate; logically, it concerns the neighbor directly to the south of the property, meaning the one immediately to the right. The situation is the same with them.
M
motorradsilke28 Dec 2021 10:18Then I would actually do it as shown in the pencil sketch, but place the carport between the house and the neighbor (at the bottom of the plan, where you have drawn the terrace) or even right by the street. The ramp would start behind the carport. The terrace would have a view of the meadow to the east.
Similar topics