
Hello everyone,
we are currently planning our house. We would really like to have a covered garage. However, this roof would have an overhang. Since we don’t have any neighbors to ask whether we can build the entire structure just one meter (3 feet) from the property line, we would now have to build three meters (10 feet) away from the boundary. I think that’s quite a lot.
Would you do that? I’m not sure if it would look odd if everything is positioned in the middle. There is actually enough space.
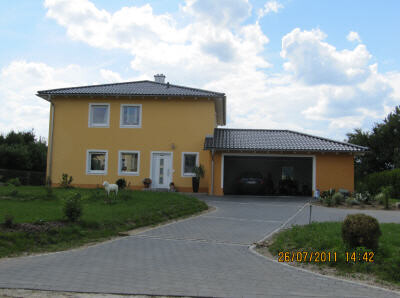
we are currently planning our house. We would really like to have a covered garage. However, this roof would have an overhang. Since we don’t have any neighbors to ask whether we can build the entire structure just one meter (3 feet) from the property line, we would now have to build three meters (10 feet) away from the boundary. I think that’s quite a lot.
Would you do that? I’m not sure if it would look odd if everything is positioned in the middle. There is actually enough space.

Kerstin2 schrieb:
Since we do not have a neighbor to ask whether we are allowed to build "only" one meter from the boundary line with the entire construction to build a covered garage, we would now have to stay 3 m (10 feet) away from the boundary.I don’t quite understand the question, or rather, whether building on the boundary line is permitted or exempt from approval in Lower Saxony.
For Lower Saxony, the answer is yes, as long as the total length does not exceed 15 m (49 feet):
§ 5 (8) sentence 3 of the Lower Saxony Building Code:
"Structures according to sentence 2 may infringe the distance specified in paragraph 2 along a total length of 9 m (30 feet) per property boundary, but only along a total length of 15 m (49 feet) on the entire building plot."
Edit: According to § 5 (8) of the Lower Saxony Building Code, there is a height restriction of max. 3 m (10 feet), likely only applying within otherwise restricted areas.
As a precaution: If you plan to add an apartment (or something similar) or a balcony in the roof space above the garage, boundary line construction will no longer be possible. This is because the "garage" would no longer be considered as such above, and by adding the "apartment," it would immediately lose its special exemption status for boundary line construction.
As a precaution: If you plan to add an apartment (or something similar) or a balcony in the roof space above the garage, boundary line construction will no longer be possible. This is because the "garage" would no longer be considered as such above, and by adding the "apartment," it would immediately lose its special exemption status for boundary line construction.
You will have a neighbor, but in all likelihood, this will be the city or municipality, right?
Based on the information provided, it’s not possible to make a final assessment from here, but if the comment comes from your planner, they are probably correct. There could be various reasons: building envelope (specification in the development plan for outbuildings), size of the garage, evaluation in connection with ancillary rooms, roof pitch...
In principle, in my opinion, it doesn’t look bad. If you can accept a central position on the plot, it might not be worth the effort to argue with the building authority.
The other option is also possible in Lower Saxony (NDS), but then the planner will need to reconsider and maximize what is feasible.
In North Rhine-Westphalia (NRW) — explicitly not the same legal situation as in Lower Saxony — garage roofs usually up to 30% pitch are not counted towards wall height and may therefore be built right on the boundary.
Best regards
Dirk Grafe
Based on the information provided, it’s not possible to make a final assessment from here, but if the comment comes from your planner, they are probably correct. There could be various reasons: building envelope (specification in the development plan for outbuildings), size of the garage, evaluation in connection with ancillary rooms, roof pitch...
In principle, in my opinion, it doesn’t look bad. If you can accept a central position on the plot, it might not be worth the effort to argue with the building authority.
The other option is also possible in Lower Saxony (NDS), but then the planner will need to reconsider and maximize what is feasible.
In North Rhine-Westphalia (NRW) — explicitly not the same legal situation as in Lower Saxony — garage roofs usually up to 30% pitch are not counted towards wall height and may therefore be built right on the boundary.
Best regards
Dirk Grafe
Similar topics