
ᐅ Opinions on the floor plan. Layout, children's bedrooms, and children's bathroom?
Created on: 6 Jul 2013 11:18
J
JoviatorHello everyone,
We are planning the adventure of building a house next fall. We have now developed a floor plan with the architect, and I would like to get your opinions on it. (The south side is shown at the bottom of the image.)
We are particularly wondering whether the “children’s bathroom” on the upper floor is necessary and useful, or if it just takes up unnecessary space and costs.
We simply lack experience here and want to avoid creating rooms or entire areas of the house that will be empty after the child moves out.
I would be very grateful for any suggestions and feedback.
Best regards


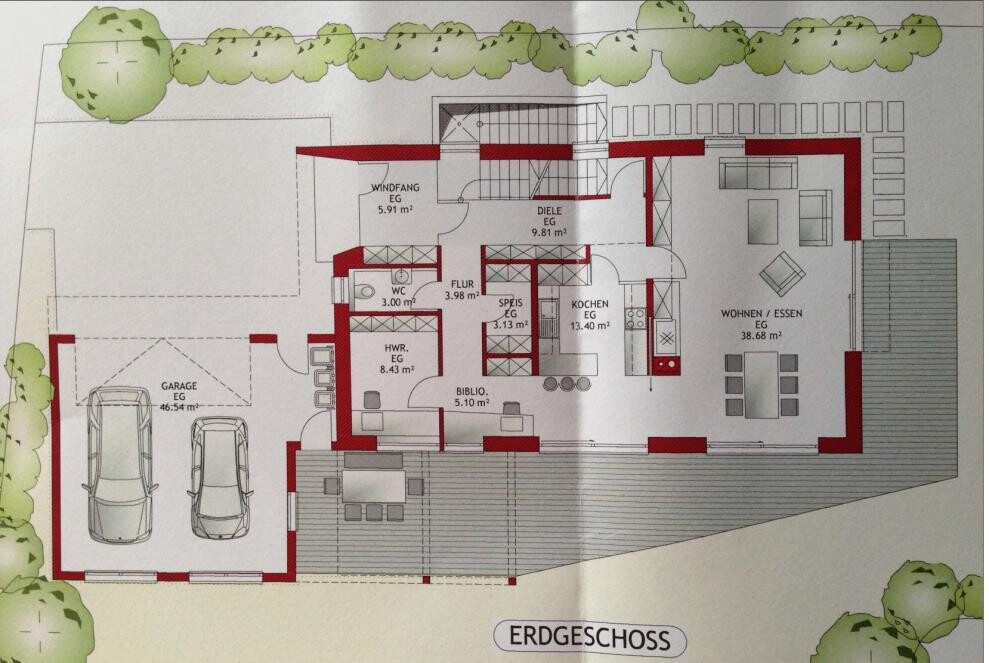
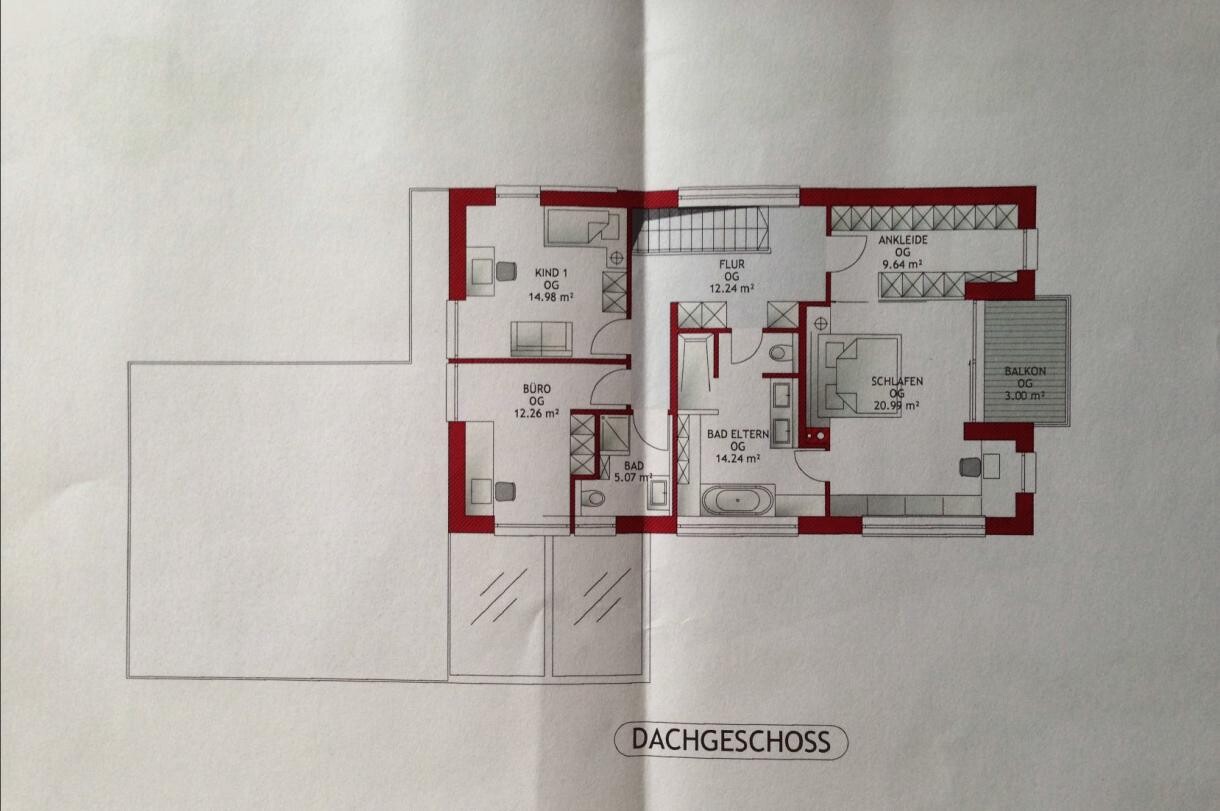
We are planning the adventure of building a house next fall. We have now developed a floor plan with the architect, and I would like to get your opinions on it. (The south side is shown at the bottom of the image.)
We are particularly wondering whether the “children’s bathroom” on the upper floor is necessary and useful, or if it just takes up unnecessary space and costs.
We simply lack experience here and want to avoid creating rooms or entire areas of the house that will be empty after the child moves out.
I would be very grateful for any suggestions and feedback.
Best regards
Regarding the guest bathroom: With two children and the larger master bathroom, you could certainly do without it. However, after moving out, you would have a nice guest area with a separate shower and toilet. Alternatively, this space could be used for a washer and dryer.
It seems you are planning with a basement?
Now, to the design itself. Overall, I like the design, but only in principle. You have a lot of circulation space, which is partly used for a small office area, but I still find many corners unnecessary—for example, the office nook in the bedroom, the pantry despite having a utility room, and the hallway, which is too large and underutilized. On the other hand, the kitchen (the work area) feels very cramped and too small compared to the living and dining area. You will be walking back and forth constantly, opening and closing doors.
In my opinion, the pantry is also too far from the kitchen. You will have to walk in a circle through the hallway, about 270 degrees, and then back again.
Many doors are unnecessary: what is the purpose of the doors to the living room and the kitchen? These areas are already partially separated, but everything on the south side is open. Also, the door from the bedroom to the parents’ bathroom is not necessary. What about the door to the basement stairs?
Instead of saving space at the children’s bathroom, there is much more potential to save elsewhere: the house size could be reduced by about 10% by minimizing circulation and storage areas without sacrificing spaciousness. The parents’ bedroom upstairs is nearly 30 square meters (about 320 square feet)—normally, 12 square meters (130 square feet) would be sufficient. Two people only need one sink. I also question the external basement stairs due to the risk of construction defects (water will eventually collect there). Instead, you could plan a second entrance near the stairs on the north side so that items can be brought into the basement from outside without issue.
Regarding the office nook: it’s a good idea, but the person working there will have no peace or quiet.
What is the utility room on the ground floor used for? Is it perhaps redundant or could it be redesigned together with the pantry and office?
Who will be doing the laundry? I already feel sorry for that person.
It seems you are planning with a basement?
Now, to the design itself. Overall, I like the design, but only in principle. You have a lot of circulation space, which is partly used for a small office area, but I still find many corners unnecessary—for example, the office nook in the bedroom, the pantry despite having a utility room, and the hallway, which is too large and underutilized. On the other hand, the kitchen (the work area) feels very cramped and too small compared to the living and dining area. You will be walking back and forth constantly, opening and closing doors.
In my opinion, the pantry is also too far from the kitchen. You will have to walk in a circle through the hallway, about 270 degrees, and then back again.
Many doors are unnecessary: what is the purpose of the doors to the living room and the kitchen? These areas are already partially separated, but everything on the south side is open. Also, the door from the bedroom to the parents’ bathroom is not necessary. What about the door to the basement stairs?
Instead of saving space at the children’s bathroom, there is much more potential to save elsewhere: the house size could be reduced by about 10% by minimizing circulation and storage areas without sacrificing spaciousness. The parents’ bedroom upstairs is nearly 30 square meters (about 320 square feet)—normally, 12 square meters (130 square feet) would be sufficient. Two people only need one sink. I also question the external basement stairs due to the risk of construction defects (water will eventually collect there). Instead, you could plan a second entrance near the stairs on the north side so that items can be brought into the basement from outside without issue.
Regarding the office nook: it’s a good idea, but the person working there will have no peace or quiet.
What is the utility room on the ground floor used for? Is it perhaps redundant or could it be redesigned together with the pantry and office?
Who will be doing the laundry? I already feel sorry for that person.

Hello,
I also quite like the floor plan.
I would keep the children's bathroom on the upper floor. However, I would remove the recess for the office cupboards. Otherwise, you can’t really move around in that bathroom. That would annoy me every time I’m in there. I’d rather give up a window in the office.
The large bedroom with the huge walk-in closet is fine too—well, I’m a woman after all. I do wonder, though, if a workspace is really needed there.
Almost all the cupboards in the hallways are built-in wardrobes. Are you really planning to buy all new furniture?
We also designed the kitchen as a central meeting point in our house. We simply think that’s brilliant. However, it’s way too small for that purpose. I would eliminate the pantry and cupboards there in favor of a large open-plan kitchen-living area. You can store bottles and canned goods in the utility room anyway.
I’m not a fan of external stairs either. Are they really necessary?
Basically, you could rethink everything and ask whether the office should perhaps be placed instead of the utility room. The south-facing side is actually the prime side of the house. It feels like such a waste to put the utility room there, doesn’t it? The utility room could go upstairs. That way, the laundry route from bedroom/children’s rooms is shorter. Also, the bathrooms could be conveniently connected above the utility room.
Another option would be to enlarge the downstairs WC to include a shower and a proper washbasin. Then you could eliminate the small bathroom upstairs. I’m also not thrilled about the library area in the hallway; I’d rather give up that space for the office and downstairs bathroom.
So, I hope I’ve confused you enough now.
Good luck!
I also quite like the floor plan.
I would keep the children's bathroom on the upper floor. However, I would remove the recess for the office cupboards. Otherwise, you can’t really move around in that bathroom. That would annoy me every time I’m in there. I’d rather give up a window in the office.
The large bedroom with the huge walk-in closet is fine too—well, I’m a woman after all. I do wonder, though, if a workspace is really needed there.
Almost all the cupboards in the hallways are built-in wardrobes. Are you really planning to buy all new furniture?
We also designed the kitchen as a central meeting point in our house. We simply think that’s brilliant. However, it’s way too small for that purpose. I would eliminate the pantry and cupboards there in favor of a large open-plan kitchen-living area. You can store bottles and canned goods in the utility room anyway.
I’m not a fan of external stairs either. Are they really necessary?
Basically, you could rethink everything and ask whether the office should perhaps be placed instead of the utility room. The south-facing side is actually the prime side of the house. It feels like such a waste to put the utility room there, doesn’t it? The utility room could go upstairs. That way, the laundry route from bedroom/children’s rooms is shorter. Also, the bathrooms could be conveniently connected above the utility room.
Another option would be to enlarge the downstairs WC to include a shower and a proper washbasin. Then you could eliminate the small bathroom upstairs. I’m also not thrilled about the library area in the hallway; I’d rather give up that space for the office and downstairs bathroom.
So, I hope I’ve confused you enough now.
Good luck!
Oh, one more thing I forgot: I wouldn’t install two doors in the bathroom. If you want some privacy, you’d have to lock both doors every time, right? It’s not a long way on either side anyway. I would also position the toilet towards the back so that you don’t accidentally bump into the “throne occupant” if someone suddenly rushes into the bathroom.
Similar topics