
ᐅ Narrow plot of land with a limited building envelope (building area)
Created on: 10 Jan 2020 23:38
R
RGP_1877
Hello everyone,
I am currently considering a plot of land and hope you can help me assess the feasibility of building a single-family house on it.
There are a few special circumstances:
- Rear development, access only via neighbor’s property (right of way, etc.); width 3.0 m (10 feet); length 40.0 m (131 feet)
- Building encumbrance: to the north, the neighbor’s house is set 1 m (3 feet) from the boundary, resulting in a minimum setback of 5 m (16 feet) (otherwise usually 3 m (10 feet))
- Building envelope: max. 6.6 m (22 feet) wide along almost the entire length
- Plot not yet connected to utilities
In the attached plan, I have marked the boundary and the area where building is permitted. The plan is approximately oriented to true north. Access is from the southwest.
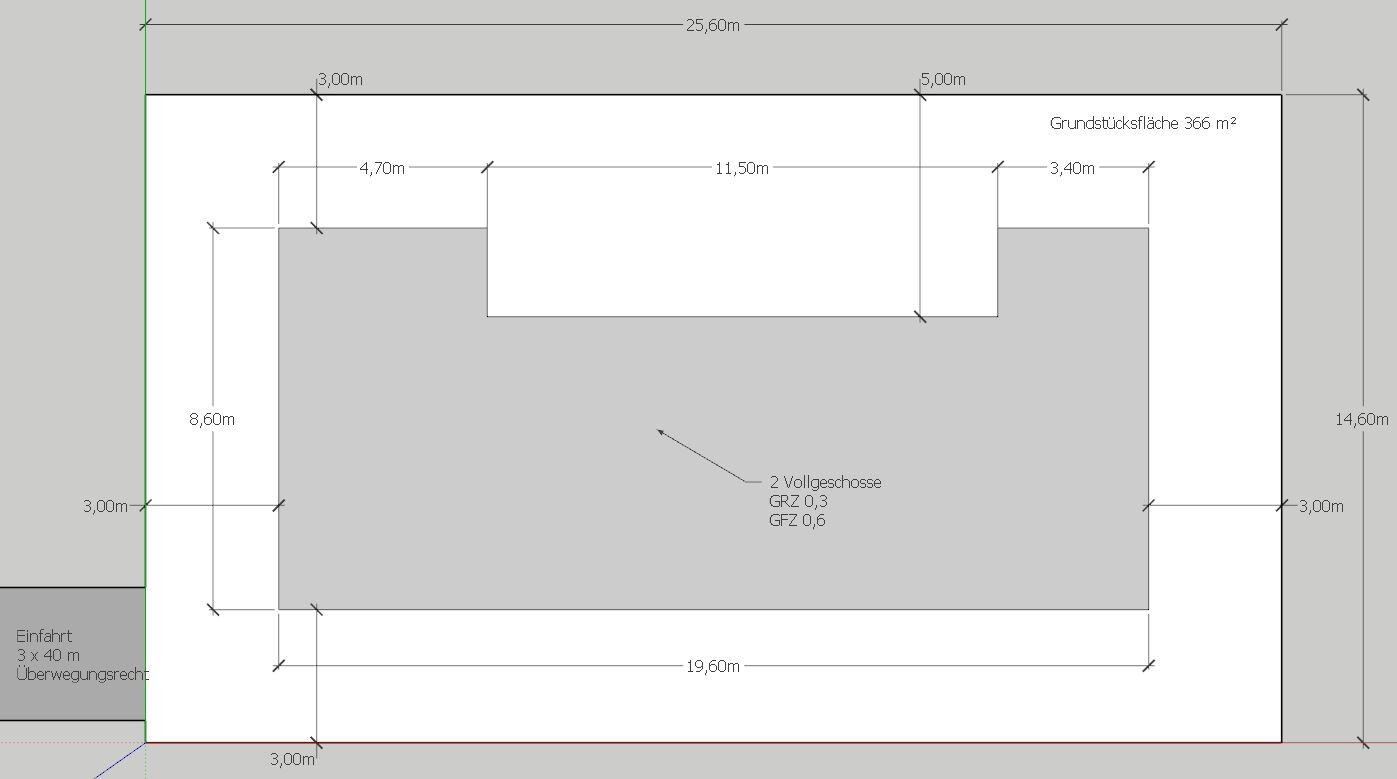
Development Plan / Restrictions
Plot size: 366 m² (3,940 sq ft)
Site coverage ratio: 0.3
Floor area ratio (FAR): 0.6
Boundary development: No (3 m (10 feet) setback)
Number of parking spaces: 2
Number of floors: 2
Roof type: Mono-pitched roof or flat roof
Maximum height / limits: 11 m (36 feet)
Client Requirements
Number of occupants, age: 4 people (2 adults + 2 children)
Room requirements on ground floor:
Living room
Dining room
Kitchen
Office
Guest WC (with shower)
Room requirements on upper floor:
Master bedroom
Child 1
Child 2
Bathroom
(Master bathroom desirable)
Total living area: approx. 150-160 m² (1,615-1,720 sq ft)
Open-plan living/dining area and kitchen with island
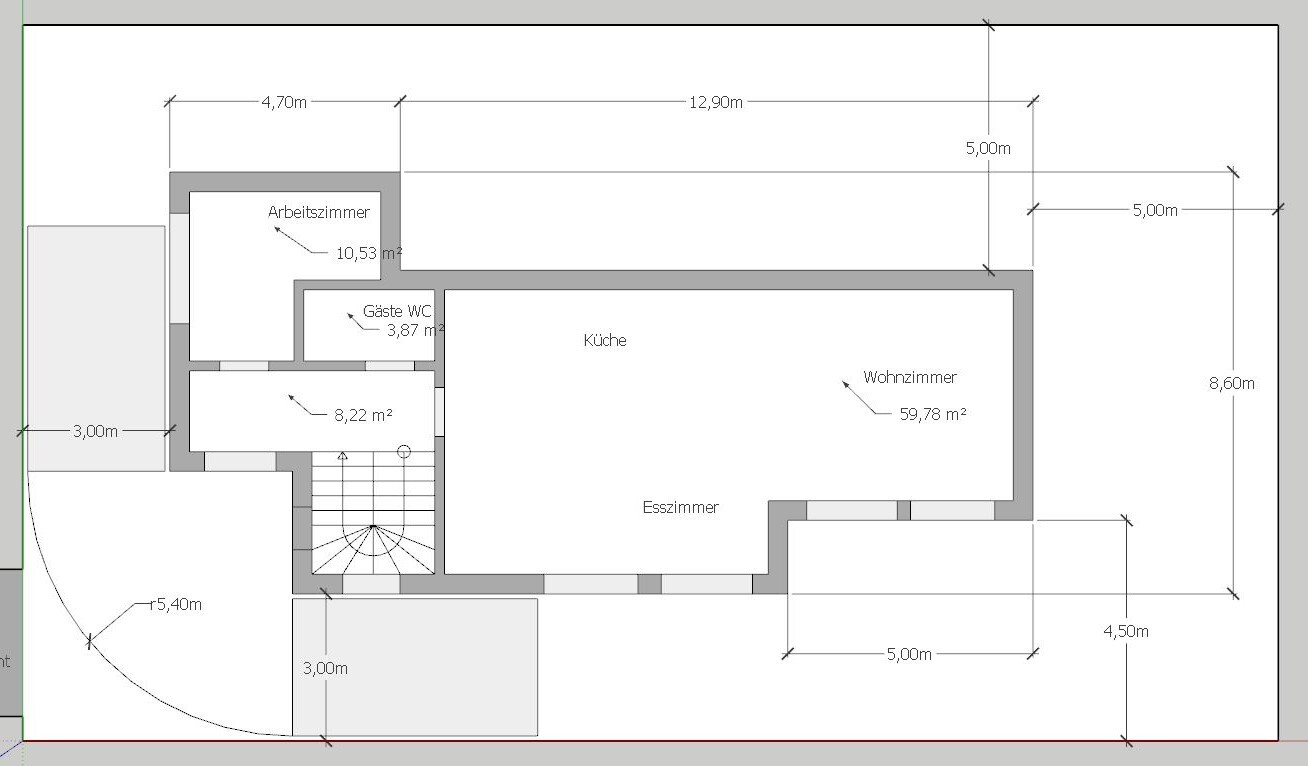
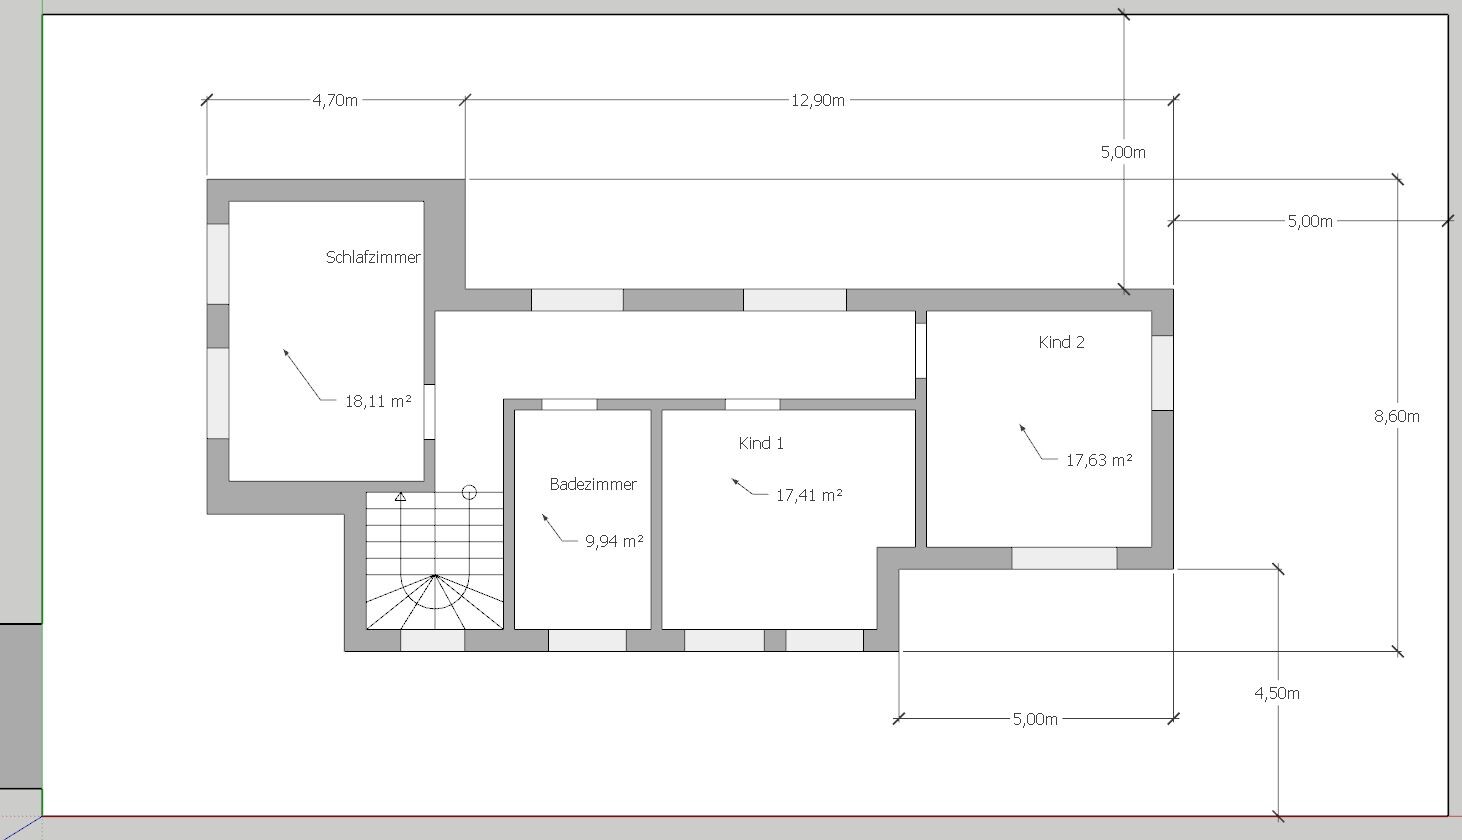
I have created a sample floor plan to illustrate how I imagine the house. The room layout is not yet open for discussion – first I want to clarify the building feasibility. An architect will be essential for this project anyway.
Ground floor:
Upper floor:
At this stage, I am particularly interested in:
1. Whether the proposed building position on the plot makes sense?
I have tried to create a garden mainly on the south/east side, since the driveway is on the west and the neighbor to the north has only 1 m (3 feet) setback.
2. Whether the parking spaces are feasible as planned?
The goal is to be able to turn around to leave the property forwards – meaning pulling straight into the southern parking space, then reversing into the northern one, and finally driving forwards back onto the driveway. We would like to avoid reversing the entire 40 m (131 feet) along the driveway, since the connecting road is busy.
3. Can someone assess whether the plot is buildable at all – specifically, whether the necessary vehicles can pass through the relatively narrow driveway and maneuver sufficiently on the property?
I am currently considering a plot of land and hope you can help me assess the feasibility of building a single-family house on it.
There are a few special circumstances:
- Rear development, access only via neighbor’s property (right of way, etc.); width 3.0 m (10 feet); length 40.0 m (131 feet)
- Building encumbrance: to the north, the neighbor’s house is set 1 m (3 feet) from the boundary, resulting in a minimum setback of 5 m (16 feet) (otherwise usually 3 m (10 feet))
- Building envelope: max. 6.6 m (22 feet) wide along almost the entire length
- Plot not yet connected to utilities
In the attached plan, I have marked the boundary and the area where building is permitted. The plan is approximately oriented to true north. Access is from the southwest.
Development Plan / Restrictions
Plot size: 366 m² (3,940 sq ft)
Site coverage ratio: 0.3
Floor area ratio (FAR): 0.6
Boundary development: No (3 m (10 feet) setback)
Number of parking spaces: 2
Number of floors: 2
Roof type: Mono-pitched roof or flat roof
Maximum height / limits: 11 m (36 feet)
Client Requirements
Number of occupants, age: 4 people (2 adults + 2 children)
Room requirements on ground floor:
Living room
Dining room
Kitchen
Office
Guest WC (with shower)
Room requirements on upper floor:
Master bedroom
Child 1
Child 2
Bathroom
(Master bathroom desirable)
Total living area: approx. 150-160 m² (1,615-1,720 sq ft)
Open-plan living/dining area and kitchen with island
I have created a sample floor plan to illustrate how I imagine the house. The room layout is not yet open for discussion – first I want to clarify the building feasibility. An architect will be essential for this project anyway.
Ground floor:
Upper floor:
At this stage, I am particularly interested in:
1. Whether the proposed building position on the plot makes sense?
I have tried to create a garden mainly on the south/east side, since the driveway is on the west and the neighbor to the north has only 1 m (3 feet) setback.
2. Whether the parking spaces are feasible as planned?
The goal is to be able to turn around to leave the property forwards – meaning pulling straight into the southern parking space, then reversing into the northern one, and finally driving forwards back onto the driveway. We would like to avoid reversing the entire 40 m (131 feet) along the driveway, since the connecting road is busy.
3. Can someone assess whether the plot is buildable at all – specifically, whether the necessary vehicles can pass through the relatively narrow driveway and maneuver sufficiently on the property?
ltenzer schrieb:
Addition: This way, you might be able to have a 5 meter (16 feet) wide strip along the entire south side for garden and terrace, with 2 meters (6.5 feet) of that covered. That would be my approach or goal.5 meters (16 feet) on the south side sounds tempting, but it would also mean that the ground floor would be no wider than 4.6 meters (15 feet) because of the limitation on the north side from the neighboring property. After subtracting the exterior walls, less than 4 meters (13 feet) would remain. I think that would make the layout quite narrow and elongated.
Similar topics