
ᐅ Narrow plot of land with a limited building envelope (building area)
Created on: 10 Jan 2020 23:38
R
RGP_1877Hello everyone,
I am currently considering a plot of land and hope you can help me assess the feasibility of building a single-family house on it.
There are a few special circumstances:
- Rear development, access only via neighbor’s property (right of way, etc.); width 3.0 m (10 feet); length 40.0 m (131 feet)
- Building encumbrance: to the north, the neighbor’s house is set 1 m (3 feet) from the boundary, resulting in a minimum setback of 5 m (16 feet) (otherwise usually 3 m (10 feet))
- Building envelope: max. 6.6 m (22 feet) wide along almost the entire length
- Plot not yet connected to utilities
In the attached plan, I have marked the boundary and the area where building is permitted. The plan is approximately oriented to true north. Access is from the southwest.
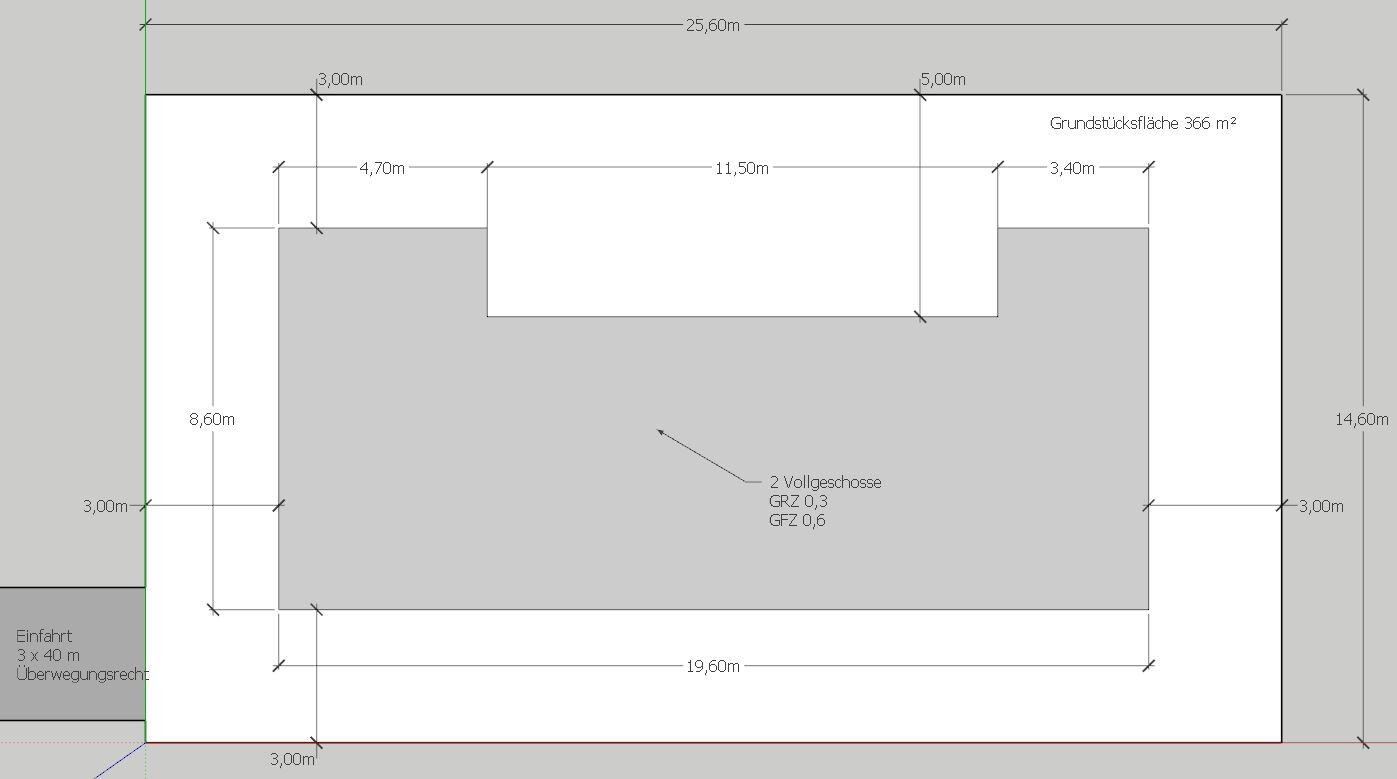
Development Plan / Restrictions
Plot size: 366 m² (3,940 sq ft)
Site coverage ratio: 0.3
Floor area ratio (FAR): 0.6
Boundary development: No (3 m (10 feet) setback)
Number of parking spaces: 2
Number of floors: 2
Roof type: Mono-pitched roof or flat roof
Maximum height / limits: 11 m (36 feet)
Client Requirements
Number of occupants, age: 4 people (2 adults + 2 children)
Room requirements on ground floor:
Living room
Dining room
Kitchen
Office
Guest WC (with shower)
Room requirements on upper floor:
Master bedroom
Child 1
Child 2
Bathroom
(Master bathroom desirable)
Total living area: approx. 150-160 m² (1,615-1,720 sq ft)
Open-plan living/dining area and kitchen with island
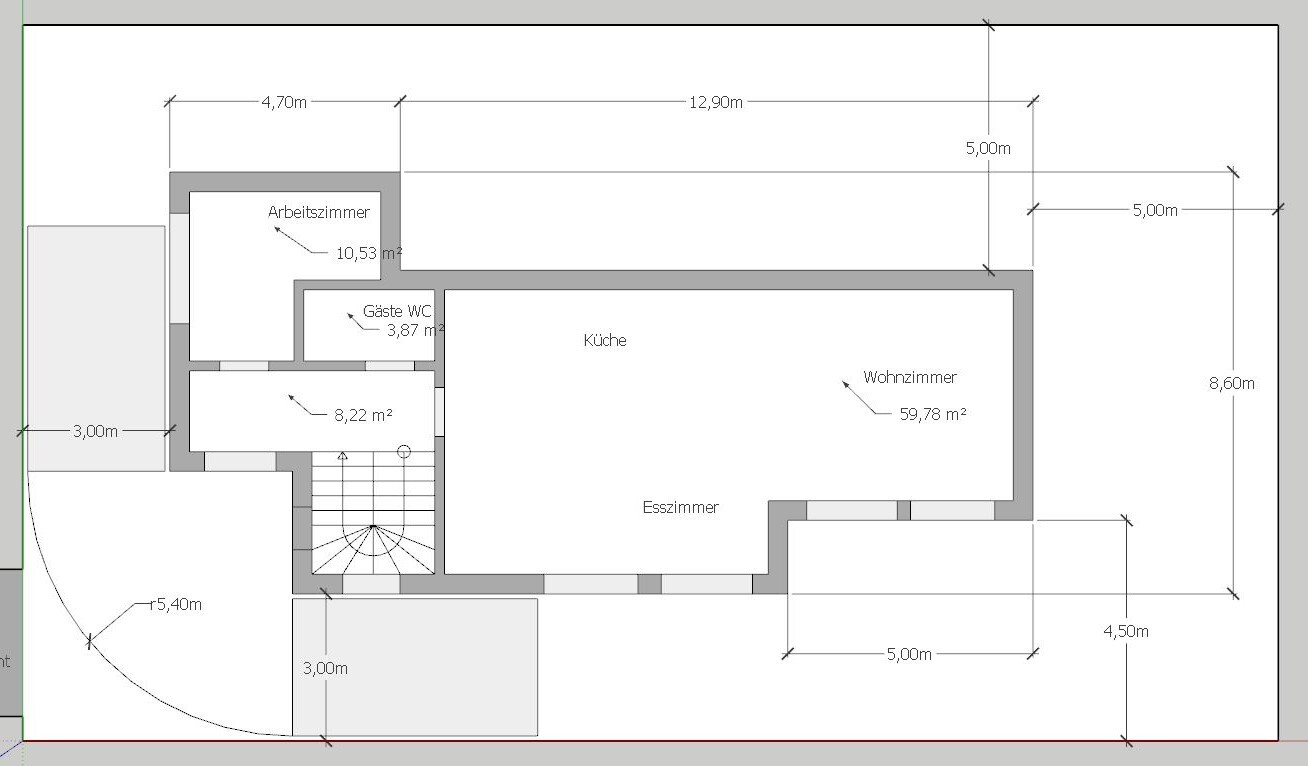
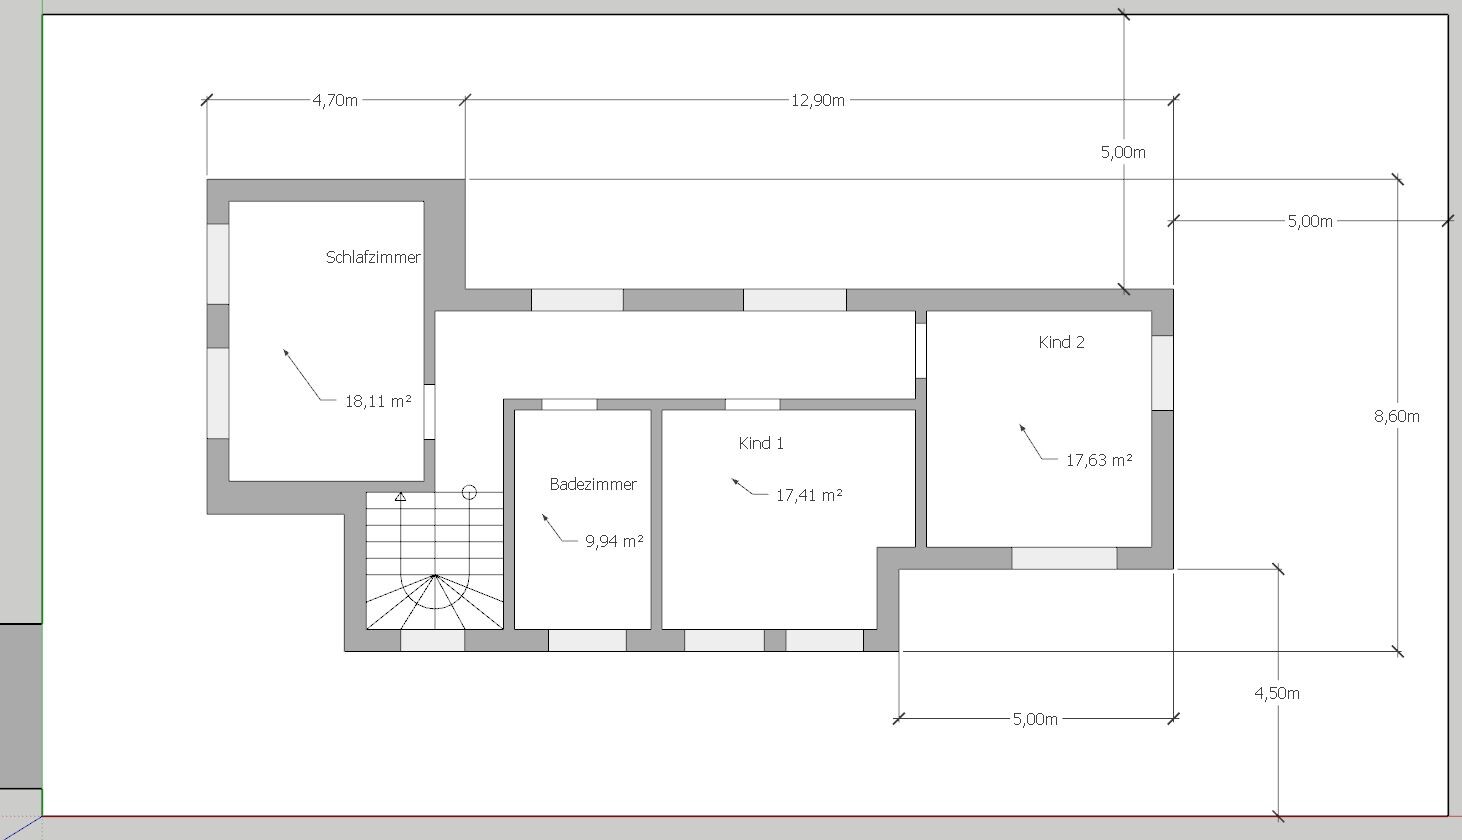
I have created a sample floor plan to illustrate how I imagine the house. The room layout is not yet open for discussion – first I want to clarify the building feasibility. An architect will be essential for this project anyway.
Ground floor:
Upper floor:
At this stage, I am particularly interested in:
1. Whether the proposed building position on the plot makes sense?
I have tried to create a garden mainly on the south/east side, since the driveway is on the west and the neighbor to the north has only 1 m (3 feet) setback.
2. Whether the parking spaces are feasible as planned?
The goal is to be able to turn around to leave the property forwards – meaning pulling straight into the southern parking space, then reversing into the northern one, and finally driving forwards back onto the driveway. We would like to avoid reversing the entire 40 m (131 feet) along the driveway, since the connecting road is busy.
3. Can someone assess whether the plot is buildable at all – specifically, whether the necessary vehicles can pass through the relatively narrow driveway and maneuver sufficiently on the property?
I am currently considering a plot of land and hope you can help me assess the feasibility of building a single-family house on it.
There are a few special circumstances:
- Rear development, access only via neighbor’s property (right of way, etc.); width 3.0 m (10 feet); length 40.0 m (131 feet)
- Building encumbrance: to the north, the neighbor’s house is set 1 m (3 feet) from the boundary, resulting in a minimum setback of 5 m (16 feet) (otherwise usually 3 m (10 feet))
- Building envelope: max. 6.6 m (22 feet) wide along almost the entire length
- Plot not yet connected to utilities
In the attached plan, I have marked the boundary and the area where building is permitted. The plan is approximately oriented to true north. Access is from the southwest.
Development Plan / Restrictions
Plot size: 366 m² (3,940 sq ft)
Site coverage ratio: 0.3
Floor area ratio (FAR): 0.6
Boundary development: No (3 m (10 feet) setback)
Number of parking spaces: 2
Number of floors: 2
Roof type: Mono-pitched roof or flat roof
Maximum height / limits: 11 m (36 feet)
Client Requirements
Number of occupants, age: 4 people (2 adults + 2 children)
Room requirements on ground floor:
Living room
Dining room
Kitchen
Office
Guest WC (with shower)
Room requirements on upper floor:
Master bedroom
Child 1
Child 2
Bathroom
(Master bathroom desirable)
Total living area: approx. 150-160 m² (1,615-1,720 sq ft)
Open-plan living/dining area and kitchen with island
I have created a sample floor plan to illustrate how I imagine the house. The room layout is not yet open for discussion – first I want to clarify the building feasibility. An architect will be essential for this project anyway.
Ground floor:
Upper floor:
At this stage, I am particularly interested in:
1. Whether the proposed building position on the plot makes sense?
I have tried to create a garden mainly on the south/east side, since the driveway is on the west and the neighbor to the north has only 1 m (3 feet) setback.
2. Whether the parking spaces are feasible as planned?
The goal is to be able to turn around to leave the property forwards – meaning pulling straight into the southern parking space, then reversing into the northern one, and finally driving forwards back onto the driveway. We would like to avoid reversing the entire 40 m (131 feet) along the driveway, since the connecting road is busy.
3. Can someone assess whether the plot is buildable at all – specifically, whether the necessary vehicles can pass through the relatively narrow driveway and maneuver sufficiently on the property?
Does the driveway count towards the plot area?
A floor area ratio of 0.3 means, for 366 m² (3940 ft²), almost 109 m² (1173 ft²) of built-up ground area.
For the 120 m² (1292 ft²) driveway, an additional 36 m² (387 ft²) could still be built.
Is it allowed to exceed the 0.3 ratio with outbuildings and paving?
A floor area ratio of 0.3 means, for 366 m² (3940 ft²), almost 109 m² (1173 ft²) of built-up ground area.
For the 120 m² (1292 ft²) driveway, an additional 36 m² (387 ft²) could still be built.
Is it allowed to exceed the 0.3 ratio with outbuildings and paving?
RGP_1877 schrieb:
1. Is the basic position of the building on the plot practical?
I tried to create a garden mostly on the south/east side since the driveway is on the west side and the neighbor has only a 1m (3.3 ft) gap to the property line on the north side.
2. Are the parking spaces feasible?
The goal is to be able to turn around and leave the property driving forward. So, drive straight into the southern parking spot, then reverse into the northern one, and finally drive forward out of the driveway. We want to avoid reversing 40m (131 ft) along the driveway since that street is busy.
3. Can anyone estimate if the plot is even buildable in terms of access for necessary vehicles through the rather narrow driveway and enough space on the property to maneuver?
1. You don’t have many options to move the position. The “prime corner” southwest currently has the staircase. Personally, I would consider relocating the staircase along with the guest toilet to the northwest corner, so that the living area and children’s rooms can get more southwest sunlight. Make use of the buildable northeast corner and move the bedrooms and bathroom up there, while positioning the children’s rooms more towards the west or southwest.
Also, on the upper floor, take advantage of the buildable area on the southeast corner by adding an overhang, which could simultaneously increase the size of the bathroom and sleeping areas and provide a covered terrace.
On the ground floor, I would utilize the northeast corner for a home office accessible from the living area. The kitchen-living space itself becomes a bit more open towards the southwest with this shift. If a car is parked in front of the kitchen window, I wouldn’t mind as long as it’s not a bus.
I’m a fan of evening sunlight, so please take my suggestions with that in mind.
Just give it a try — if it doesn’t work, then it’s not meant to be.
2. If cars are parked on both spaces at the same time, turning around like that will be tricky. You might need to park a little further into the property to avoid bumps. At least the southern parking space should have gravel turf or just grass pavers, which create a more natural look from the garden view compared to fully paved areas.
3. Trucks have overall widths of about 2.55 meters (8.4 ft) plus side mirrors. A 3-meter (9.8 ft) driveway can work well if there are only low hedges or fences on both sides. However, if there are obstacles around mirror height, it can get tight. If you know a truck driver, ask for their opinion. Alternatively, contact a local earthworks contractor and hint at a potential job if it works out. They will probably come take a look.
I just noticed that you left the building area open to the east to allow for more lawn space. Since that side is shaded in the afternoon, I would suggest moving the building towards the east and creating more space towards the south to southwest.
(Otherwise, my suggestion to build in the northeast corner wouldn’t work either.)
Possibly, both cars could then park in the northwest corner, using the southern garden area (with the proposed gravel lawn or grass pavers) only for turning around.
(Otherwise, my suggestion to build in the northeast corner wouldn’t work either.)
Possibly, both cars could then park in the northwest corner, using the southern garden area (with the proposed gravel lawn or grass pavers) only for turning around.
ypg schrieb:
Does the driveway count towards the plot area?
A floor area ratio of 0.3 means just under 109sqm (1173 sqft) for a 366sqm (3940 sqft) lot... built-up ground area.
With the 120sqm (1292 sqft) driveway, an additional 36sqm (388 sqft) could still be built.
Is it allowed to exceed the 0.3 ratio due to outbuildings and paving? Unfortunately, the driveway does not belong to me and therefore does not count towards the plot area.
I have not yet found out to what extent the 0.3 can be exceeded. I did not necessarily plan to pave large areas. A garage would be nice; how I position it is still uncertain, maybe on the northern side.
ltenzer schrieb:
1. You don’t have many options to move the position. The "prime corner" southwest currently has the staircase. I would rather suggest moving this along with the guest toilet to the northwest corner, so that the living area and children’s rooms can get more southwest sun. Use the buildable corner in the northeast and move the sleeping and bathroom areas there on the upper floor, shifting the children’s rooms more towards the west or southwest.
Also, on the upper floor, use the buildable area at the southeast corner; with an overhang, this creates more square meters for bathroom and sleeping areas as well as a covered terrace in one go.
On the ground floor, I would then use the northeast corner for a study accessible from the living area. The kitchen-living area itself becomes a bit more open towards the southwest with this shift. If a car is parked in front of the kitchen window, I wouldn’t mind, as long as it’s not a bus.
I’m a fan of evening sun, so please consider my suggestions from this perspective.
Just try it out; if it doesn’t fit, then it’s nothing. Thank you for the suggestion; I hadn’t considered it that way. I will try shifting the layout eastwards and arrange the rooms as you suggested.
These changes won’t create much more space in the south; I don’t really want the house to become any narrower.
ltenzer schrieb:
2. If cars are parked on both parking spaces at the same time, turning around will be difficult. You might need to park a bit further inside the property to avoid collisions. I would at least make the southern parking area with gravel lawn or grass pavers; this gives a more natural look in the garden view compared to fully paved areas. I had already considered grass pavers or gravel, mainly because of the floor area ratio of 0.3. Otherwise, I won’t have much remaining space for the house, and I’d prefer not to pave over the already limited leftover area of the plot.
One more thing comes to mind: You could also move the home office upstairs. By designing the upper floor with an overhang, for example, the office could cover one of the parking spaces in the northwest. My approach would be a narrow ground floor with just the kitchen and living areas, and an upper floor that extends over the south and possibly also the west side.
Similar topics