
ᐅ Moisture Behind the Dimpled Membrane – What Could Be Causing the Issue?
Created on: 25 Feb 2024 17:39
C
crionHello everyone!
We moved into our house in November 2020. Around the foundation slab (unfortunately, we do not have a basement), there is a relatively tall dimpled membrane.
My wife recently noticed that it is quite damp behind the dimpled membrane in some areas, see the attached photos.
Where is the problem/what is going wrong here, how did the moisture get in there, and how can we get rid of it?
Best regards,
Christian
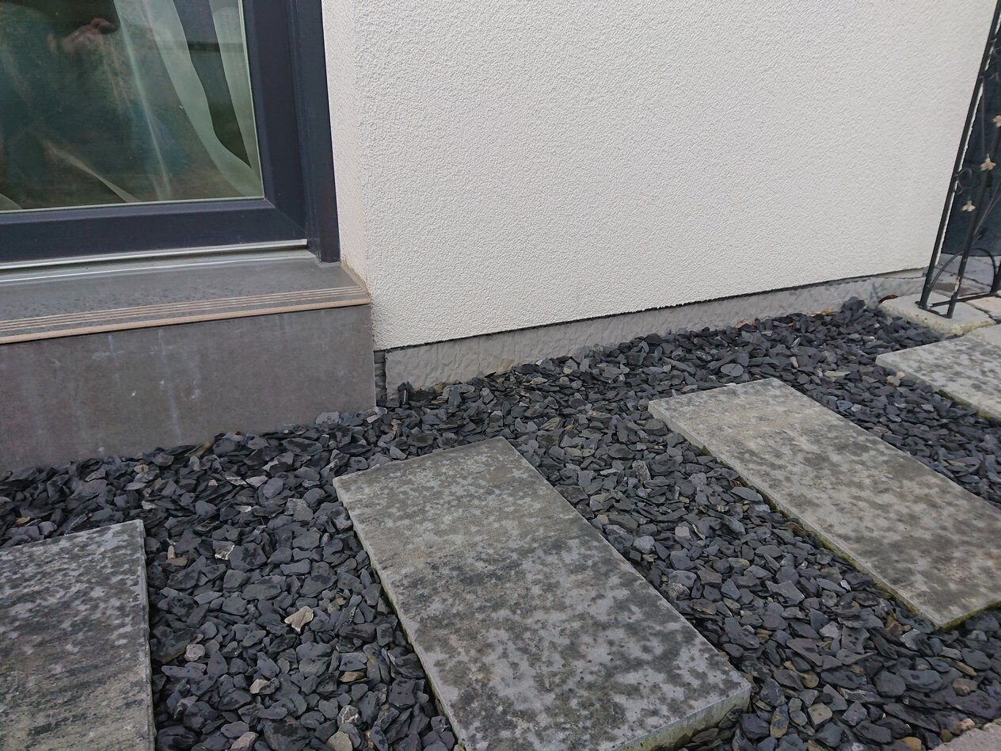
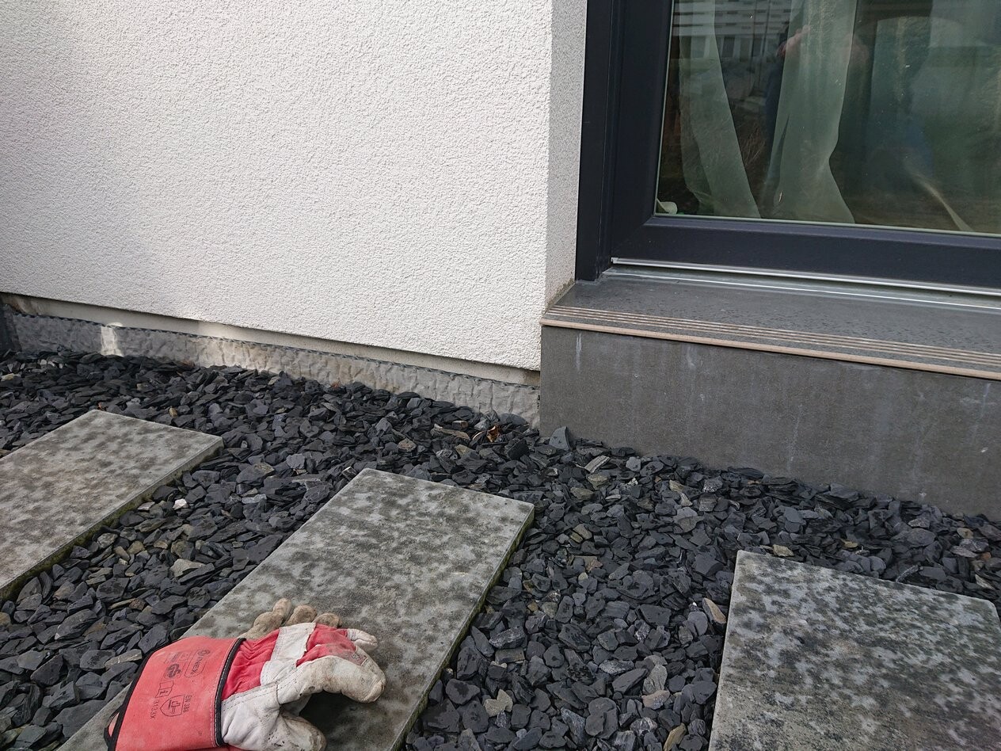
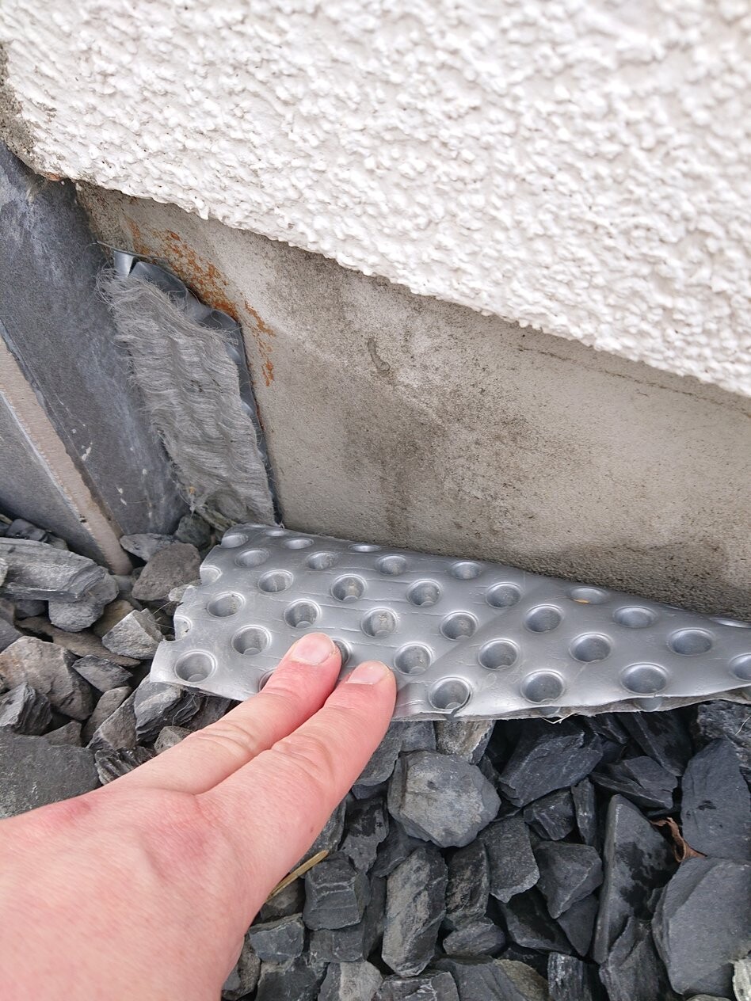
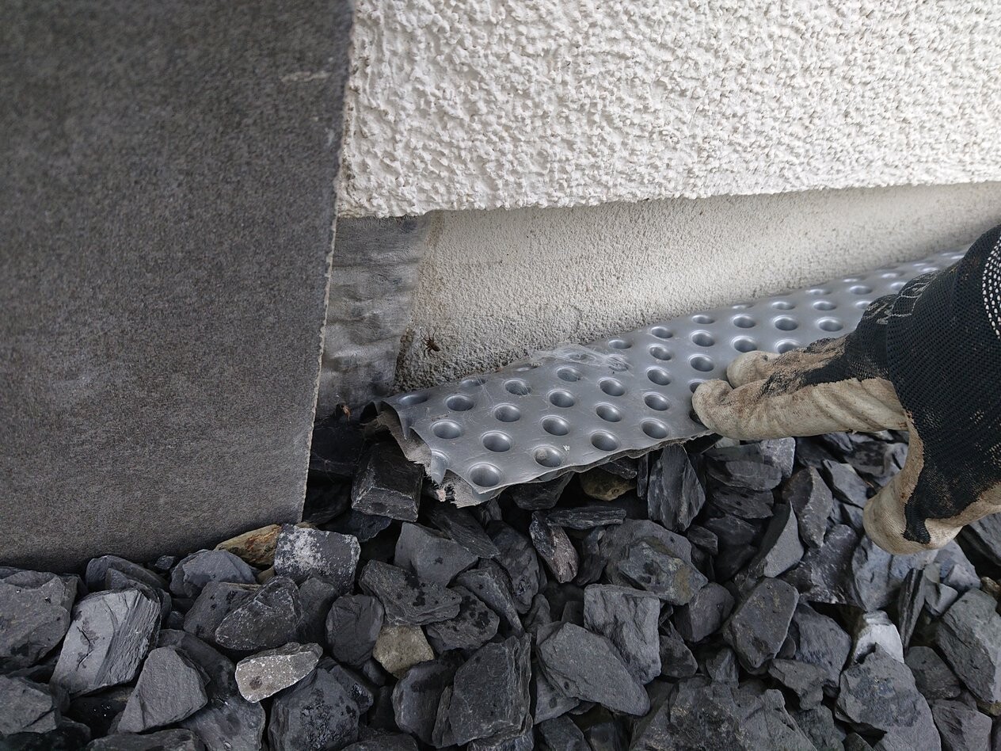
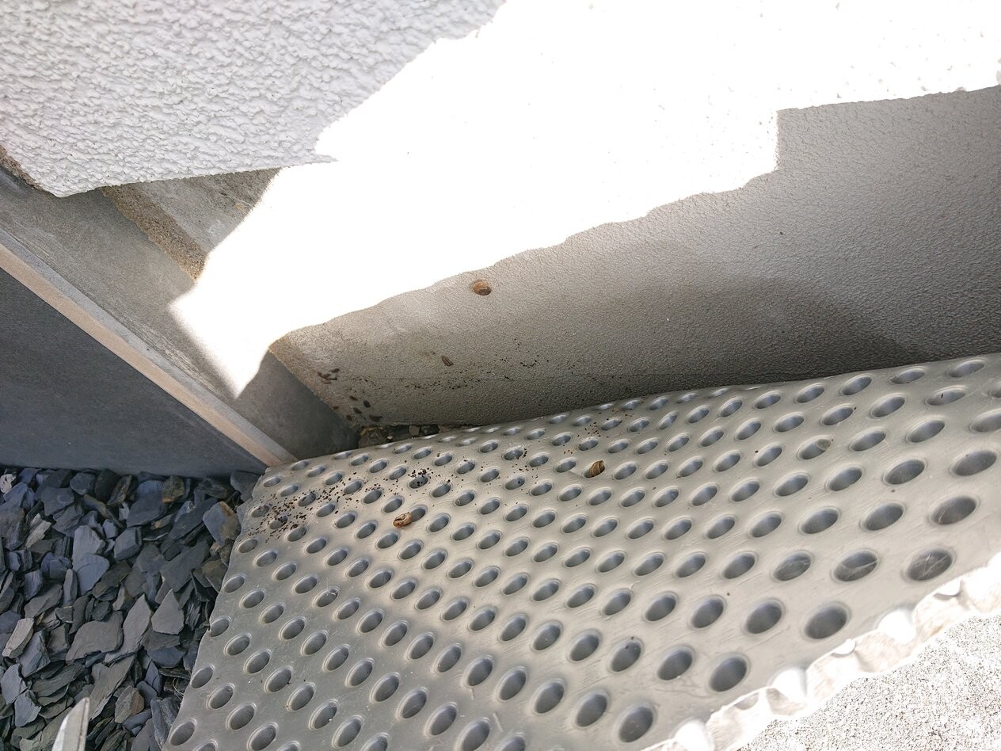
We moved into our house in November 2020. Around the foundation slab (unfortunately, we do not have a basement), there is a relatively tall dimpled membrane.
My wife recently noticed that it is quite damp behind the dimpled membrane in some areas, see the attached photos.
Where is the problem/what is going wrong here, how did the moisture get in there, and how can we get rid of it?
Best regards,
Christian
Is the concrete foundation not sealed at all with bitumen (or whatever the black stuff is called)? Many house builders removed this detail from their standard scope of work sometime before 2020, so many homeowners had to do it themselves unless it was ordered as an extra item.
S
Schlenk-Bär25 Feb 2024 19:31Does the third photo really show the floor slab or possibly the insulation of the floor slab? The plaster facade appears to be at about the same "level." This suggests it is the insulation, unless you built monolithically...
W
WilderSueden25 Feb 2024 19:40What type of flooring do you have? The winter was quite wet, and the house might now be standing in a swampy area.
Otherwise, the studded membrane with filter fleece was installed correctly with the fleece facing the soil. For me, the only question is why use such a membrane at all. Water drains through the gravel almost as well as through the filter fleece. Using a simple studded membrane with the studs facing the house would at least allow more air between the membrane and the wall.
Otherwise, the studded membrane with filter fleece was installed correctly with the fleece facing the soil. For me, the only question is why use such a membrane at all. Water drains through the gravel almost as well as through the filter fleece. Using a simple studded membrane with the studs facing the house would at least allow more air between the membrane and the wall.
Hello ypg!
Thank you for your reply!
In the neighborhood, only a few houses have a black base.
Some things (like painting the exposed “eaves battens”—oh yes, the soffit box?) were offered to us as options, but to my recollection, we did not choose that.
Here from the “building specification”:
“3.3. Waterproofing and base plaster
Best regards
Christian
ypg schrieb:
Is the concrete base not sealed with bitumen (or whatever the black stuff is called)? Many house providers stopped including this detail as a standard service sometime before 2020, so many homeowners had to do it themselves unless it was ordered as an extra.
Thank you for your reply!
In the neighborhood, only a few houses have a black base.
Some things (like painting the exposed “eaves battens”—oh yes, the soffit box?) were offered to us as options, but to my recollection, we did not choose that.
Here from the “building specification”:
“3.3. Waterproofing and base plaster
- Thermal insulation under the slab between the strip foundations made of extruded polystyrene rigid foam, thickness 80mm (WLS 039). Delivery and installation of an insulation board, thickness 120mm (4.7 inches), WLG 035 made of Styrodur (or equivalent) in front of the slab edge and the frost wall. The insulation board is extended 30cm (12 inches) downwards from the top edge of the slab (which corresponds to the bottom of the external wall insulation) along the slab edge and the frost wall.
- PE foil over the sub-slab insulation under the slab area, made of PE-LD, thickness 0.25mm (0.01 inches), supplied and installed with overlap.
- Gray cement render on the visible and non-soil-contacting part of the house base up to the bottom edge of the facade system as a waterproof render according to splash water protection requirements.
- Installation of the horizontal barrier for the ground floor masonry according to DIN 18533 below the first course of bricks.”
Best regards
Christian
Hello Schlenk-Bär!
Thank you for your response!
Good question about what the photo actually shows.
Are you referring to the photo where I pull back the dimpled membrane quite far, and on the left in front of the exterior window sill you can still see a small fuzzy piece of the membrane?
At least there is no additional layer underneath—or we haven’t found any so far...
Best regards,
Christian
Schlenk-Bär schrieb:
Does the third photo really show the concrete slab or possibly the insulation of the slab? The render facade seems to be at about the same "height." That suggests it might be the insulation, unless you built it monolithically...
Thank you for your response!
Good question about what the photo actually shows.
Are you referring to the photo where I pull back the dimpled membrane quite far, and on the left in front of the exterior window sill you can still see a small fuzzy piece of the membrane?
At least there is no additional layer underneath—or we haven’t found any so far...
Best regards,
Christian
Similar topics