
ᐅ Solid construction or timber / Borehole or trench collector
Created on: 14 Apr 2020 11:35
M
maleba89
Hello to all building experts, and thanks in advance for your support. I hope I’m posting in the right subforum with my questions.
We are currently planning our single-family home and would appreciate some assistance. We already own a plot of land, and I have a few questions about it. I’ve attached some pictures of the property and our plans. The marked stream runs underground in a pipe about 25-30cm (10-12 inches) deep. However, the land slopes down from the street about 90cm (35 inches) toward the middle and will be leveled at street level with fill.
We intend to build a single-family house with two floors, no basement, a knee wall height of 1.60m (5.25 feet), and a roof pitch of 38°. The residential area is very quiet and not on a main road. The site elevation is 540m (1772 feet).
We don’t plan to apply for KfW funding, but we do want to achieve at least the KfW 55 standard regarding energy efficiency.
We will only have the shell construction done professionally: foundation slab and roof. The rest we will do ourselves, as my father owns a carpentry/joinery business specializing in windows, and we also have a plastering company in the family. So we will handle floors, windows, doors, stairs, installation layers, roof insulation, non-load-bearing interior walls, interior plaster, and possibly exterior plaster ourselves.
I will take care of the electrical work; I’m a certified master electrician and work professionally in this field.
Currently, we are still undecided between timber frame construction and solid masonry.
For timber frame construction, I have concerns about sound insulation inside the house (children’s rooms above the living room with home theater). Is good sound insulation between floors achievable in this system?
With timber frame construction, we can do much ourselves since only the stud frame with plaster carrier board (or wood fiber board with an air gap and wood facade) would be installed by the builder. We would take care of wall insulation and cladding ourselves. We already built my uncle’s house ourselves this way about 10 years ago. What bothers me there is that when the children play upstairs, the noise is clearly audible in the living room below. However, his house has an open beam ceiling with ventilation ducts running above the visible boards.
1. Are there any experiences with other floor constructions here in the forum? We don’t need an exposed beam ceiling and have also considered a cross-laminated timber (CLT) ceiling.
2. As an alternative, solid construction is also an option—only the outer walls and load-bearing walls. However, I would prefer to avoid external thermal insulation composite systems (ETICS / external wall insulation) and build monolithically if possible. Or do you think there are better alternatives currently?
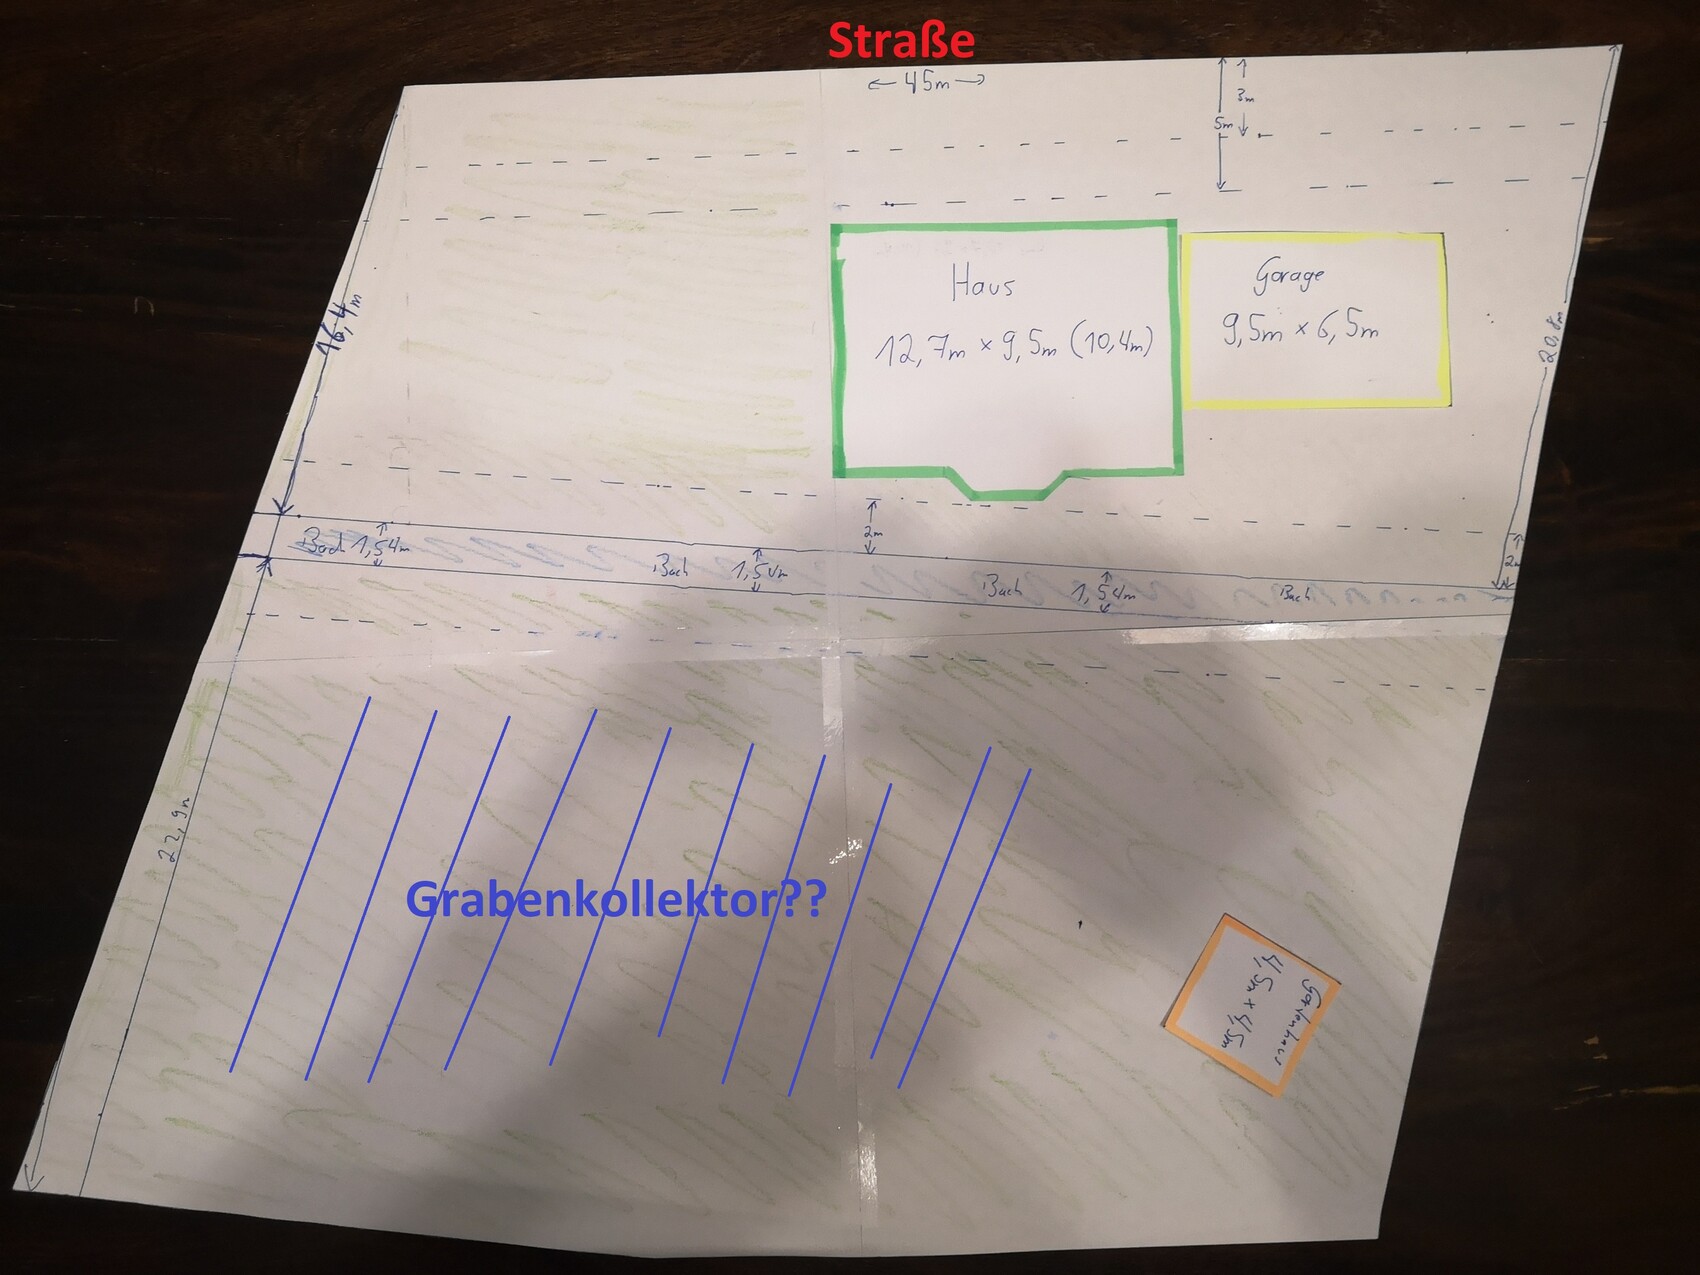
3. We plan to use a heat pump with geothermal energy. Given the lot size, I considered trench collectors, but I wonder whether they have to be placed directly next to the house or, as in the drawing, can be a bit away from the building? The piping would then connect in the garage approximately.
4. Heat distribution is planned via underfloor heating throughout the rooms, and a stove with a water jacket in the living room is intended to support heating. I thought the heat from the stove would be fed through a mixing valve to both the underfloor heating circuit and the hot water circuit.
5. A central ventilation system is not planned; instead, decentralized ventilation will be used in the living area, kitchen, bathroom, and possibly bedrooms.
Maybe you have some additional ideas?
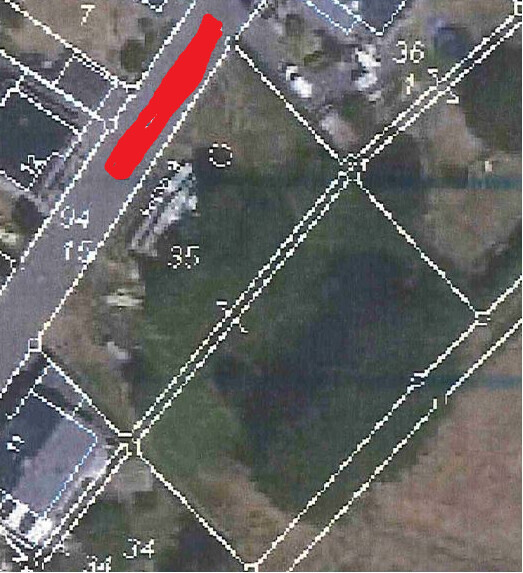
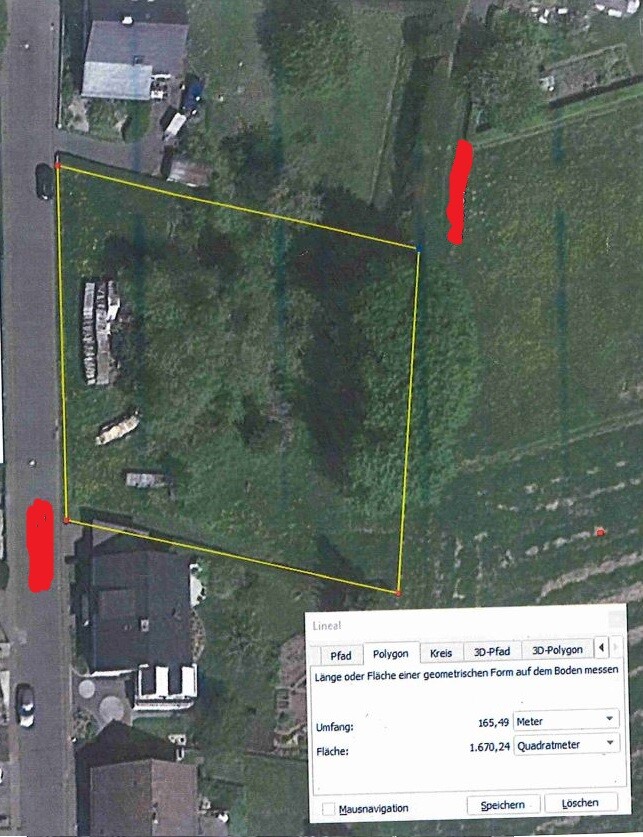

We are currently planning our single-family home and would appreciate some assistance. We already own a plot of land, and I have a few questions about it. I’ve attached some pictures of the property and our plans. The marked stream runs underground in a pipe about 25-30cm (10-12 inches) deep. However, the land slopes down from the street about 90cm (35 inches) toward the middle and will be leveled at street level with fill.
We intend to build a single-family house with two floors, no basement, a knee wall height of 1.60m (5.25 feet), and a roof pitch of 38°. The residential area is very quiet and not on a main road. The site elevation is 540m (1772 feet).
We don’t plan to apply for KfW funding, but we do want to achieve at least the KfW 55 standard regarding energy efficiency.
We will only have the shell construction done professionally: foundation slab and roof. The rest we will do ourselves, as my father owns a carpentry/joinery business specializing in windows, and we also have a plastering company in the family. So we will handle floors, windows, doors, stairs, installation layers, roof insulation, non-load-bearing interior walls, interior plaster, and possibly exterior plaster ourselves.
I will take care of the electrical work; I’m a certified master electrician and work professionally in this field.
Currently, we are still undecided between timber frame construction and solid masonry.
For timber frame construction, I have concerns about sound insulation inside the house (children’s rooms above the living room with home theater). Is good sound insulation between floors achievable in this system?
With timber frame construction, we can do much ourselves since only the stud frame with plaster carrier board (or wood fiber board with an air gap and wood facade) would be installed by the builder. We would take care of wall insulation and cladding ourselves. We already built my uncle’s house ourselves this way about 10 years ago. What bothers me there is that when the children play upstairs, the noise is clearly audible in the living room below. However, his house has an open beam ceiling with ventilation ducts running above the visible boards.
1. Are there any experiences with other floor constructions here in the forum? We don’t need an exposed beam ceiling and have also considered a cross-laminated timber (CLT) ceiling.
2. As an alternative, solid construction is also an option—only the outer walls and load-bearing walls. However, I would prefer to avoid external thermal insulation composite systems (ETICS / external wall insulation) and build monolithically if possible. Or do you think there are better alternatives currently?
3. We plan to use a heat pump with geothermal energy. Given the lot size, I considered trench collectors, but I wonder whether they have to be placed directly next to the house or, as in the drawing, can be a bit away from the building? The piping would then connect in the garage approximately.
4. Heat distribution is planned via underfloor heating throughout the rooms, and a stove with a water jacket in the living room is intended to support heating. I thought the heat from the stove would be fed through a mixing valve to both the underfloor heating circuit and the hot water circuit.
5. A central ventilation system is not planned; instead, decentralized ventilation will be used in the living area, kitchen, bathroom, and possibly bedrooms.
Maybe you have some additional ideas?
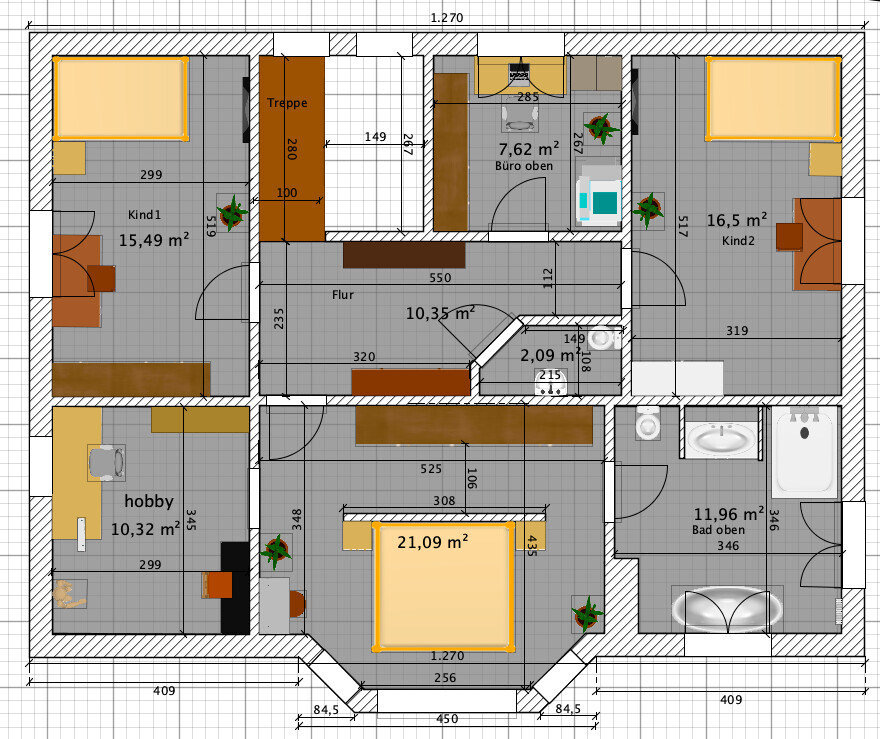
I would place the bedroom in a shadier spot and give the children more light. Measure your bed carefully to see how big it actually is. It looks a bit tight in the bay window area.
What is the hobby room intended for?
I find the access through the bedroom unfortunate.
Remove the shower on the ground floor to eliminate the sloped ceiling typical of the 1980s. Three full bathrooms for four people is quite generous.
I think a coat closet under the stairs doesn’t fit the house well. It seems like a makeshift solution.
Impact sound insulation depends on the floor structure: floating screed, loose fill, etc.
I will put solid wood flooring in the room. The cable ducts and similar are neatly milled out, so you can do everything yourself.
What is the hobby room intended for?
I find the access through the bedroom unfortunate.
Remove the shower on the ground floor to eliminate the sloped ceiling typical of the 1980s. Three full bathrooms for four people is quite generous.
I think a coat closet under the stairs doesn’t fit the house well. It seems like a makeshift solution.
Impact sound insulation depends on the floor structure: floating screed, loose fill, etc.
I will put solid wood flooring in the room. The cable ducts and similar are neatly milled out, so you can do everything yourself.

maleba89 schrieb:
That’s not a problem, then the hallway upstairs will be narrower and the small toilet will be removed. The utility room with bathroom will shift slightly to the right and become a bit smaller. Since the staircase is angled, the part toward the front door will be somewhat longer.
The coat closet should go under the stairs I’ve done some rough calculations regarding the staircase size. Assuming a floor-to-ceiling height of 2.85 m (9 feet 4 inches) and the bottom flight runs 1.5 m (5 feet) around the corner (which can’t be longer due to the front door), the other side of the stairs needs to be about 3.8 m (12 feet 6 inches) long. This is based on 16 steps with a rise of 17.8 cm (7 inches), a tread depth of 26.3 cm (10.4 inches), and a going (step length) of 61.9 cm (24.4 inches). You could reduce the number of steps to 15 to save some space, but then the stairs would become quite steep! There’s a big difference between 3.8 m (12 feet 6 inches) and 2.8 m (9 feet 2 inches).
The coat closet under the stairs will be very small because where you actually have enough space is already taken by the door to the office.
Similar topics