
Hello everyone,
It’s done, and now we are moving on to planning the renovation work.
A new weatherproof parking space for a car, attached to the existing house, is planned with a parking spot in front. (The goal is a fully enclosed space where a classic car can be stored.)
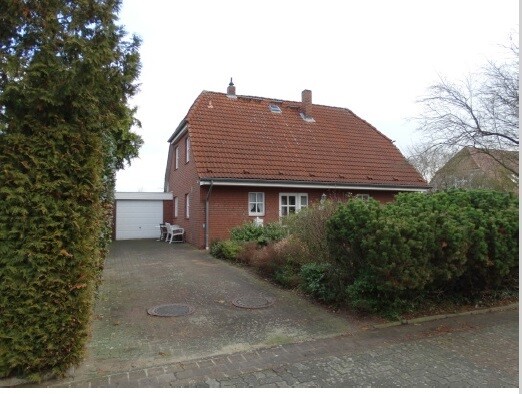
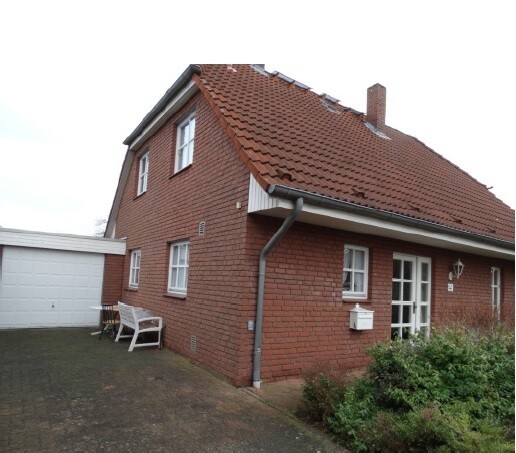
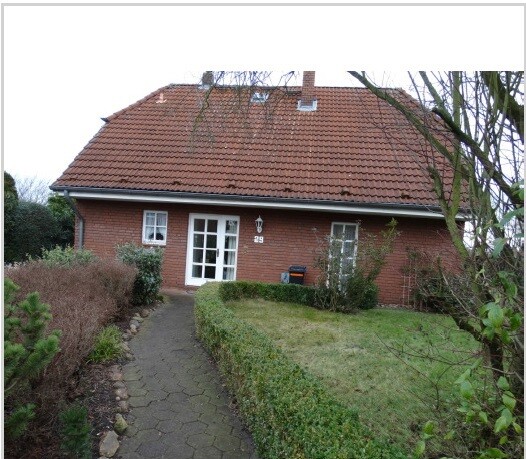
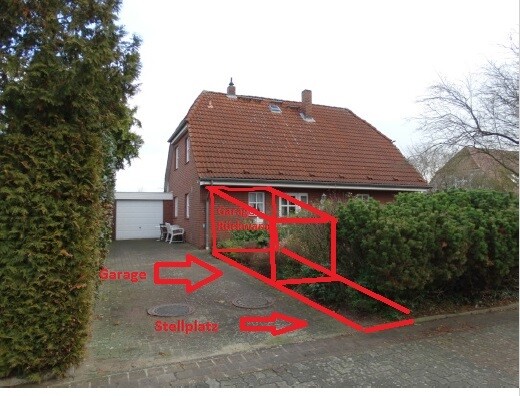
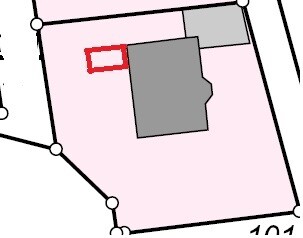
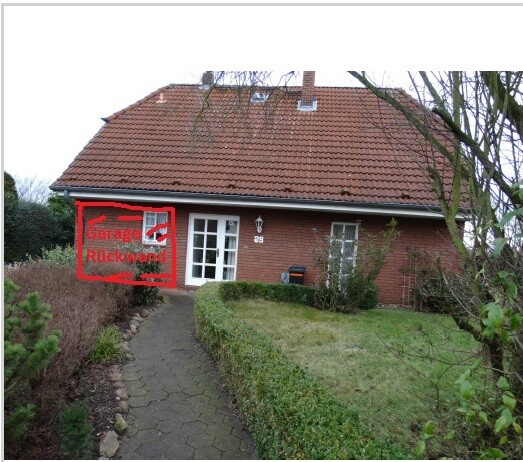
I have attached pictures showing the area where, for example, a garage could fit. The guest bathroom window behind it would be removed, which is fine.
I am concerned that a prefabricated garage with a brick facade would look quite poor.
A carport could certainly be designed to be more visually appealing, but it is important that the car inside is very well protected.
Do you have any ideas on how this could be realized or made more attractive?
Many thanks!
Dirk

It’s done, and now we are moving on to planning the renovation work.
A new weatherproof parking space for a car, attached to the existing house, is planned with a parking spot in front. (The goal is a fully enclosed space where a classic car can be stored.)
I have attached pictures showing the area where, for example, a garage could fit. The guest bathroom window behind it would be removed, which is fine.
I am concerned that a prefabricated garage with a brick facade would look quite poor.
A carport could certainly be designed to be more visually appealing, but it is important that the car inside is very well protected.
Do you have any ideas on how this could be realized or made more attractive?
Many thanks!
Dirk

Hello,
this:
is a practical idea. Park your vintage car in the garage and put a carport in front of the garage.
Or simply save the money and hassle, and use the saved amount to have your everyday car professionally detailed and polished every 6 months for the next 25 years. That will do the car more good than a carport...
Best regards,
Andreas
this:
Nordlys schrieb:
There is a garage for the vintage car and a very long driveway. In front, just a carport for the everyday car, done.
is a practical idea. Park your vintage car in the garage and put a carport in front of the garage.
Or simply save the money and hassle, and use the saved amount to have your everyday car professionally detailed and polished every 6 months for the next 25 years. That will do the car more good than a carport...
Best regards,
Andreas
Similar topics