
Hello everyone,
It’s done, and now we are moving on to planning the renovation work.
A new weatherproof parking space for a car, attached to the existing house, is planned with a parking spot in front. (The goal is a fully enclosed space where a classic car can be stored.)
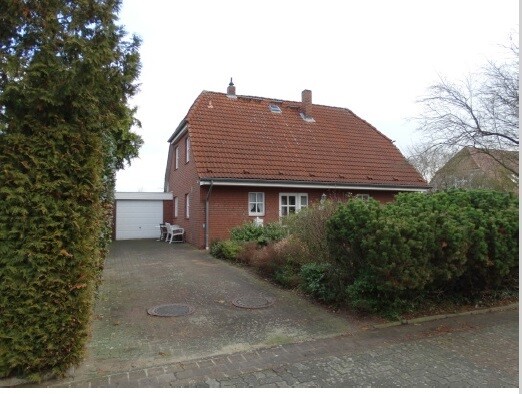
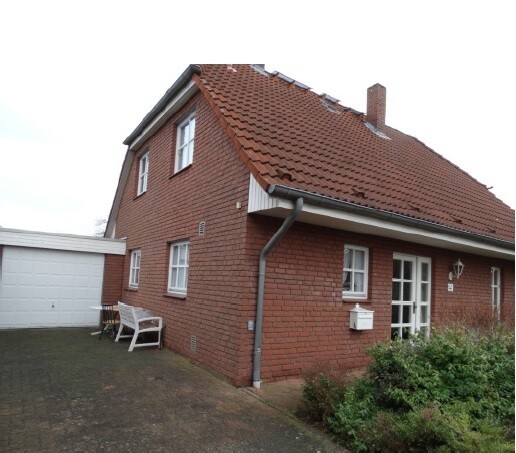
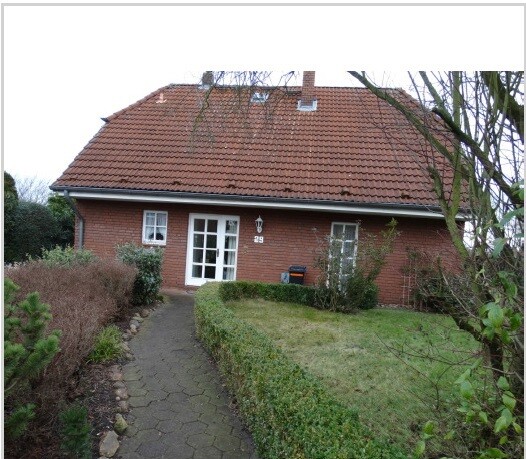
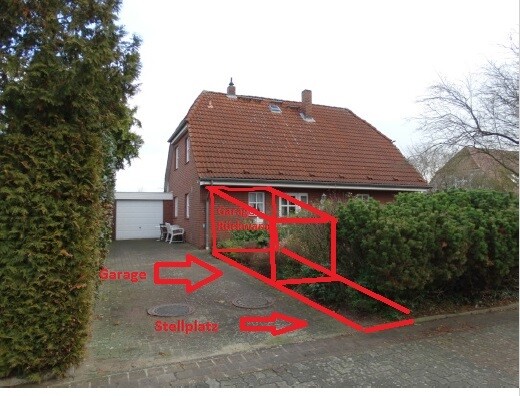
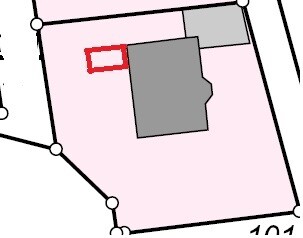
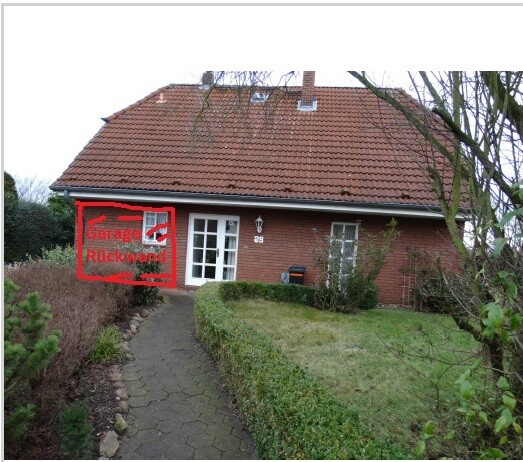
I have attached pictures showing the area where, for example, a garage could fit. The guest bathroom window behind it would be removed, which is fine.
I am concerned that a prefabricated garage with a brick facade would look quite poor.
A carport could certainly be designed to be more visually appealing, but it is important that the car inside is very well protected.
Do you have any ideas on how this could be realized or made more attractive?
Many thanks!
Dirk

It’s done, and now we are moving on to planning the renovation work.
A new weatherproof parking space for a car, attached to the existing house, is planned with a parking spot in front. (The goal is a fully enclosed space where a classic car can be stored.)
I have attached pictures showing the area where, for example, a garage could fit. The guest bathroom window behind it would be removed, which is fine.
I am concerned that a prefabricated garage with a brick facade would look quite poor.
A carport could certainly be designed to be more visually appealing, but it is important that the car inside is very well protected.
Do you have any ideas on how this could be realized or made more attractive?
Many thanks!
Dirk
What you’re planning there is not really to my taste. No, it’s certainly not a Mies van der Rohe house, but it is successful everyday Holstein architecture with a country style touch. Don’t ruin it. There’s a garage for the classic car and a very long driveway. Just put a carport for the everyday car in front of that, and you’re done.
Hello Nordlys,
Thank you for your reply; I can completely understand your spontaneous reaction.
Here in the forum, I am looking for help and ideas to make the whole thing a bit nicer and more harmonious.
It is definitely certain that something will be built. I am just looking for a good alternative to a precast concrete garage directly attached to the house.
I would really appreciate it if you have any good ideas. (Unfortunately, parking elsewhere is not an option...).
Best regards,
Dirk
Thank you for your reply; I can completely understand your spontaneous reaction.
Here in the forum, I am looking for help and ideas to make the whole thing a bit nicer and more harmonious.
It is definitely certain that something will be built. I am just looking for a good alternative to a precast concrete garage directly attached to the house.
I would really appreciate it if you have any good ideas. (Unfortunately, parking elsewhere is not an option...).
Best regards,
Dirk
I wouldn’t put anything there either.
The boundary development also seems to be fully utilized...
If you add a carport or garage, it could be placed rotated 90 degrees at the front by the hedge.
You could also create a visual connection to the house using a trellis, which could be covered with grapevines or climbing roses to match the country-style house, and have an additional seating area underneath...
The path to the entrance could then be made a bit more appealing, which would greatly enhance the front garden and entrance area 🙂
Regards
The boundary development also seems to be fully utilized...
If you add a carport or garage, it could be placed rotated 90 degrees at the front by the hedge.
You could also create a visual connection to the house using a trellis, which could be covered with grapevines or climbing roses to match the country-style house, and have an additional seating area underneath...
The path to the entrance could then be made a bit more appealing, which would greatly enhance the front garden and entrance area 🙂
Regards
Just to clarify: The new garage would be attached directly to the house wall, meaning windows would need to be closed off, the rain gutter downpipe relocated, and so on? And how would you get from the actual garage to the main entrance of the house then?
I’m having trouble picturing this, especially as a prefabricated garage. I think you might be planning a rather unattractive addition to your facade.
Does the garage need a specific width so that the existing garage is not suitable? I would rather suggest placing a carport for the everyday car in the front yard and parking the older vehicle in the garage at the back.
I’m having trouble picturing this, especially as a prefabricated garage. I think you might be planning a rather unattractive addition to your facade.
Does the garage need a specific width so that the existing garage is not suitable? I would rather suggest placing a carport for the everyday car in the front yard and parking the older vehicle in the garage at the back.
Similar topics