
ᐅ Location of a city villa or detached single-family house on a 500 m² rectangular plot
Created on: 17 Jan 2020 18:03
T
Tolentino
Dear all,
after sharing the floor plans of my possible hamster cage with you in the other thread , here comes the next thread (thanks again for all the constructive suggestions there).
Just so you know, the semi-detached house is not off the table yet, as this plot of land is highly sought after and it’s not clear whether it will work out. But this one would be my favorite.
Now to this plot. For now, I’m mainly concerned with where and roughly how the house should be positioned on this plot.
Development plan / restrictions
Plot size: 500 m² (5400 sq ft)
Slope: none
Site coverage ratio: 0.2
Floor area ratio: 0.4
Building envelope, building line and boundary: 5 m (16 ft) from the street, 3 m (10 ft) from neighbors
Edge development: allowed for garages and sheds, none existing on the plot
Number of parking spaces: 1-2
Number of floors: 1.5–2.5
Roof shape: no preference
Architectural style: no preference
Orientation: aligned parallel to the street
Maximum heights / limits: ridge height max. 9 m (30 ft)
Below are the site plans I created myself based on the details from the listing.
This is a rough overview of the plot with building boundaries and dimensions.

My question is: where to put the house?
The broker suggests placing it towards the back, since you already have the 5 m (16 ft) setback at the front and would “gain” about 3 m (10 ft) of garden. My partner doesn’t like this because of the visibility from the street. I say: privacy screen! But I also think, a fence too high might create a prison-yard feel.
But even if you follow this suggestion, I wonder if a more square floor plan (-> town villa style) would be better?
Like this, for example:

Then parking space might be tricky, right?
Or upright like this?

I really want as much of a west-facing view and garden as possible. I tend to be an evening person and that side is less built up, due to the road. So I think more light comes through.
But the narrow floor plan caused lots of problems with the semi-detached house already. Well, here you could build longer instead.
What do you think?
Best regards
Tolentino
after sharing the floor plans of my possible hamster cage with you in the other thread , here comes the next thread (thanks again for all the constructive suggestions there).
Just so you know, the semi-detached house is not off the table yet, as this plot of land is highly sought after and it’s not clear whether it will work out. But this one would be my favorite.
Now to this plot. For now, I’m mainly concerned with where and roughly how the house should be positioned on this plot.
Development plan / restrictions
Plot size: 500 m² (5400 sq ft)
Slope: none
Site coverage ratio: 0.2
Floor area ratio: 0.4
Building envelope, building line and boundary: 5 m (16 ft) from the street, 3 m (10 ft) from neighbors
Edge development: allowed for garages and sheds, none existing on the plot
Number of parking spaces: 1-2
Number of floors: 1.5–2.5
Roof shape: no preference
Architectural style: no preference
Orientation: aligned parallel to the street
Maximum heights / limits: ridge height max. 9 m (30 ft)
Below are the site plans I created myself based on the details from the listing.
This is a rough overview of the plot with building boundaries and dimensions.
My question is: where to put the house?
The broker suggests placing it towards the back, since you already have the 5 m (16 ft) setback at the front and would “gain” about 3 m (10 ft) of garden. My partner doesn’t like this because of the visibility from the street. I say: privacy screen! But I also think, a fence too high might create a prison-yard feel.
But even if you follow this suggestion, I wonder if a more square floor plan (-> town villa style) would be better?
Like this, for example:
Then parking space might be tricky, right?
Or upright like this?
I really want as much of a west-facing view and garden as possible. I tend to be an evening person and that side is less built up, due to the road. So I think more light comes through.
But the narrow floor plan caused lots of problems with the semi-detached house already. Well, here you could build longer instead.
What do you think?
Best regards
Tolentino

So, it’s time for another update.
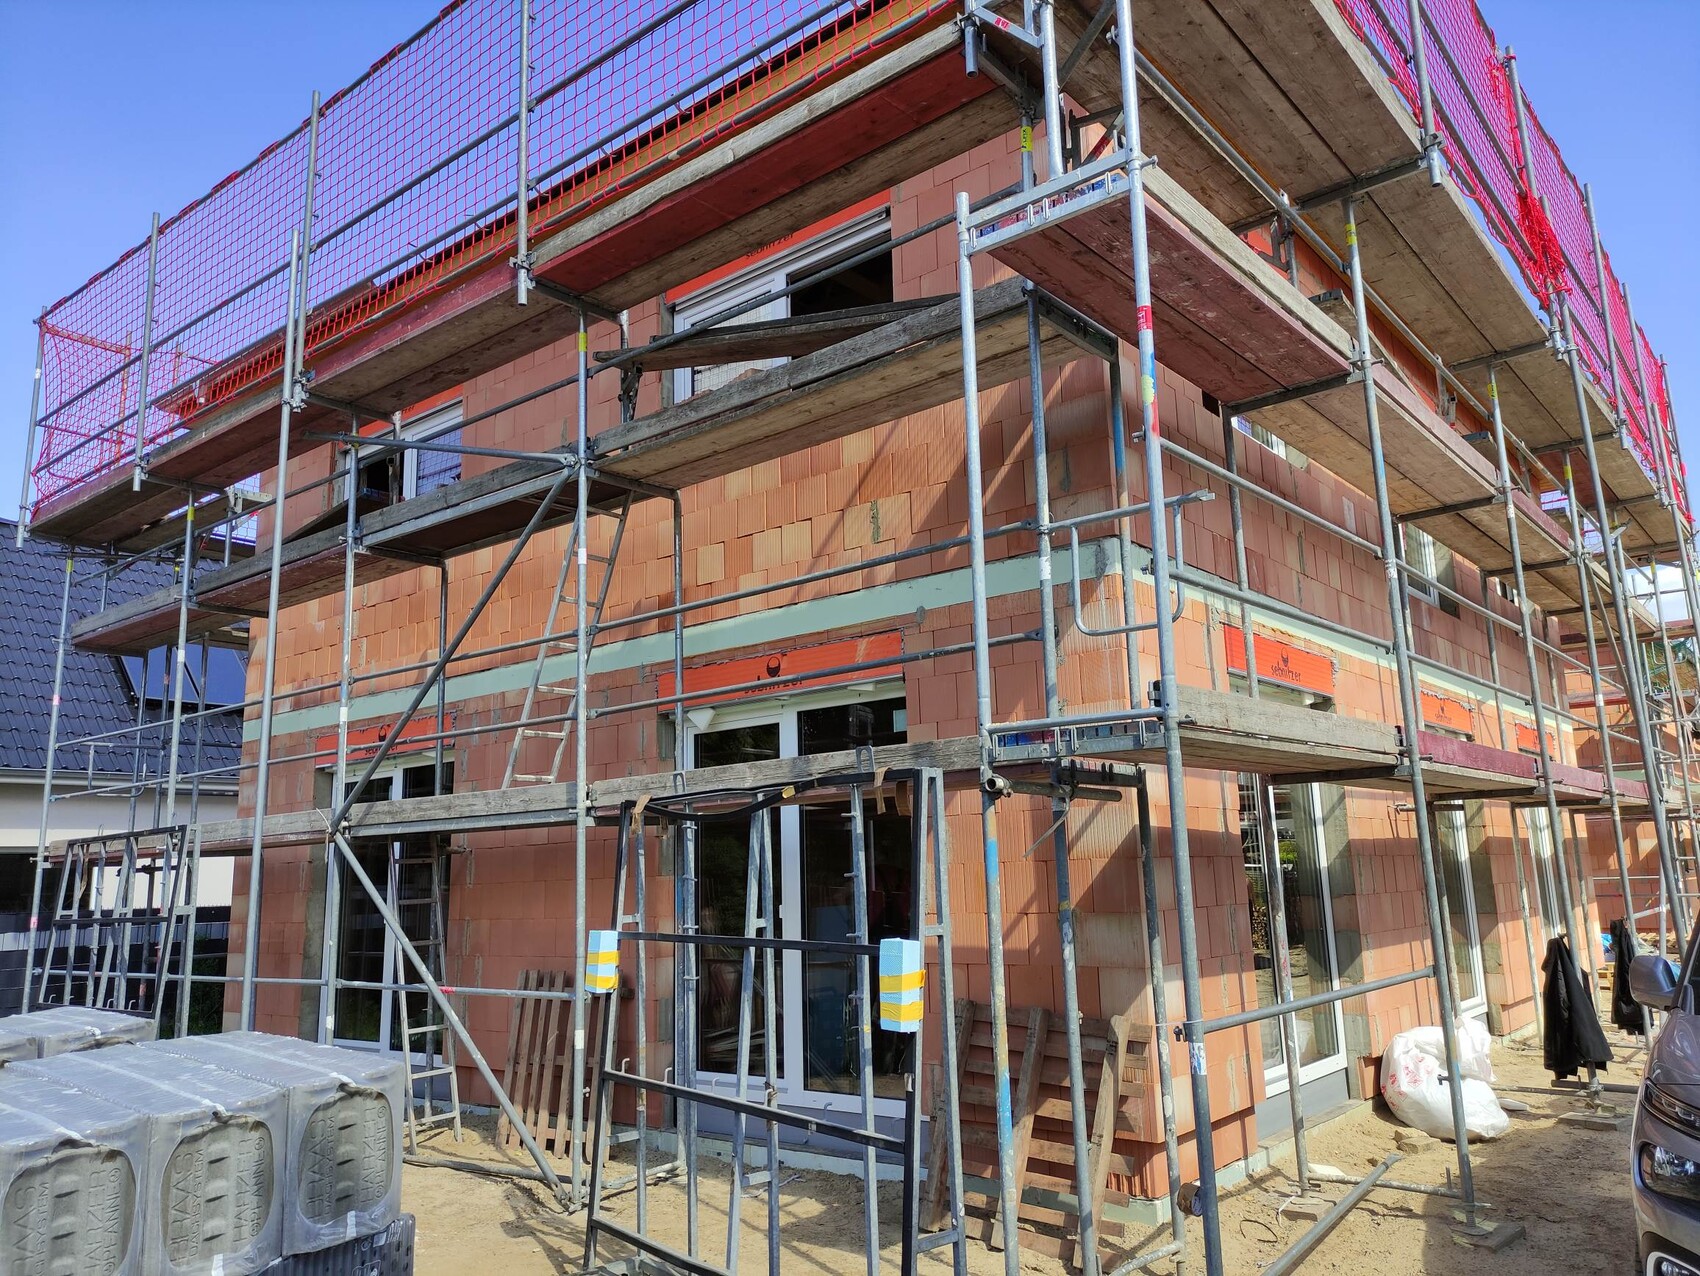
First of all, the masonry work continued actively, and the roof frame was also built fairly quickly. Then, all the battens had to be removed and reinstalled because they were nailed with the wrong roof pitch. 🙄
But in the end, they managed to fix it.
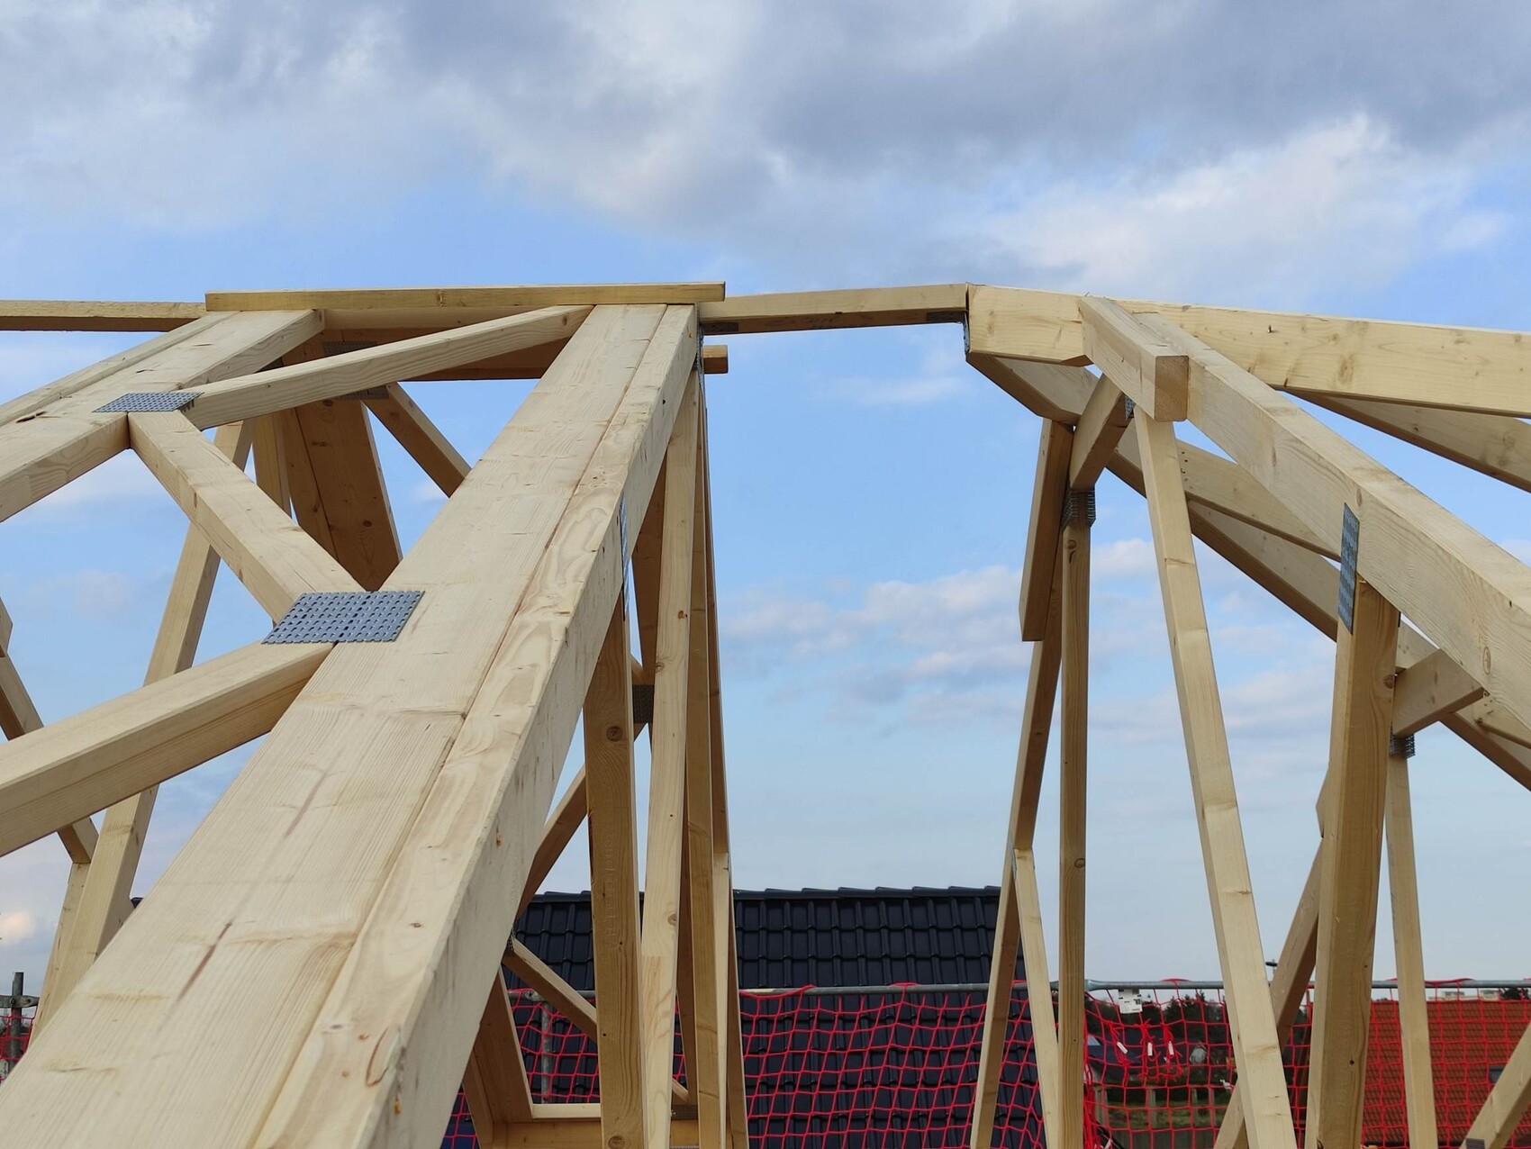
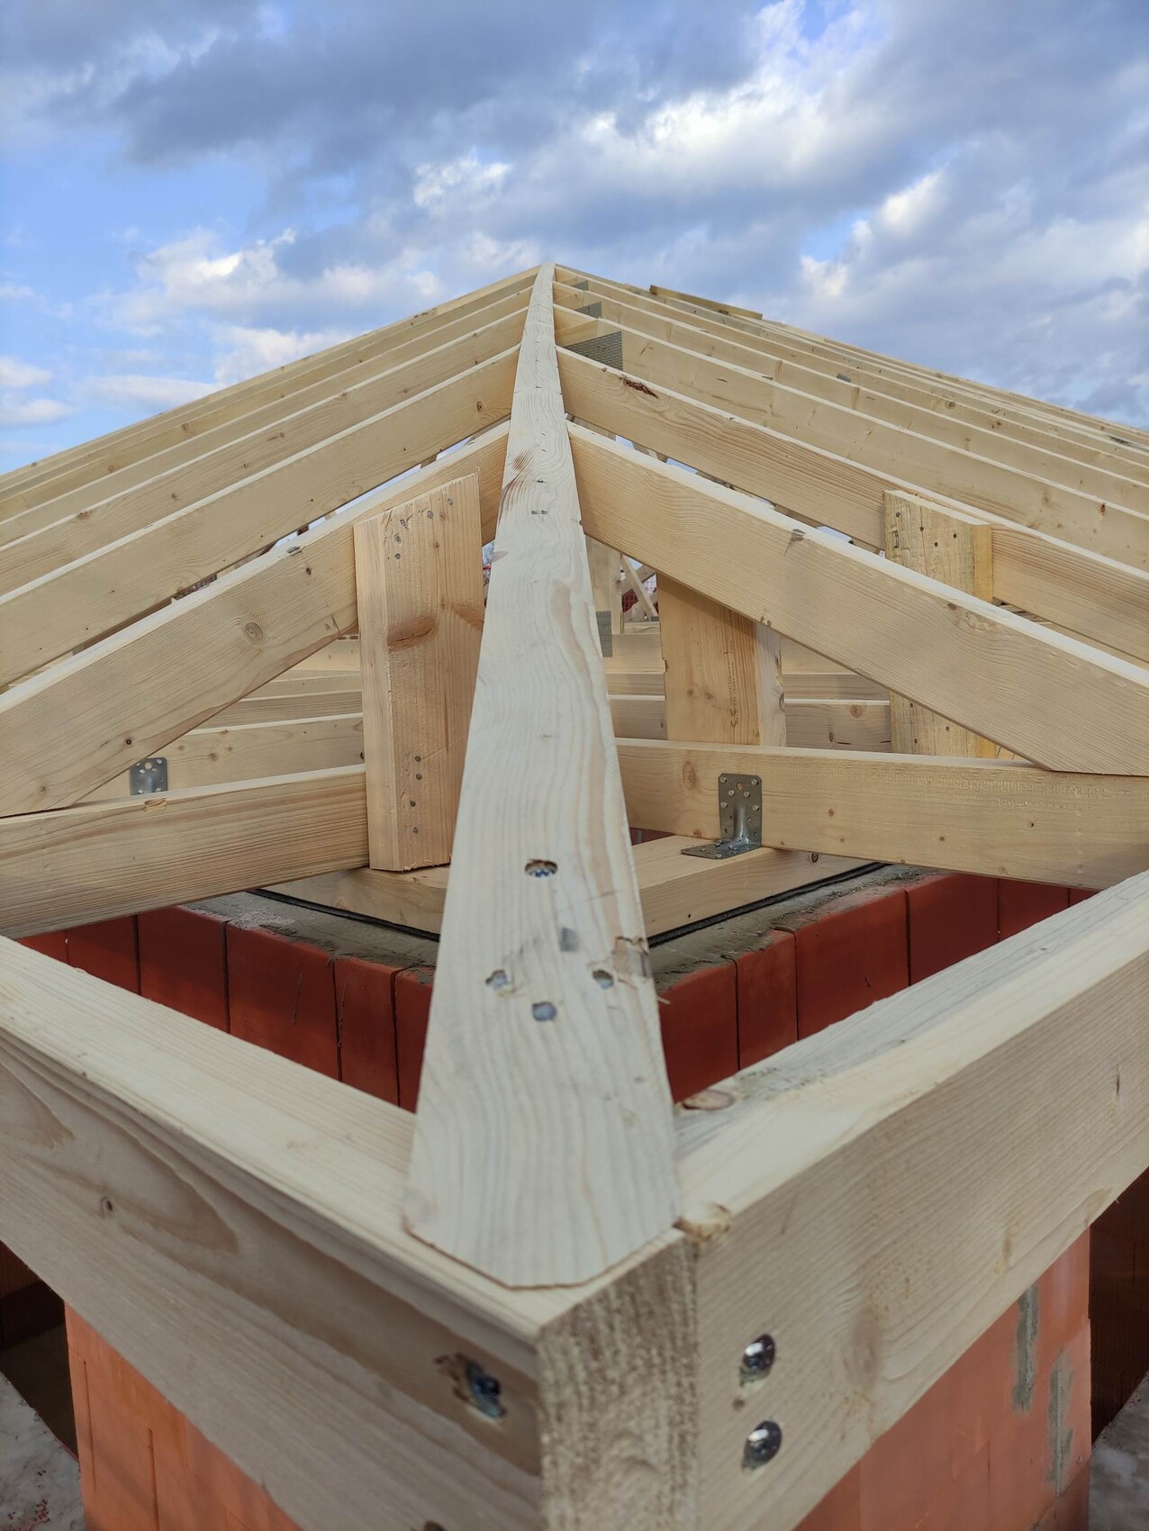
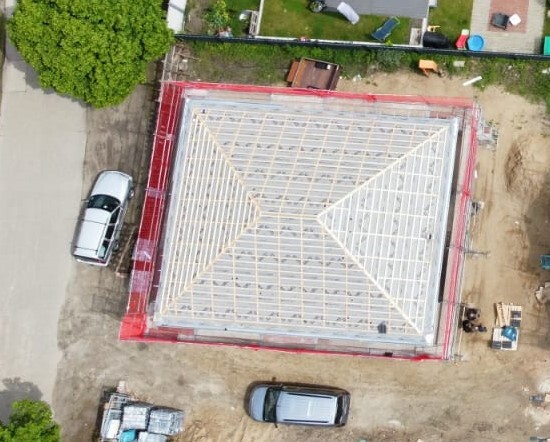
Despite warnings and the site manager’s warranty disclaimer, we started installing the windows. The site manager wanted to approve it only after the roof covering was completed, but I had talked to the roofer and he said they cut away from the house, so there would only be dust.
We didn’t quite finish it in one weekend (the fixed glazing is still missing in the pictures; we managed to complete those on the ground floor later, and I installed them in the upper floor just yesterday). The large hallway window, the exterior sealing and window sills, as well as the front door, are still missing.
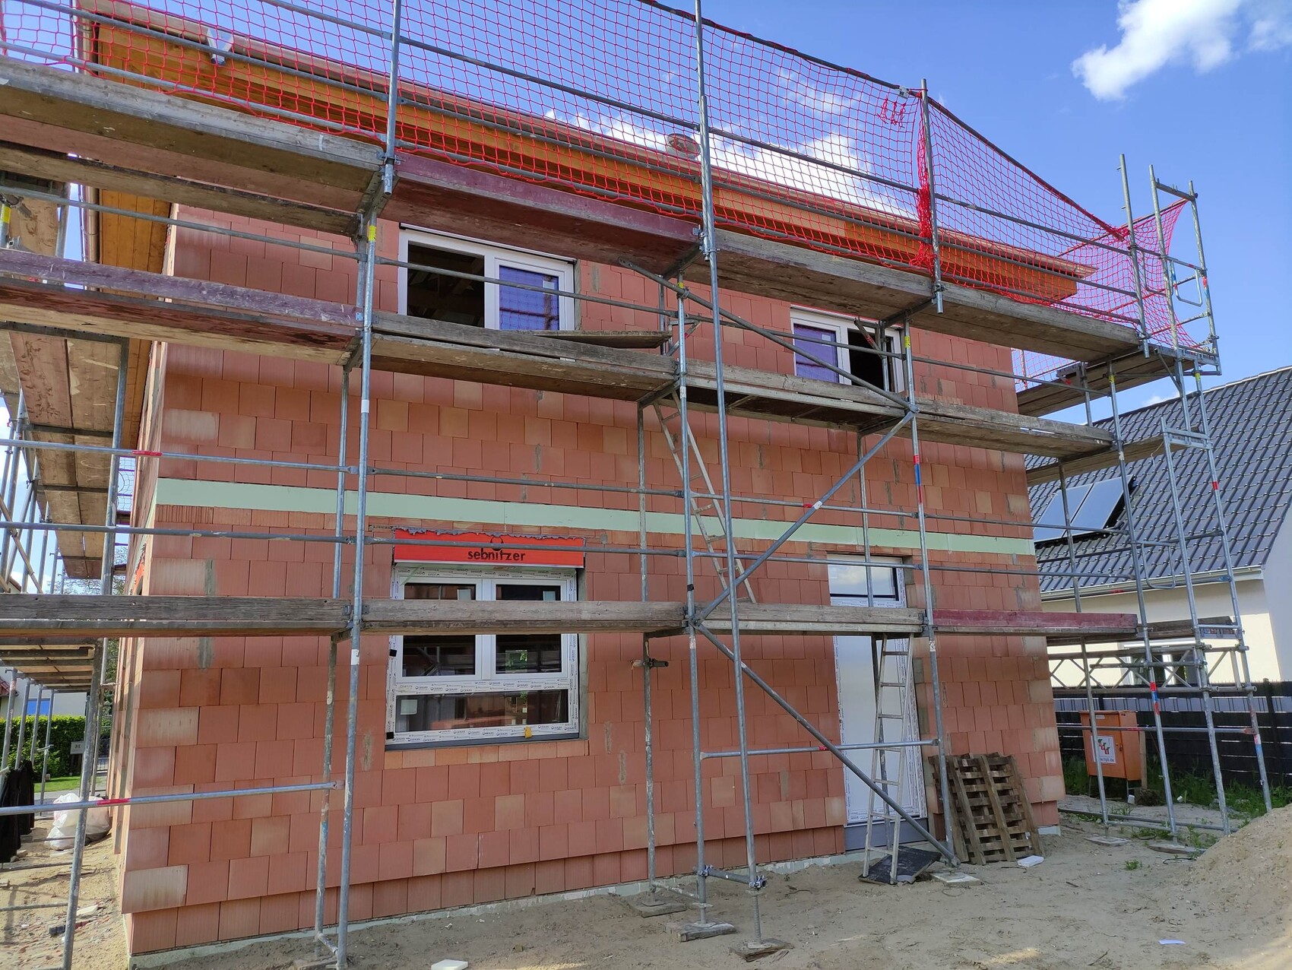

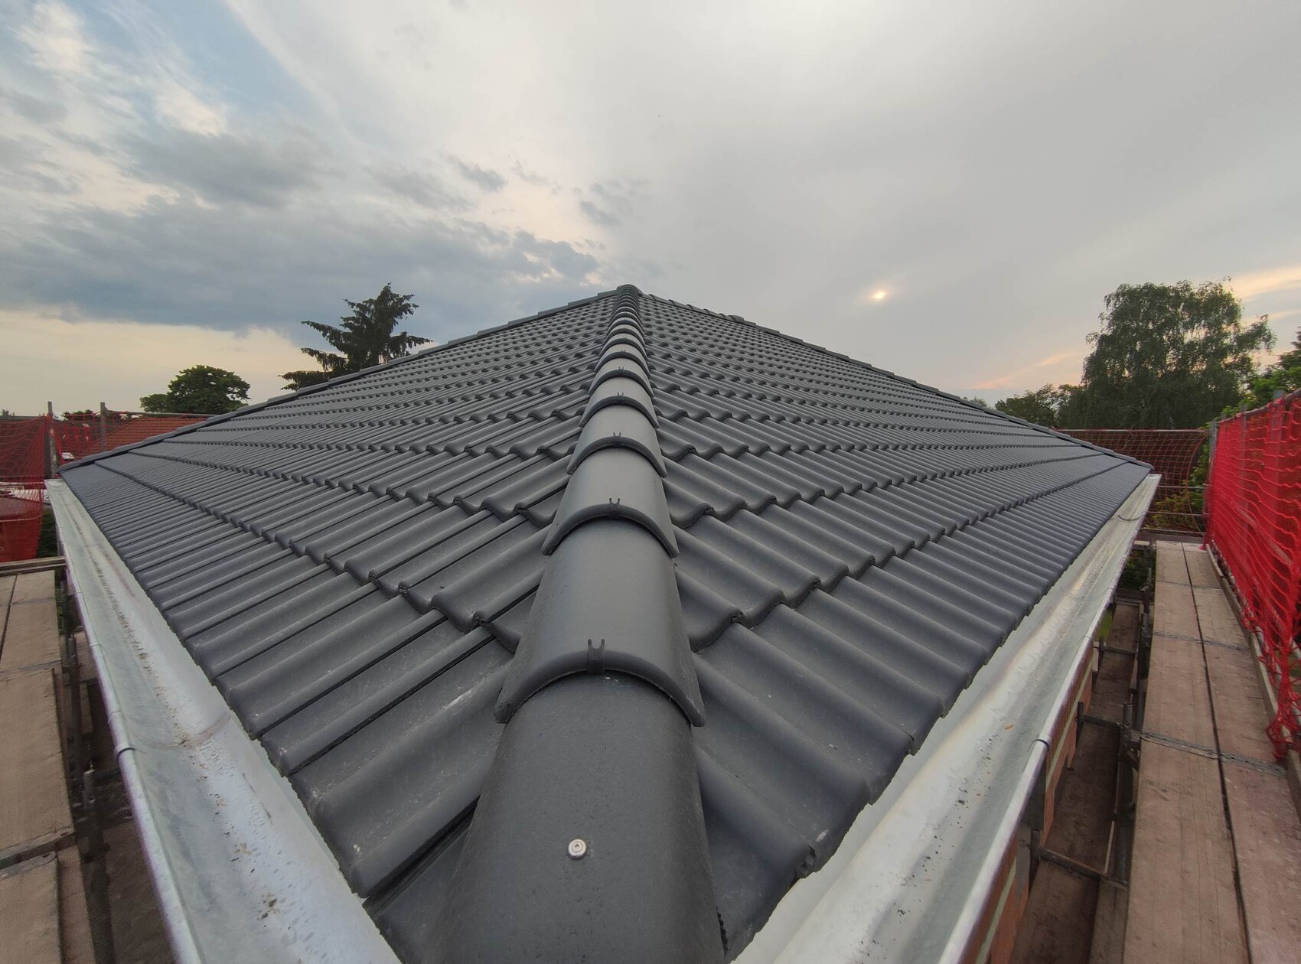
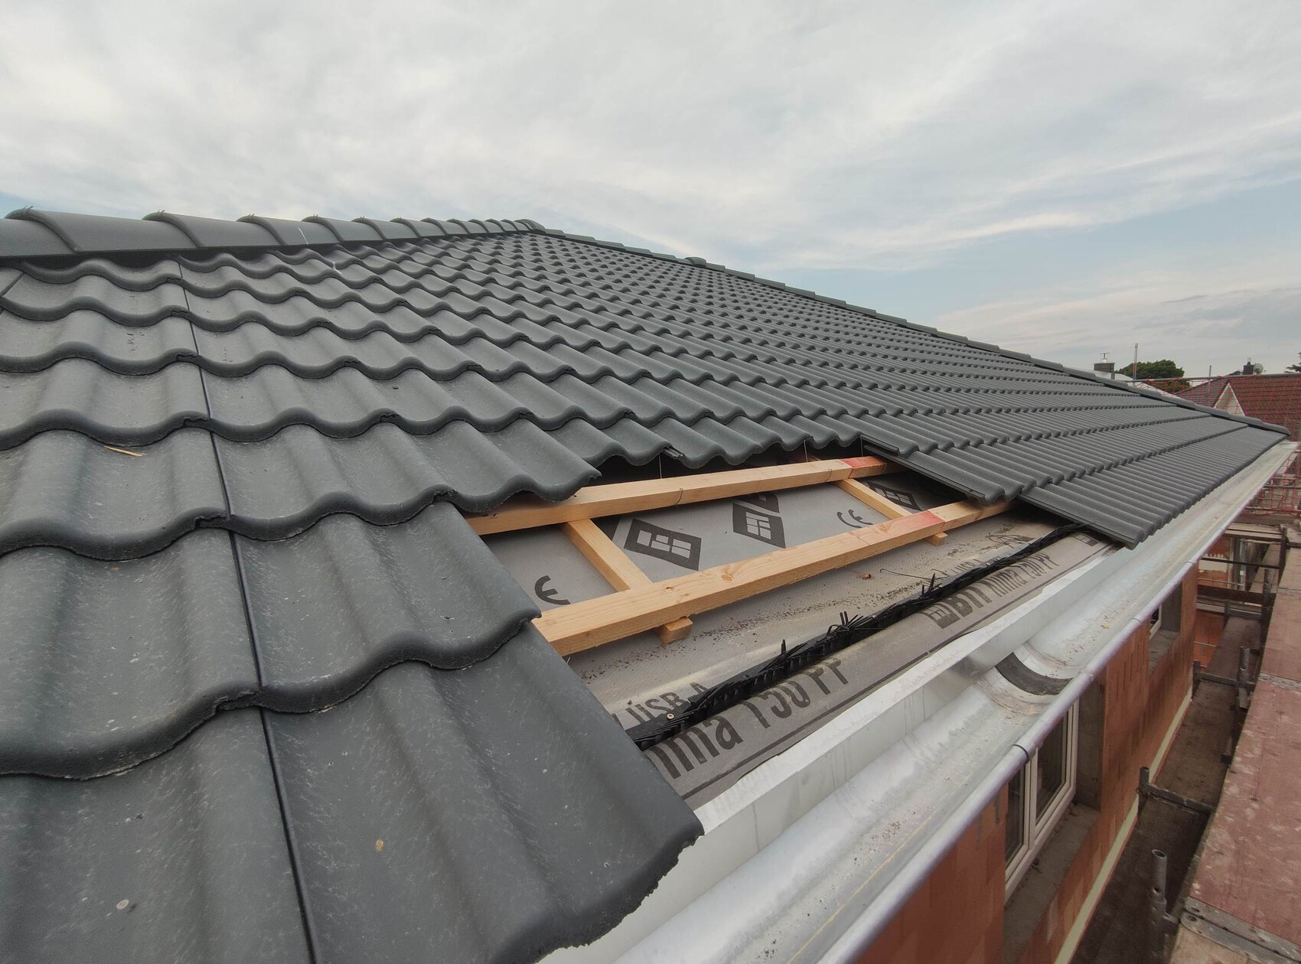
The following week, the roof was almost finished with tiles – thankfully with not much dust – well, almost (who’s in charge of these orders?)...

Unfortunately, we couldn’t finish the windows the weekend after that because my father-in-law tested positive (for COVID). Luckily, he only had a fever for about a week and already wants to return to work this week.
Murphy’s law applies: the electrician is on vacation next week, which means a three-week standstill, and as soon as he’s back, my heating technician is on leave. So, everything would be delayed by almost two months in total!
That’s why I was at the construction site early this morning, sealing off the front door opening and the large hallway window with OSB boards. The guest toilet still needs to be closed up, and then the electrician can leave his tools safely inside. We have a lockable access via the side entrance door.
The electrician and drywall installer were already working inside today. The drywall installer started with the roof insulation.
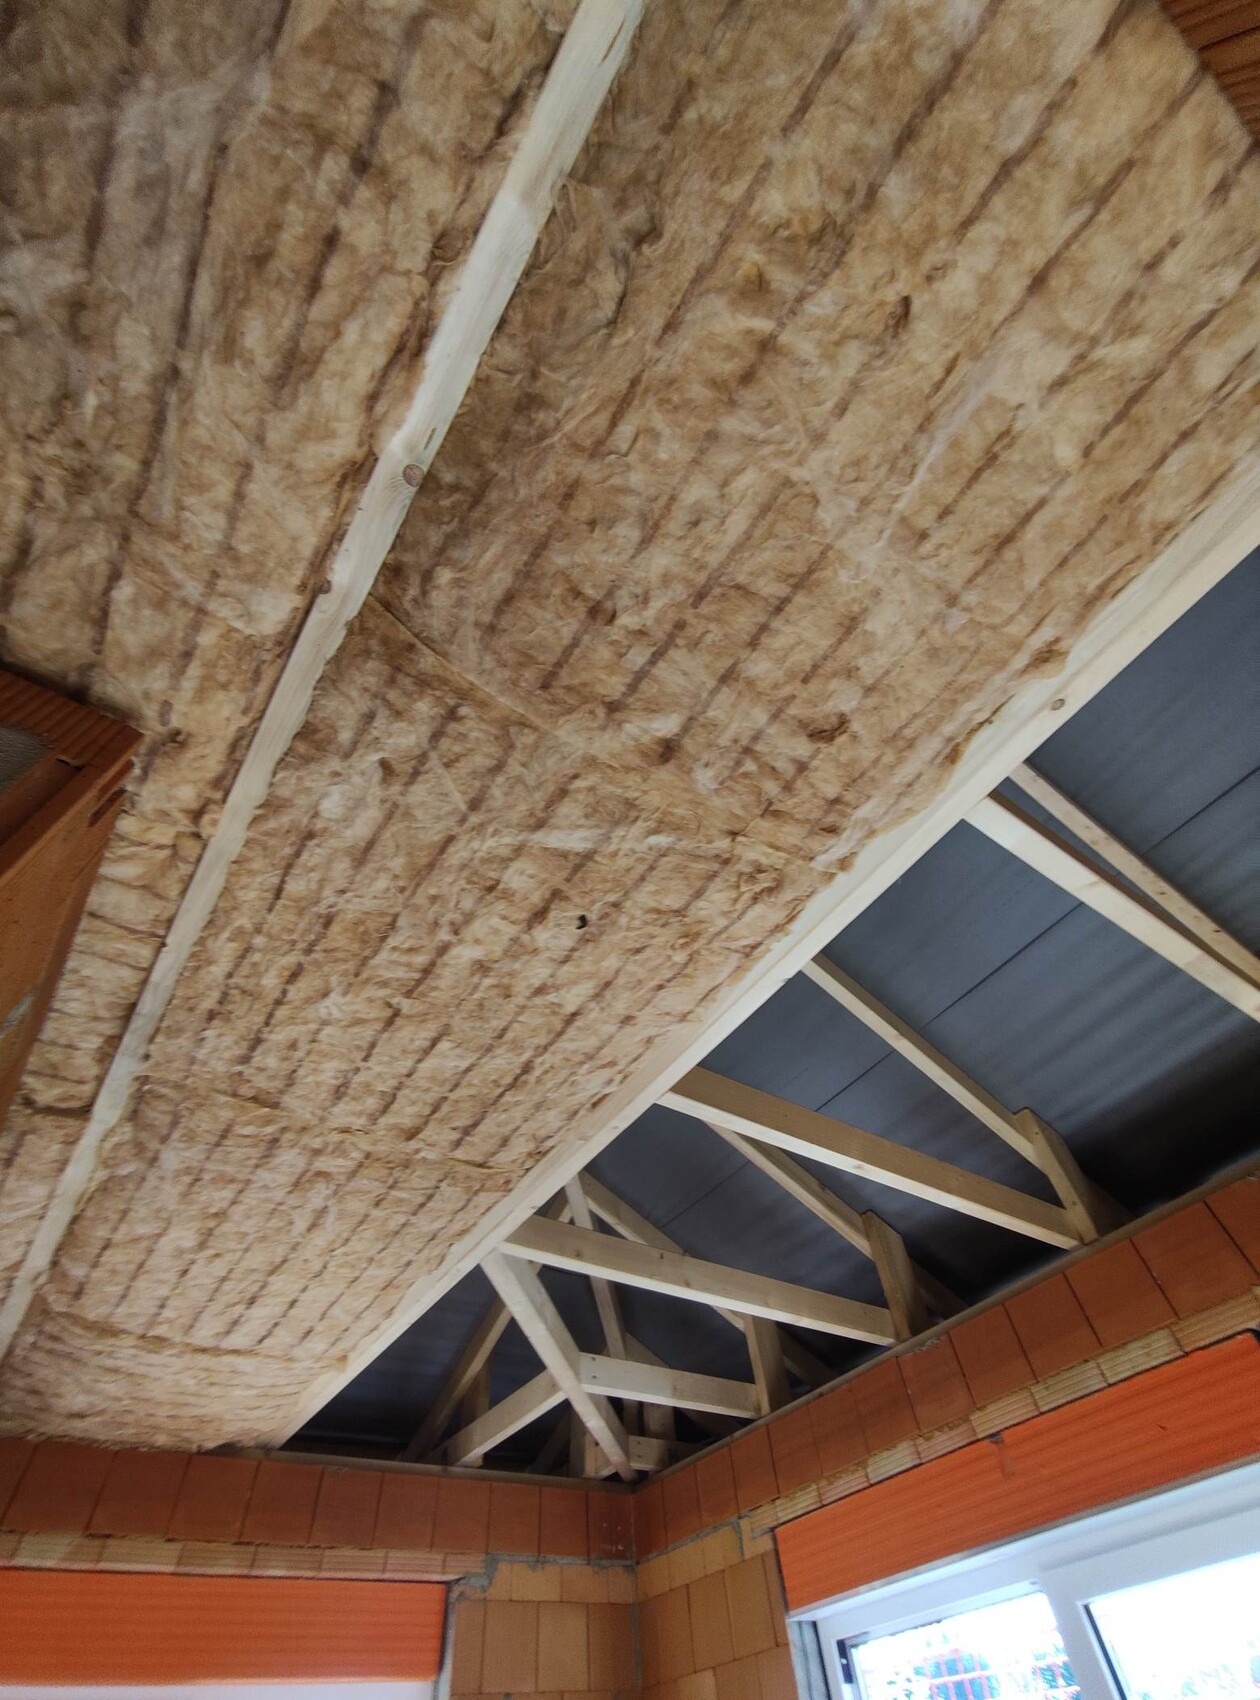
The insulation batts lie well above the beams — how am I supposed to install OSB walking boards on top later?
The plasterer is scheduled to start the week after next...
By the way: the builder refused to install a construction staircase. I’ll only install one if he threatens to stop work otherwise.
Summer greetings
Tolentino
First of all, the masonry work continued actively, and the roof frame was also built fairly quickly. Then, all the battens had to be removed and reinstalled because they were nailed with the wrong roof pitch. 🙄
But in the end, they managed to fix it.
Despite warnings and the site manager’s warranty disclaimer, we started installing the windows. The site manager wanted to approve it only after the roof covering was completed, but I had talked to the roofer and he said they cut away from the house, so there would only be dust.
We didn’t quite finish it in one weekend (the fixed glazing is still missing in the pictures; we managed to complete those on the ground floor later, and I installed them in the upper floor just yesterday). The large hallway window, the exterior sealing and window sills, as well as the front door, are still missing.
The following week, the roof was almost finished with tiles – thankfully with not much dust – well, almost (who’s in charge of these orders?)...
Unfortunately, we couldn’t finish the windows the weekend after that because my father-in-law tested positive (for COVID). Luckily, he only had a fever for about a week and already wants to return to work this week.
Murphy’s law applies: the electrician is on vacation next week, which means a three-week standstill, and as soon as he’s back, my heating technician is on leave. So, everything would be delayed by almost two months in total!
That’s why I was at the construction site early this morning, sealing off the front door opening and the large hallway window with OSB boards. The guest toilet still needs to be closed up, and then the electrician can leave his tools safely inside. We have a lockable access via the side entrance door.
The electrician and drywall installer were already working inside today. The drywall installer started with the roof insulation.
The insulation batts lie well above the beams — how am I supposed to install OSB walking boards on top later?
The plasterer is scheduled to start the week after next...
By the way: the builder refused to install a construction staircase. I’ll only install one if he threatens to stop work otherwise.
Summer greetings
Tolentino

What a relief to finally see pictures without those silly snowmen :-)
https://www.instagram.com/11antgmxde/
https://www.linkedin.com/company/bauen-jetzt/
https://www.instagram.com/11antgmxde/
https://www.linkedin.com/company/bauen-jetzt/
Tolentino schrieb:
The following week, the roof was already covered—almost without much dust. Well, almost (Who is responsible for placing the orders?)...
Congratulations Tolentino, nice roof! 🙂
Speaking of orders, I just received a sealed package today with what appears to be the same roof tiles.
You can pick it up 🙂
Tolentino schrieb:
BRAAS Starline Matt Slate
But North Rhine-Westphalia is too far for me...🙂 Good thing you haven't set off already, for me it's actually "BRAAS Protegon Silk Matt Granite".
Similar topics