
ᐅ Location of a city villa or detached single-family house on a 500 m² rectangular plot
Created on: 17 Jan 2020 18:03
T
Tolentino
Dear all,
after sharing the floor plans of my possible hamster cage with you in the other thread , here comes the next thread (thanks again for all the constructive suggestions there).
Just so you know, the semi-detached house is not off the table yet, as this plot of land is highly sought after and it’s not clear whether it will work out. But this one would be my favorite.
Now to this plot. For now, I’m mainly concerned with where and roughly how the house should be positioned on this plot.
Development plan / restrictions
Plot size: 500 m² (5400 sq ft)
Slope: none
Site coverage ratio: 0.2
Floor area ratio: 0.4
Building envelope, building line and boundary: 5 m (16 ft) from the street, 3 m (10 ft) from neighbors
Edge development: allowed for garages and sheds, none existing on the plot
Number of parking spaces: 1-2
Number of floors: 1.5–2.5
Roof shape: no preference
Architectural style: no preference
Orientation: aligned parallel to the street
Maximum heights / limits: ridge height max. 9 m (30 ft)
Below are the site plans I created myself based on the details from the listing.
This is a rough overview of the plot with building boundaries and dimensions.

My question is: where to put the house?
The broker suggests placing it towards the back, since you already have the 5 m (16 ft) setback at the front and would “gain” about 3 m (10 ft) of garden. My partner doesn’t like this because of the visibility from the street. I say: privacy screen! But I also think, a fence too high might create a prison-yard feel.
But even if you follow this suggestion, I wonder if a more square floor plan (-> town villa style) would be better?
Like this, for example:

Then parking space might be tricky, right?
Or upright like this?

I really want as much of a west-facing view and garden as possible. I tend to be an evening person and that side is less built up, due to the road. So I think more light comes through.
But the narrow floor plan caused lots of problems with the semi-detached house already. Well, here you could build longer instead.
What do you think?
Best regards
Tolentino
after sharing the floor plans of my possible hamster cage with you in the other thread , here comes the next thread (thanks again for all the constructive suggestions there).
Just so you know, the semi-detached house is not off the table yet, as this plot of land is highly sought after and it’s not clear whether it will work out. But this one would be my favorite.
Now to this plot. For now, I’m mainly concerned with where and roughly how the house should be positioned on this plot.
Development plan / restrictions
Plot size: 500 m² (5400 sq ft)
Slope: none
Site coverage ratio: 0.2
Floor area ratio: 0.4
Building envelope, building line and boundary: 5 m (16 ft) from the street, 3 m (10 ft) from neighbors
Edge development: allowed for garages and sheds, none existing on the plot
Number of parking spaces: 1-2
Number of floors: 1.5–2.5
Roof shape: no preference
Architectural style: no preference
Orientation: aligned parallel to the street
Maximum heights / limits: ridge height max. 9 m (30 ft)
Below are the site plans I created myself based on the details from the listing.
This is a rough overview of the plot with building boundaries and dimensions.
My question is: where to put the house?
The broker suggests placing it towards the back, since you already have the 5 m (16 ft) setback at the front and would “gain” about 3 m (10 ft) of garden. My partner doesn’t like this because of the visibility from the street. I say: privacy screen! But I also think, a fence too high might create a prison-yard feel.
But even if you follow this suggestion, I wonder if a more square floor plan (-> town villa style) would be better?
Like this, for example:
Then parking space might be tricky, right?
Or upright like this?
I really want as much of a west-facing view and garden as possible. I tend to be an evening person and that side is less built up, due to the road. So I think more light comes through.
But the narrow floor plan caused lots of problems with the semi-detached house already. Well, here you could build longer instead.
What do you think?
Best regards
Tolentino
11ant schrieb:
No, the term does not refer to the projection of the wall over the base, but to the offset of the vertical joints between consecutive rows of bricks, which should be forty percent, and may be less here.Should it really be 40%? Then the photos clearly show a smaller offset.
Nida35a schrieb:
Building savings contract? Conversation with the site manager?
Do it properly starting from row 3 Can you really judge that so easily?
At least I would want to know what kind of brick that is.

So, I have now browsed through the Wienerberger Poroton products (terribly confusing website).
This concerns the Wienerberger Poroton T10 Dryfix 36.5.
Specifically for this brick, there don’t seem to be any processing instructions, only a general installation manual.
In that manual, the lap length (Ü) is specified as ≥ 0.4 times the height of the brick. That means 40% of the brick height, or about 10cm (4 inches).
I will measure this again; I suspect it might be due to perspective. If it is frequently not observed, I will contact the building expert.
This concerns the Wienerberger Poroton T10 Dryfix 36.5.
Specifically for this brick, there don’t seem to be any processing instructions, only a general installation manual.
In that manual, the lap length (Ü) is specified as ≥ 0.4 times the height of the brick. That means 40% of the brick height, or about 10cm (4 inches).
I will measure this again; I suspect it might be due to perspective. If it is frequently not observed, I will contact the building expert.
So, I was just at the construction site, and unfortunately, @11ant is right. There are several spots where the 10 cm (4 inches) overlap is not maintained. In one case, there is almost no overlap at all 🙁
In other places, the 4.5 cm (1.75 inches) overlap is respected, which made me look it up again because I thought I had read this number somewhere.
The processing guidelines specify that for small formats, <=4.5 cm (1.75 inches) applies.
Could the first row possibly be considered a small format? I noticed at the neighbor’s that the subsequent rows consistently maintain the 10 cm (4 inches) overlap. Could it be that it only concerns the first row because the bricks are narrower?
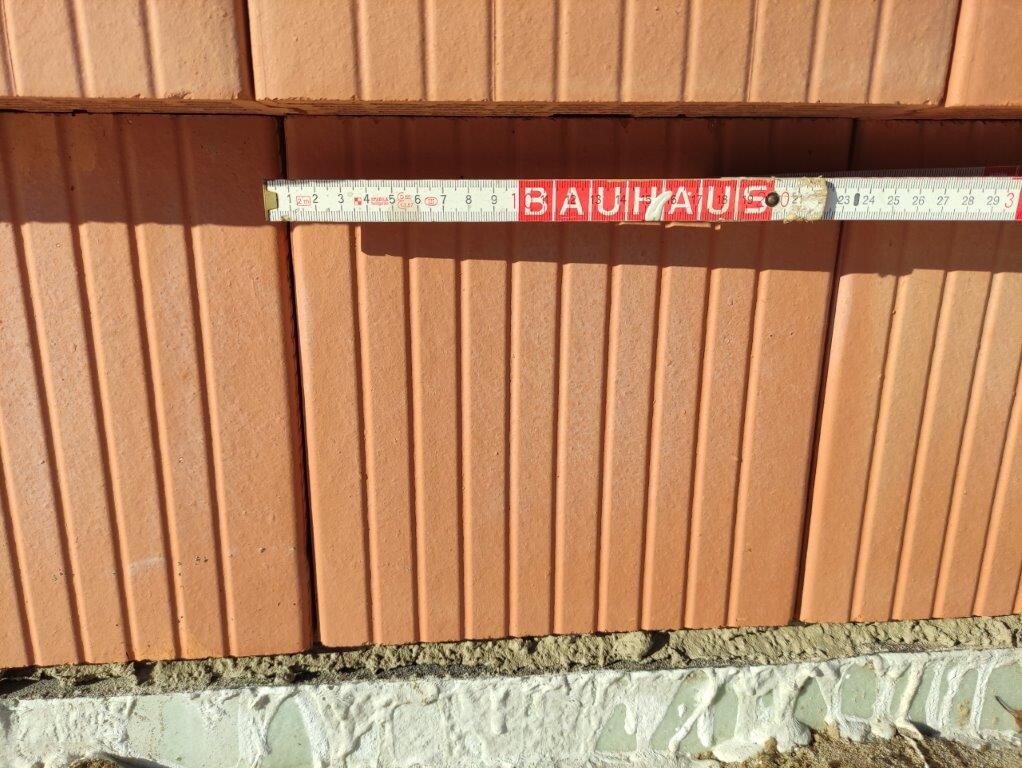

Of course, I will ask and inform the building inspector as well.
Best regards
Tolentino
In other places, the 4.5 cm (1.75 inches) overlap is respected, which made me look it up again because I thought I had read this number somewhere.
The processing guidelines specify that for small formats, <=4.5 cm (1.75 inches) applies.
Could the first row possibly be considered a small format? I noticed at the neighbor’s that the subsequent rows consistently maintain the 10 cm (4 inches) overlap. Could it be that it only concerns the first row because the bricks are narrower?
Of course, I will ask and inform the building inspector as well.
Best regards
Tolentino
Similar topics