
Our construction will start in 1 to 2 weeks, and we need to finalize the placement of the recessed ceiling lights in the prefabricated ceiling.
Currently, we have planned them as follows (see image):
Hallway: 6 units
Living room: 9 units
Kitchen: 8 units
Different lighting concepts will be used in the other rooms.
Is this number sufficient with this layout, or should the spacing be reduced?
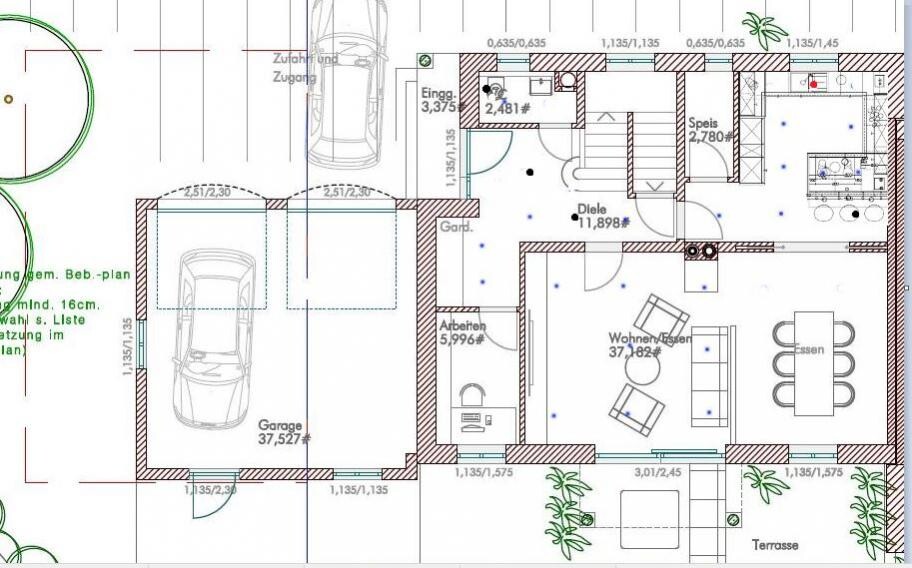
Currently, we have planned them as follows (see image):
Hallway: 6 units
Living room: 9 units
Kitchen: 8 units
Different lighting concepts will be used in the other rooms.
Is this number sufficient with this layout, or should the spacing be reduced?

Since I don’t think the idea is bad, here are a few more questions.
These are just the boxes for the recessed lights for now.
How do you connect the wiring between the recessed lights?
Don’t the conduits shift during the concrete pour?
Should the sealed conduits be flush with the surface after the ceiling is poured, or should they not be visible at all?
These are just the boxes for the recessed lights for now.
How do you connect the wiring between the recessed lights?
Don’t the conduits shift during the concrete pour?
Should the sealed conduits be flush with the surface after the ceiling is poured, or should they not be visible at all?
The cables are, of course, laid simply from box to box according to each lighting circuit.
As mentioned before, a better solution would be to install cable glands on the DIY boxes. These are both waterproof and provide strain relief.
Inside the box, the cable is coiled around the edge so it won’t be damaged later when drilling holes.
The boxes should not be visible; they should be like the factory-installed Hallo X P boxes from Kaiser, which also disappear completely.
If the boxes shift on the precast floor during the pouring of the in-situ concrete, it means they were not fixed properly.
But what could really go wrong? Fix them with silicone, adhesive, etc., and additionally have the steel mesh placed as close as possible to the box.
There is also some tolerance. The box has a diameter of 125–150 mm (5–6 inches), while the hole is only 60–80 mm (2.5–3 inches).
As mentioned before, a better solution would be to install cable glands on the DIY boxes. These are both waterproof and provide strain relief.
Inside the box, the cable is coiled around the edge so it won’t be damaged later when drilling holes.
The boxes should not be visible; they should be like the factory-installed Hallo X P boxes from Kaiser, which also disappear completely.
If the boxes shift on the precast floor during the pouring of the in-situ concrete, it means they were not fixed properly.
But what could really go wrong? Fix them with silicone, adhesive, etc., and additionally have the steel mesh placed as close as possible to the box.
There is also some tolerance. The box has a diameter of 125–150 mm (5–6 inches), while the hole is only 60–80 mm (2.5–3 inches).
For you as an electrician, this is straightforward... but for the average person, this is usually the first ceiling.
I need to ask again. When I look at the Kaiser boxes, do the holes lead out from the side? And are conduit pipes attached there to hold the cables, or is it installed without conduit and only with cable glands? Or does it depend on whether high-voltage or low-voltage lights are used?
Elektro1 schrieb:
Seal the cut pieces on one side with the cover and glue them. Drill two holes for the cable guides; ideally, use cable glands in the holes.
I need to ask again. When I look at the Kaiser boxes, do the holes lead out from the side? And are conduit pipes attached there to hold the cables, or is it installed without conduit and only with cable glands? Or does it depend on whether high-voltage or low-voltage lights are used?

Hello,
we are also very interested in this approach.
But our question is, how do we fix the recessed lights or the frames inside the hole afterwards???
There are these "clips" on the frame of the lights that are supposed to grip the ceiling from "behind." How is that supposed to work when you have to bridge a 6cm (2.4 inches) thin concrete ceiling???
Electrician1, can you help with this?
Best regards
we are also very interested in this approach.
But our question is, how do we fix the recessed lights or the frames inside the hole afterwards???
There are these "clips" on the frame of the lights that are supposed to grip the ceiling from "behind." How is that supposed to work when you have to bridge a 6cm (2.4 inches) thin concrete ceiling???
Electrician1, can you help with this?
Best regards
Hello,
I have now carried out the entire process myself and need to admit a small adjustment.
The 68mm (2.7 inches) holes should be drilled immediately, not after the concrete has been fully poured.
In my case, the precast concrete slab is 5cm (2 inches) thick. I also have the clips you mentioned; they do not open completely but wide enough to hold the recessed light fixture securely.
For the recessed trim ring you want, make sure the spring clip is not a weak one (sometimes cheap imports).
Cheers
I have now carried out the entire process myself and need to admit a small adjustment.
The 68mm (2.7 inches) holes should be drilled immediately, not after the concrete has been fully poured.
In my case, the precast concrete slab is 5cm (2 inches) thick. I also have the clips you mentioned; they do not open completely but wide enough to hold the recessed light fixture securely.
For the recessed trim ring you want, make sure the spring clip is not a weak one (sometimes cheap imports).
Cheers
Similar topics