
B
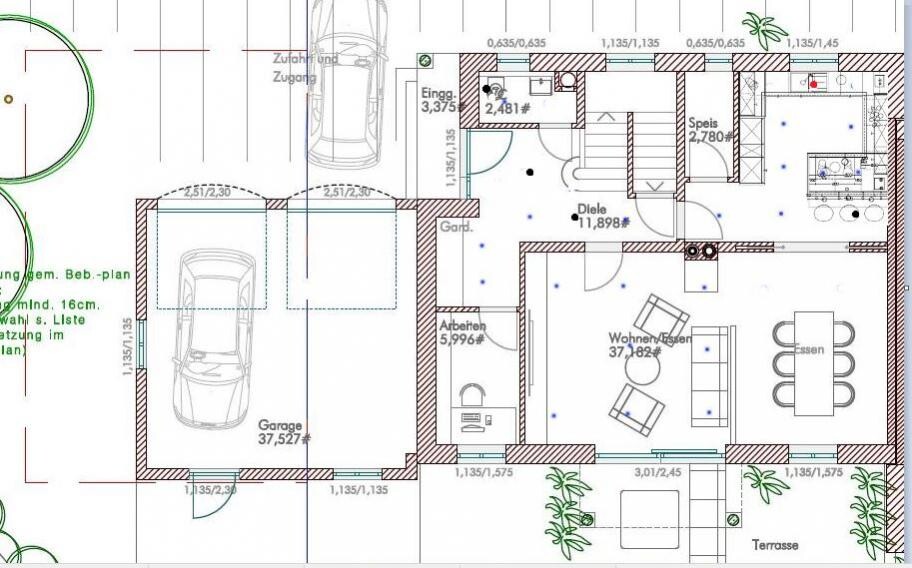
Baufuchs113 Oct 2013 17:27Our construction will start in 1 to 2 weeks, and we need to finalize the placement of the recessed ceiling lights in the prefabricated ceiling.
Currently, we have planned them as follows (see image):
Hallway: 6 units
Living room: 9 units
Kitchen: 8 units
Different lighting concepts will be used in the other rooms.
Is this number sufficient with this layout, or should the spacing be reduced?
Currently, we have planned them as follows (see image):
Hallway: 6 units
Living room: 9 units
Kitchen: 8 units
Different lighting concepts will be used in the other rooms.
Is this number sufficient with this layout, or should the spacing be reduced?
Hello,
why do you want to have the boxes installed directly at the factory? There are definitely much more cost-effective options if you are willing to do some of the work yourself (estimate about 20€ for 6 recessed lights in EL, instead of approximately 40€ per light at the factory).
It is not possible to assess whether the spacing is sufficient, as the ceiling height and the beam angle of the desired recessed lights are unknown.
The placement itself looks quite reasonable.
why do you want to have the boxes installed directly at the factory? There are definitely much more cost-effective options if you are willing to do some of the work yourself (estimate about 20€ for 6 recessed lights in EL, instead of approximately 40€ per light at the factory).
It is not possible to assess whether the spacing is sufficient, as the ceiling height and the beam angle of the desired recessed lights are unknown.
The placement itself looks quite reasonable.
Only one spotlight in the guest bathroom?
No spotlights above the kitchen sink?
Are the black dots ceiling outlets? Where are those for the dining and study rooms then?
I would increase the two spotlights in the kitchen work area to three, as the distance is probably too large, regardless of the beam angle.
In my case, I planned with a spacing of 1.50m (5 feet) at a ceiling height of 2.60m (8.5 feet) and a beam angle of 40°.
Using a ruler, pencil, paper, and protractor, you can easily determine the spacing.
Before you ask how the electrical boxes can be installed in the ceiling:
Buy 125mm (5 inches) or 150mm (6 inches) HT pipes (not KG pipes) and matching end caps for the HT pipes. Cut the HT pipes into pieces about 13–15cm (5–6 inches) long, depending on the thickness of the cast-in-place concrete.
Close one end of each cut piece with an end cap and glue it. Drill 2 holes for cable passages; ideally, insert cable glands into these holes.
When the precast slab ceiling is installed, the real work begins.
Mark the exact points on the ceiling and drill an 8mm (0.3 inch) hole through it.
From above, place the electrical boxes centered over the drilled holes and secure them to the precast slab so they cannot move.
After the concrete is poured, you can core drill or mill holes of 60–80mm (2.4–3.1 inches) diameter in the ceiling.
Done.
No spotlights above the kitchen sink?
Are the black dots ceiling outlets? Where are those for the dining and study rooms then?
I would increase the two spotlights in the kitchen work area to three, as the distance is probably too large, regardless of the beam angle.
In my case, I planned with a spacing of 1.50m (5 feet) at a ceiling height of 2.60m (8.5 feet) and a beam angle of 40°.
Using a ruler, pencil, paper, and protractor, you can easily determine the spacing.
Before you ask how the electrical boxes can be installed in the ceiling:
Buy 125mm (5 inches) or 150mm (6 inches) HT pipes (not KG pipes) and matching end caps for the HT pipes. Cut the HT pipes into pieces about 13–15cm (5–6 inches) long, depending on the thickness of the cast-in-place concrete.
Close one end of each cut piece with an end cap and glue it. Drill 2 holes for cable passages; ideally, insert cable glands into these holes.
When the precast slab ceiling is installed, the real work begins.
Mark the exact points on the ceiling and drill an 8mm (0.3 inch) hole through it.
From above, place the electrical boxes centered over the drilled holes and secure them to the precast slab so they cannot move.
After the concrete is poured, you can core drill or mill holes of 60–80mm (2.4–3.1 inches) diameter in the ceiling.
Done.
I
italiano8315 Oct 2013 23:08I hardly think a layperson would dare to do that.
Today, the suspended ceiling was installed in the hallway, and I guess it will be poured this week. Looking back, I regret not having installed recessed lights in the hallway, only in the kitchen and living room.
Since we only have a ceiling height of 2.30 meters (7 ft 7 in), installing recessed lights will probably not be possible, right?
Today, the suspended ceiling was installed in the hallway, and I guess it will be poured this week. Looking back, I regret not having installed recessed lights in the hallway, only in the kitchen and living room.
Since we only have a ceiling height of 2.30 meters (7 ft 7 in), installing recessed lights will probably not be possible, right?
See my post, as long as the cast-in-place concrete isn’t on it yet, everything is possible.
Well, what is there to be afraid of?
I believe anyone can saw through a piece of plastic pipe and drill a hole.
If not, then you just learn how to do it.
It’s actually simple stuff; you just have to come up with the idea.
Well, what is there to be afraid of?
I believe anyone can saw through a piece of plastic pipe and drill a hole.
If not, then you just learn how to do it.
It’s actually simple stuff; you just have to come up with the idea.
I
italiano8315 Oct 2013 23:15Isn't there naturally an option to install a spotlight? Exactly at the spot where there is usually a ceiling outlet for a lamp?
Similar topics