
Our construction will start in 1 to 2 weeks, and we need to finalize the placement of the recessed ceiling lights in the prefabricated ceiling.
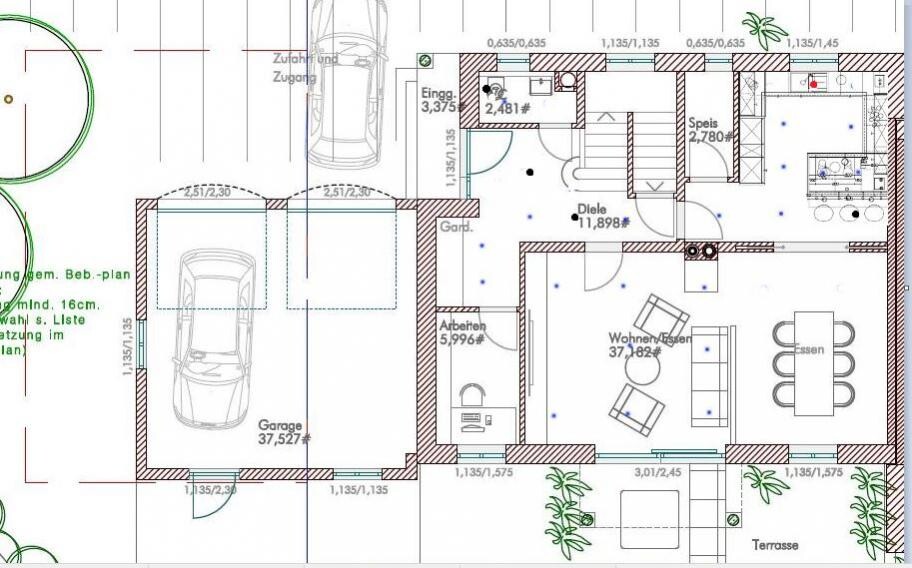
Currently, we have planned them as follows (see image):
Hallway: 6 units
Living room: 9 units
Kitchen: 8 units
Different lighting concepts will be used in the other rooms.
Is this number sufficient with this layout, or should the spacing be reduced?
Currently, we have planned them as follows (see image):
Hallway: 6 units
Living room: 9 units
Kitchen: 8 units
Different lighting concepts will be used in the other rooms.
Is this number sufficient with this layout, or should the spacing be reduced?
I
italiano8315 Oct 2013 23:33Then I will have to accept it.
That was already the first mistake I made during the new construction.
That was already the first mistake I made during the new construction.
I
italiano8315 Oct 2013 23:36Yes, but if the concrete is poured during the week, time is tight.
Alright, let’s get started—it won’t take that long. Head to Hornbach, buy some HT pipes, and get going.
Time is always tight, but nothing is impossible.
The only thing that can hold you back is a negative attitude.
Look at it this way: it’s likely that the spotlights won’t fit, but what’s uncertain is whether you can manage it. So what do you have to lose besides maybe 15€ (around $16) in material costs?
Time is always tight, but nothing is impossible.
The only thing that can hold you back is a negative attitude.
Look at it this way: it’s likely that the spotlights won’t fit, but what’s uncertain is whether you can manage it. So what do you have to lose besides maybe 15€ (around $16) in material costs?
I
italiano8315 Oct 2013 23:44A hole in the ceiling that is unusable
I will ask the guys on the construction site. And for something like this, I need to clarify it with our architect or at least inform them.
I will ask the guys on the construction site. And for something like this, I need to clarify it with our architect or at least inform them.