
Development Plan / Restrictions
Plot size – 594 sqm (6389 sq ft)
Slope – none
Site coverage ratio – 0.4
Floor area ratio – 0.5
Building window, building line and boundary
Edge development – yes
Number of parking spaces – 2
Number of floors – 1.5
Roof shape – not specified in the development plan, but must be built in the settlement style, meaning a gable roof with a 50° pitch
Style – settlement house
Orientation – northwest
Maximum heights / limits – none
Additional requirements
Owners’ requirements
Style, roof shape, building type – as stated: settlement character
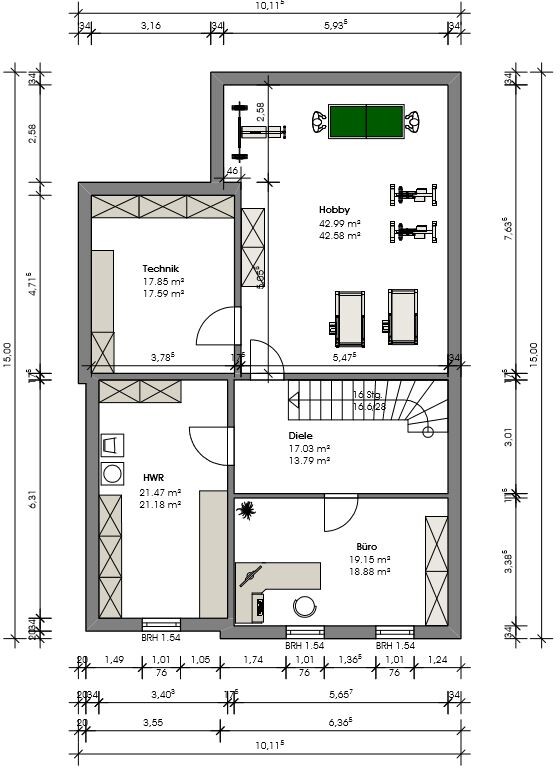
Basement, floors – 1.5 floors plus basement
Number of occupants, ages – 5 persons (40,40,10,7,3)
Space requirements on ground floor and upper floor –
Office: family use or home office? – both
Overnight guests per year – none
Open or closed architecture – closed
Conservative or modern construction – modern
Open kitchen, kitchen island – closed kitchen, preferably with kitchen island
Number of dining seats – 8
Fireplace – undecided
Music / stereo wall – yes
Balcony, roof terrace – no
Garage, carport – double garage
Utility garden, greenhouse – no, play garden
Additional wishes / special features / daily routine, including reasons why certain things are wanted or not
House design
Who designed it: planner from a construction company together with an architect
What do you particularly like? Why? – terrace accessible from kitchen and living/dining area, lots of space and storage
What don’t you like? Why? – children’s rooms vary too much in size
Price estimate from architect/planner: not yet calculated
Personal price limit for house including equipment: 300,000
Preferred heating technology: gas with solar thermal
If you had to give up anything, which details / extensions
– can you do without:
– can’t you do without:
Why is the design as it is now? For example,
Standard design from the planner? – initial draft based on our specifications, already revised once
Which requests were implemented by the architect? – everything except the children’s rooms
What do you think are its main strengths or weaknesses? – in my opinion a successful design but still needs improvement. We would move some walls, especially upstairs.
What is the fundamental question about the floor plan summarized in 130 characters?
I would appreciate opinions on our design to weigh strengths and weaknesses and to avoid basic mistakes we may not have considered.
Plot size – 594 sqm (6389 sq ft)
Slope – none
Site coverage ratio – 0.4
Floor area ratio – 0.5
Building window, building line and boundary
Edge development – yes
Number of parking spaces – 2
Number of floors – 1.5
Roof shape – not specified in the development plan, but must be built in the settlement style, meaning a gable roof with a 50° pitch
Style – settlement house
Orientation – northwest
Maximum heights / limits – none
Additional requirements
Owners’ requirements
Style, roof shape, building type – as stated: settlement character
Basement, floors – 1.5 floors plus basement
Number of occupants, ages – 5 persons (40,40,10,7,3)
Space requirements on ground floor and upper floor –
Office: family use or home office? – both
Overnight guests per year – none
Open or closed architecture – closed
Conservative or modern construction – modern
Open kitchen, kitchen island – closed kitchen, preferably with kitchen island
Number of dining seats – 8
Fireplace – undecided
Music / stereo wall – yes
Balcony, roof terrace – no
Garage, carport – double garage
Utility garden, greenhouse – no, play garden
Additional wishes / special features / daily routine, including reasons why certain things are wanted or not
House design
Who designed it: planner from a construction company together with an architect
What do you particularly like? Why? – terrace accessible from kitchen and living/dining area, lots of space and storage
What don’t you like? Why? – children’s rooms vary too much in size
Price estimate from architect/planner: not yet calculated
Personal price limit for house including equipment: 300,000
Preferred heating technology: gas with solar thermal
If you had to give up anything, which details / extensions
– can you do without:
– can’t you do without:
Why is the design as it is now? For example,
Standard design from the planner? – initial draft based on our specifications, already revised once
Which requests were implemented by the architect? – everything except the children’s rooms
What do you think are its main strengths or weaknesses? – in my opinion a successful design but still needs improvement. We would move some walls, especially upstairs.
What is the fundamental question about the floor plan summarized in 130 characters?
I would appreciate opinions on our design to weigh strengths and weaknesses and to avoid basic mistakes we may not have considered.

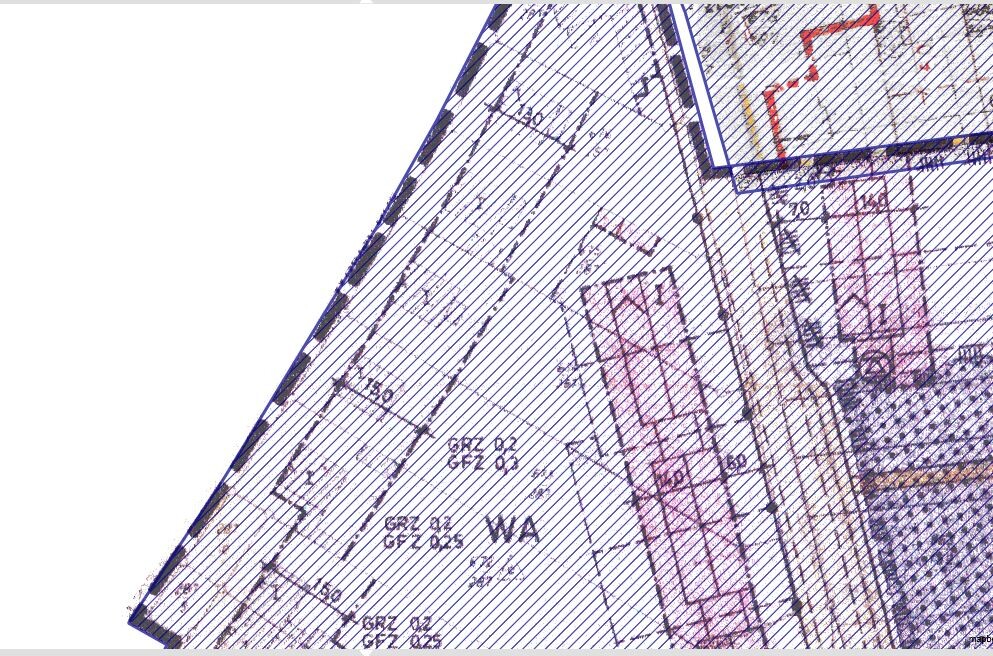
I can’t determine the orientation of the house from the site plan. Which direction does it face?
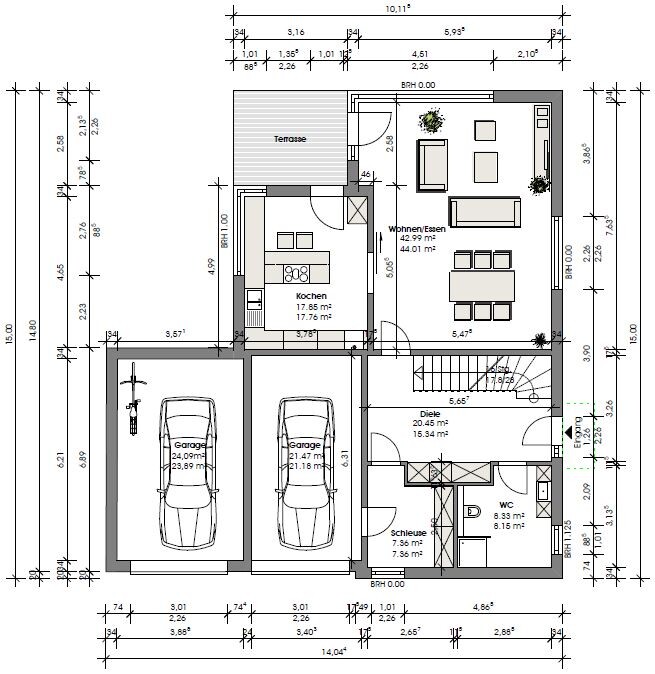
At first glance, having two separate garages just for cars seems excessive. Unless one side is intended to be used as a workshop or similar, I would remove the dividing wall. Actually, I would probably remove it even then.
Overall, the layout feels somewhat uncomfortable to me due to the dominance of the car spaces. The living room and kitchen are very separated. A lot of space is taken up by the bathroom and vestibule, although it’s unclear why a shower is needed downstairs. Also, why not have direct access from the garage into the hallway and use the extra space as a storage room or something similar instead?
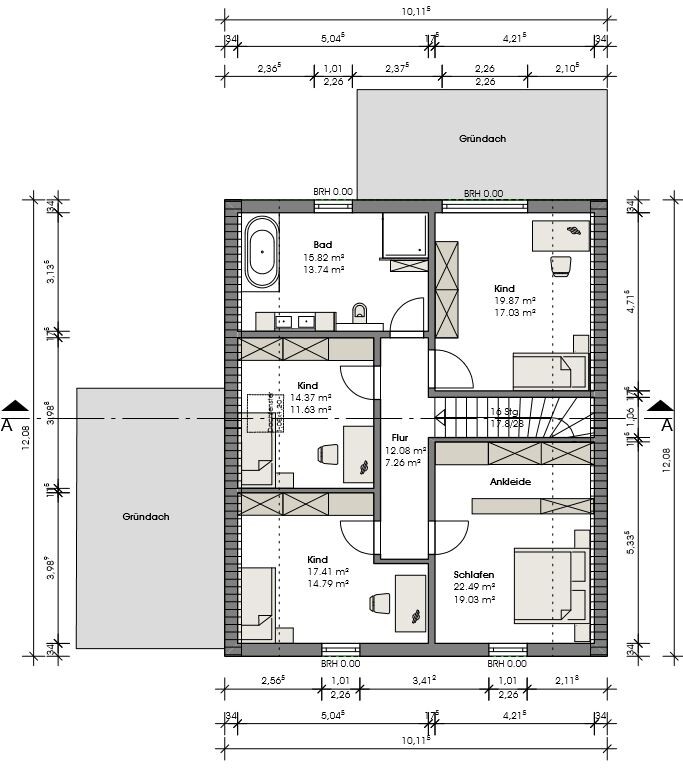
Upstairs, I would shorten the hallway and access the bedroom through the walk-in closet. This would also optimize the children’s bedroom. I have to admit, though, that I find such narrow walk-in closets pointless—but apparently they’re currently in style.
I would make the door from the kitchen to the living room larger, preferably a double door. The entrance area or hallway is too dark. I would plan for larger windows next to the door here, possibly even in front of the staircase if necessary.
At first glance, having two separate garages just for cars seems excessive. Unless one side is intended to be used as a workshop or similar, I would remove the dividing wall. Actually, I would probably remove it even then.
Overall, the layout feels somewhat uncomfortable to me due to the dominance of the car spaces. The living room and kitchen are very separated. A lot of space is taken up by the bathroom and vestibule, although it’s unclear why a shower is needed downstairs. Also, why not have direct access from the garage into the hallway and use the extra space as a storage room or something similar instead?
Upstairs, I would shorten the hallway and access the bedroom through the walk-in closet. This would also optimize the children’s bedroom. I have to admit, though, that I find such narrow walk-in closets pointless—but apparently they’re currently in style.
I would make the door from the kitchen to the living room larger, preferably a double door. The entrance area or hallway is too dark. I would plan for larger windows next to the door here, possibly even in front of the staircase if necessary.
Similar topics