
Development Plan / Restrictions
Plot size – 594 sqm (6389 sq ft)
Slope – none
Site coverage ratio – 0.4
Floor area ratio – 0.5
Building window, building line and boundary
Edge development – yes
Number of parking spaces – 2
Number of floors – 1.5
Roof shape – not specified in the development plan, but must be built in the settlement style, meaning a gable roof with a 50° pitch
Style – settlement house
Orientation – northwest
Maximum heights / limits – none
Additional requirements
Owners’ requirements
Style, roof shape, building type – as stated: settlement character
Basement, floors – 1.5 floors plus basement
Number of occupants, ages – 5 persons (40,40,10,7,3)
Space requirements on ground floor and upper floor –
Office: family use or home office? – both
Overnight guests per year – none
Open or closed architecture – closed
Conservative or modern construction – modern
Open kitchen, kitchen island – closed kitchen, preferably with kitchen island
Number of dining seats – 8
Fireplace – undecided
Music / stereo wall – yes
Balcony, roof terrace – no
Garage, carport – double garage
Utility garden, greenhouse – no, play garden
Additional wishes / special features / daily routine, including reasons why certain things are wanted or not
House design
Who designed it: planner from a construction company together with an architect
What do you particularly like? Why? – terrace accessible from kitchen and living/dining area, lots of space and storage
What don’t you like? Why? – children’s rooms vary too much in size
Price estimate from architect/planner: not yet calculated
Personal price limit for house including equipment: 300,000
Preferred heating technology: gas with solar thermal
If you had to give up anything, which details / extensions
– can you do without:
– can’t you do without:
Why is the design as it is now? For example,
Standard design from the planner? – initial draft based on our specifications, already revised once
Which requests were implemented by the architect? – everything except the children’s rooms
What do you think are its main strengths or weaknesses? – in my opinion a successful design but still needs improvement. We would move some walls, especially upstairs.
What is the fundamental question about the floor plan summarized in 130 characters?
I would appreciate opinions on our design to weigh strengths and weaknesses and to avoid basic mistakes we may not have considered.
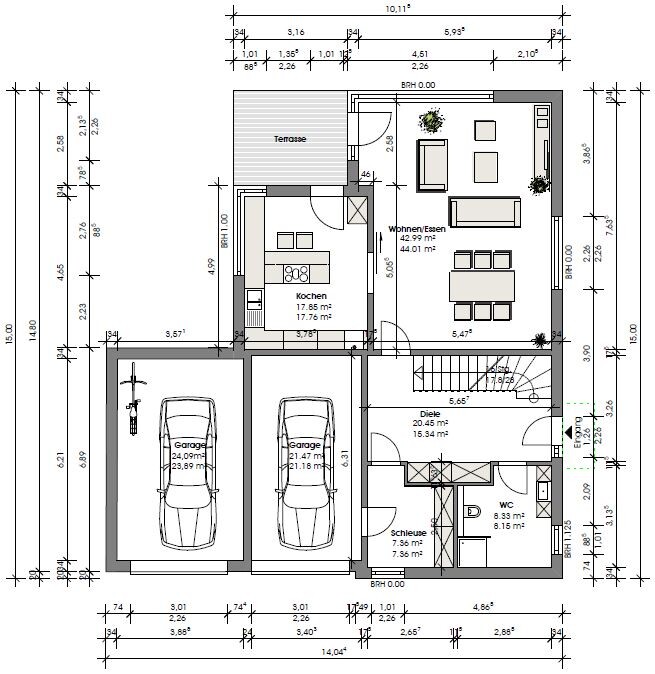
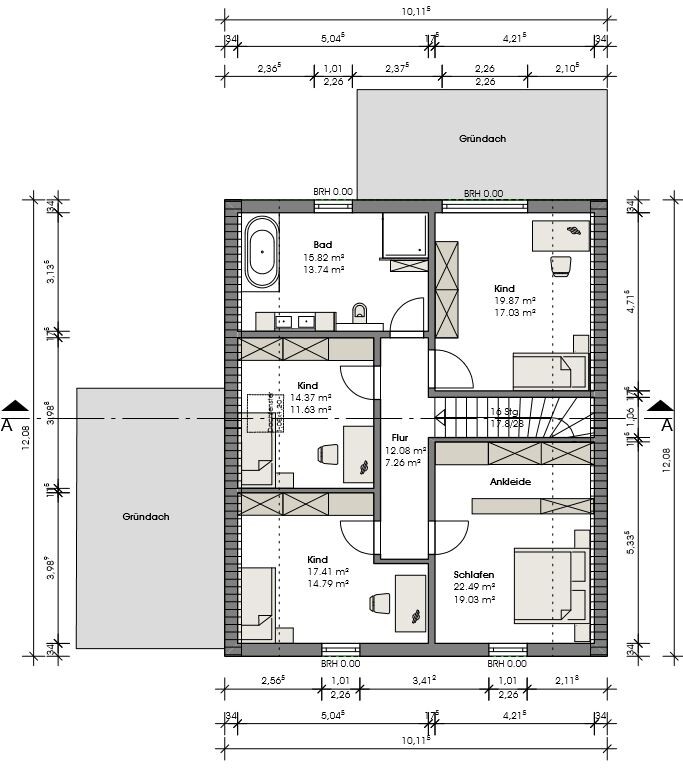
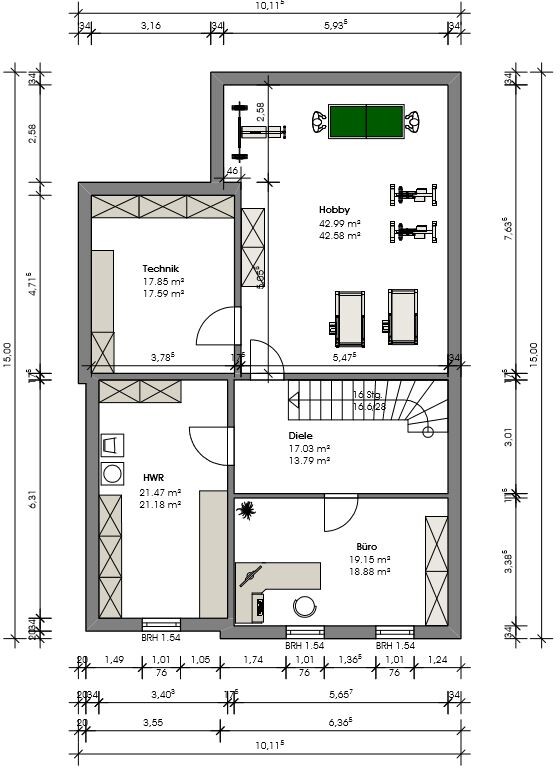
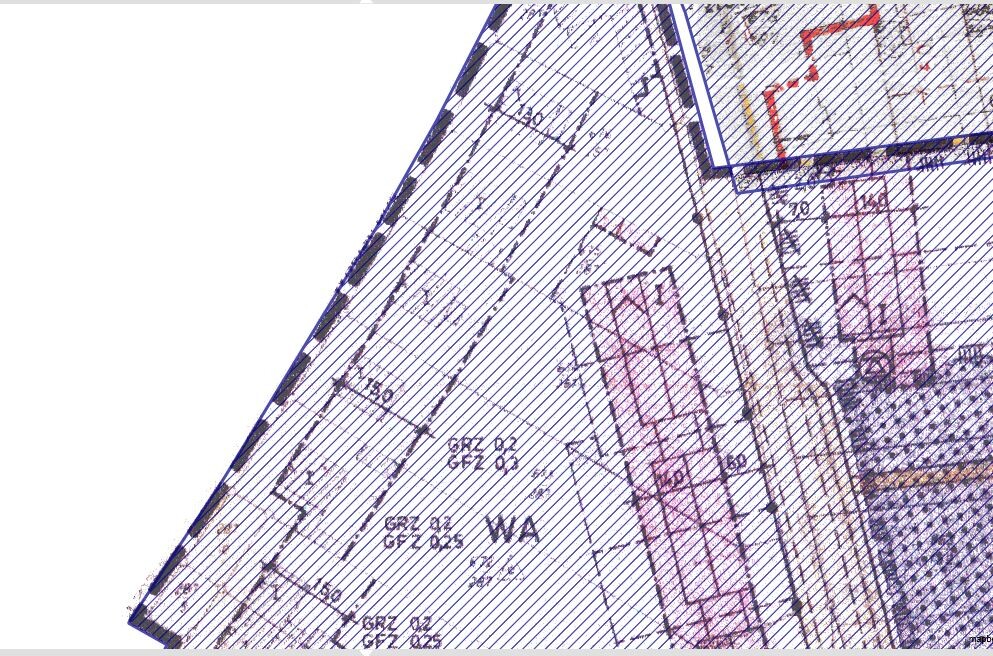
Plot size – 594 sqm (6389 sq ft)
Slope – none
Site coverage ratio – 0.4
Floor area ratio – 0.5
Building window, building line and boundary
Edge development – yes
Number of parking spaces – 2
Number of floors – 1.5
Roof shape – not specified in the development plan, but must be built in the settlement style, meaning a gable roof with a 50° pitch
Style – settlement house
Orientation – northwest
Maximum heights / limits – none
Additional requirements
Owners’ requirements
Style, roof shape, building type – as stated: settlement character
Basement, floors – 1.5 floors plus basement
Number of occupants, ages – 5 persons (40,40,10,7,3)
Space requirements on ground floor and upper floor –
Office: family use or home office? – both
Overnight guests per year – none
Open or closed architecture – closed
Conservative or modern construction – modern
Open kitchen, kitchen island – closed kitchen, preferably with kitchen island
Number of dining seats – 8
Fireplace – undecided
Music / stereo wall – yes
Balcony, roof terrace – no
Garage, carport – double garage
Utility garden, greenhouse – no, play garden
Additional wishes / special features / daily routine, including reasons why certain things are wanted or not
House design
Who designed it: planner from a construction company together with an architect
What do you particularly like? Why? – terrace accessible from kitchen and living/dining area, lots of space and storage
What don’t you like? Why? – children’s rooms vary too much in size
Price estimate from architect/planner: not yet calculated
Personal price limit for house including equipment: 300,000
Preferred heating technology: gas with solar thermal
If you had to give up anything, which details / extensions
– can you do without:
– can’t you do without:
Why is the design as it is now? For example,
Standard design from the planner? – initial draft based on our specifications, already revised once
Which requests were implemented by the architect? – everything except the children’s rooms
What do you think are its main strengths or weaknesses? – in my opinion a successful design but still needs improvement. We would move some walls, especially upstairs.
What is the fundamental question about the floor plan summarized in 130 characters?
I would appreciate opinions on our design to weigh strengths and weaknesses and to avoid basic mistakes we may not have considered.

ypg schrieb:
...
In addition, there is the garage with a "challenging location" and the basement, which will likely be partially finished.
With additional construction costs, you’re looking at the 5 in front. Yes, that makes you wonder whether you really need such an airlock.

rotihex schrieb:
Laundry chute will be difficult since the utility room is not located below the bathroom. For now, I would consider the entire plan just as a sample drawing.
This is a common misunderstanding among architects: that the building plan is only meant to organize construction. No, it must also take into account that the building "adapts to its use." Laundry is part of living.
rotihex schrieb:
The airlock was also intended to avoid carrying groceries, beverage crates, or dirty shoes across the whole apartment. ... but it should then serve more (e.g., utility) functions or be designed with less grandeur.
rotihex schrieb:
Since this is a renovation, the building authority insists on this construction method. The building authority must adhere to the zoning plan. Where one exists, what is specified there (or what the higher-level building code regulates) applies, nothing more. The integration requirement according to §34 cannot be added on top if there is already a zoning plan.
rotihex schrieb:
Do you all only have one car and get by with one bathroom? I think most homeowners with two cars only use one regularly, for which a closed garage is important for preserving value. If the external garage were a carport, the visual ratio of car building to living building would be more appropriate and perhaps also simplify thermal considerations.
https://www.instagram.com/11antgmxde/
https://www.linkedin.com/company/bauen-jetzt/

Ground floor:
Basement: Laundry room directly by the cellar stairs, with the office located to the left on the plan.
Extend the corner of the former utility room into the hallway and install cupboards on both sides, or use the space for freezer and food storage.
- Move the door from the garage to the hallway upward on the plan, opposite the entrance door;
- Equip the ‘airlock’ area with built-in cupboards on both sides; adjust the window position accordingly – one side could have a bench with shoe storage underneath and beside it; possibly leave the open coat storage area uncovered.
- Shift the wall between the hallway, airlock, and bathroom completely downward on the plan – design a continuous wall of cupboards with openings only for access to the two rooms.
Basement: Laundry room directly by the cellar stairs, with the office located to the left on the plan.
Extend the corner of the former utility room into the hallway and install cupboards on both sides, or use the space for freezer and food storage.

rotihex schrieb:
Ok, then I’m curious to see what the developer calculates. We had initially given them a rough figure of 300,000 euros.
After that, we will meet again with the architect.
I will report back...We are building significantly smaller and are already at around $330,000 plus flooring without a garage. (Including the basement)
Similar topics