
Development Plan / Restrictions
Plot size – 594 sqm (6389 sq ft)
Slope – none
Site coverage ratio – 0.4
Floor area ratio – 0.5
Building window, building line and boundary
Edge development – yes
Number of parking spaces – 2
Number of floors – 1.5
Roof shape – not specified in the development plan, but must be built in the settlement style, meaning a gable roof with a 50° pitch
Style – settlement house
Orientation – northwest
Maximum heights / limits – none
Additional requirements
Owners’ requirements
Style, roof shape, building type – as stated: settlement character
Basement, floors – 1.5 floors plus basement
Number of occupants, ages – 5 persons (40,40,10,7,3)
Space requirements on ground floor and upper floor –
Office: family use or home office? – both
Overnight guests per year – none
Open or closed architecture – closed
Conservative or modern construction – modern
Open kitchen, kitchen island – closed kitchen, preferably with kitchen island
Number of dining seats – 8
Fireplace – undecided
Music / stereo wall – yes
Balcony, roof terrace – no
Garage, carport – double garage
Utility garden, greenhouse – no, play garden
Additional wishes / special features / daily routine, including reasons why certain things are wanted or not
House design
Who designed it: planner from a construction company together with an architect
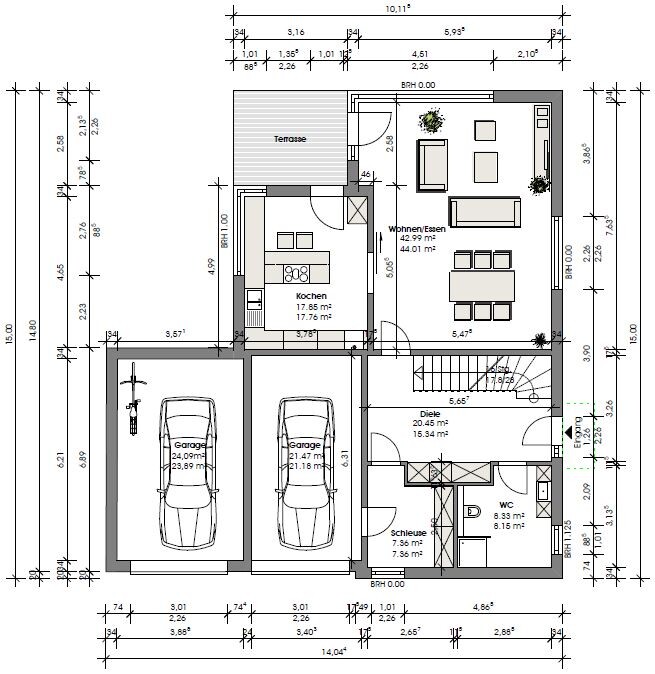
What do you particularly like? Why? – terrace accessible from kitchen and living/dining area, lots of space and storage
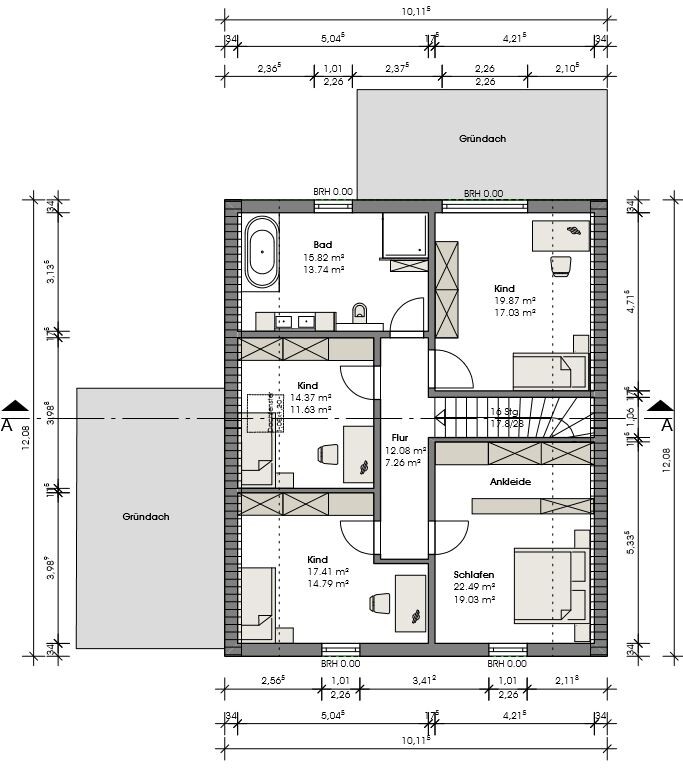
What don’t you like? Why? – children’s rooms vary too much in size
Price estimate from architect/planner: not yet calculated
Personal price limit for house including equipment: 300,000
Preferred heating technology: gas with solar thermal
If you had to give up anything, which details / extensions
– can you do without:
– can’t you do without:
Why is the design as it is now? For example,
Standard design from the planner? – initial draft based on our specifications, already revised once
Which requests were implemented by the architect? – everything except the children’s rooms
What do you think are its main strengths or weaknesses? – in my opinion a successful design but still needs improvement. We would move some walls, especially upstairs.
What is the fundamental question about the floor plan summarized in 130 characters?
I would appreciate opinions on our design to weigh strengths and weaknesses and to avoid basic mistakes we may not have considered.
Plot size – 594 sqm (6389 sq ft)
Slope – none
Site coverage ratio – 0.4
Floor area ratio – 0.5
Building window, building line and boundary
Edge development – yes
Number of parking spaces – 2
Number of floors – 1.5
Roof shape – not specified in the development plan, but must be built in the settlement style, meaning a gable roof with a 50° pitch
Style – settlement house
Orientation – northwest
Maximum heights / limits – none
Additional requirements
Owners’ requirements
Style, roof shape, building type – as stated: settlement character
Basement, floors – 1.5 floors plus basement
Number of occupants, ages – 5 persons (40,40,10,7,3)
Space requirements on ground floor and upper floor –
Office: family use or home office? – both
Overnight guests per year – none
Open or closed architecture – closed
Conservative or modern construction – modern
Open kitchen, kitchen island – closed kitchen, preferably with kitchen island
Number of dining seats – 8
Fireplace – undecided
Music / stereo wall – yes
Balcony, roof terrace – no
Garage, carport – double garage
Utility garden, greenhouse – no, play garden
Additional wishes / special features / daily routine, including reasons why certain things are wanted or not
House design
Who designed it: planner from a construction company together with an architect
What do you particularly like? Why? – terrace accessible from kitchen and living/dining area, lots of space and storage
What don’t you like? Why? – children’s rooms vary too much in size
Price estimate from architect/planner: not yet calculated
Personal price limit for house including equipment: 300,000
Preferred heating technology: gas with solar thermal
If you had to give up anything, which details / extensions
– can you do without:
– can’t you do without:
Why is the design as it is now? For example,
Standard design from the planner? – initial draft based on our specifications, already revised once
Which requests were implemented by the architect? – everything except the children’s rooms
What do you think are its main strengths or weaknesses? – in my opinion a successful design but still needs improvement. We would move some walls, especially upstairs.
What is the fundamental question about the floor plan summarized in 130 characters?
I would appreciate opinions on our design to weigh strengths and weaknesses and to avoid basic mistakes we may not have considered.

rotihex schrieb:
Floor area ratio - 0.4
Plot ratio - 0.5 [...]
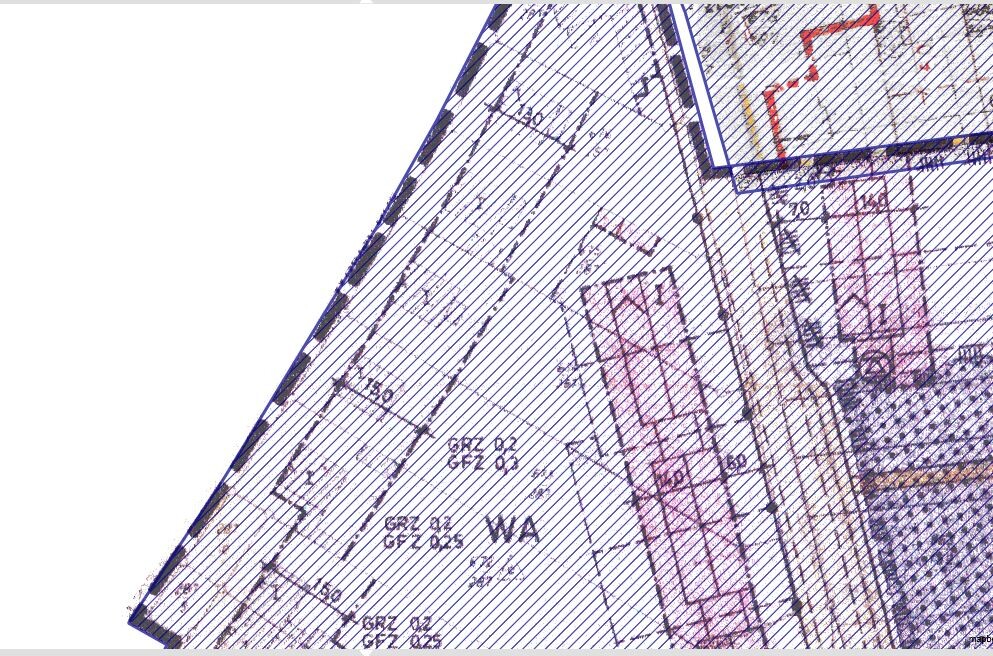
Roof type - not specified according to the development plan, but apparently must be built in the settlement style, meaning a gable roof with a 50° pitchIn the zoning plan, I see several floor area ratios and plot ratios, but no clear assignment of which applies to which plot (and not even the plot boundaries). I did not find a floor area ratio of 0.4 or a plot ratio of 0.5, and those values would be unusually close together in combination with a steep gable roof. The settlement style, interpreted quite literally in a humorous way, means that on two sides it looks like an attached building.
“Not specified” and “gable roof 50°, settlement style” contradict each other, especially since the zoning plan and Section 34 review cannot both apply at the same time. If the zoning plan applies, then Section 34 does not; and zoning plans do not imply anything — they either specify requirements or they do not.
https://www.instagram.com/11antgmxde/
https://www.linkedin.com/company/bauen-jetzt/
Hello everyone,
@ypg
It was a bit careless of me not to indicate where north is.
In the development plan, north is at the top. The street is located where the arrow is shown on the plan. Accordingly, the house will be positioned so that the terrace faces east.
The bathrooms have not yet been planned; this is just a sample drawing.
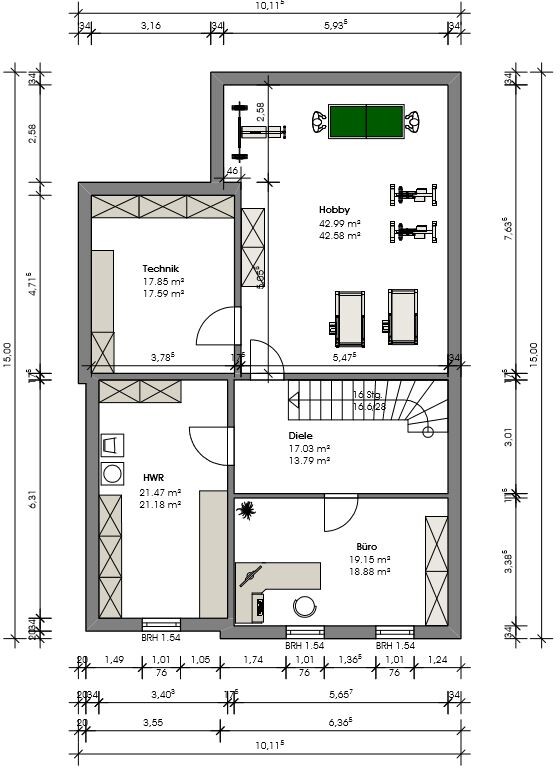
A laundry chute will be difficult because the utility room is not located beneath the bathroom.
@kaho674
I already explained the cardinal direction.
Regarding the garage, we have also objected to the partition wall. So that will be changed.
The shower in the toilet was our request to have an alternative (sometimes necessary with 5 people). The airlock area was also intentional to avoid carrying groceries, crates of drinks, or dirty shoes through the whole house.
I would also prefer the layout for the upper floor as suggested.
The sliding door in front of the kitchen should be larger, and I will take your suggestions for the hallway into account.
@Tego12
Is that really so unrealistic? We don’t have an offer yet.
@apokolok
Now you’re making me a bit worried. How much does something like this usually cost?
Well, I don’t see a second bathroom, storage space, and two garages as wasted space.
Does everyone here have just one car and manage with only one bathroom?
@11ant
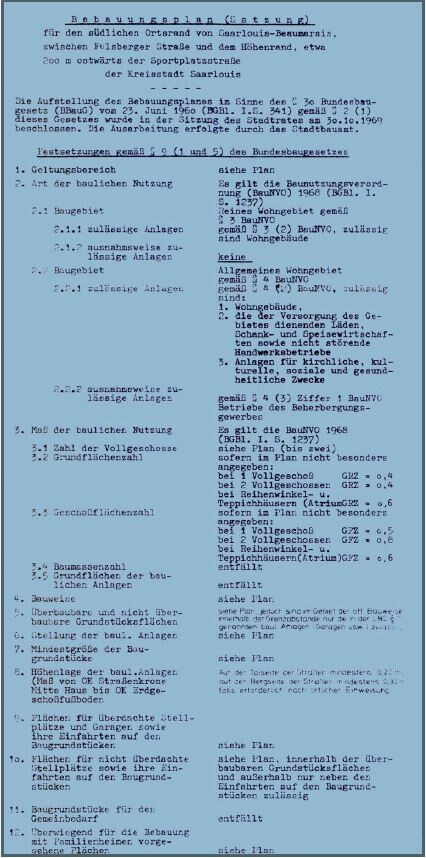
A snippet of the text from the development plan is attached. There are no specific regulations in the plan itself, but since it’s a built-up area, the building authority apparently insists on the construction method, according to the architect’s statement. I’m not familiar with this and have to trust them.
@ypg
It was a bit careless of me not to indicate where north is.
In the development plan, north is at the top. The street is located where the arrow is shown on the plan. Accordingly, the house will be positioned so that the terrace faces east.
The bathrooms have not yet been planned; this is just a sample drawing.
A laundry chute will be difficult because the utility room is not located beneath the bathroom.
@kaho674
I already explained the cardinal direction.
Regarding the garage, we have also objected to the partition wall. So that will be changed.
The shower in the toilet was our request to have an alternative (sometimes necessary with 5 people). The airlock area was also intentional to avoid carrying groceries, crates of drinks, or dirty shoes through the whole house.
I would also prefer the layout for the upper floor as suggested.
The sliding door in front of the kitchen should be larger, and I will take your suggestions for the hallway into account.
@Tego12
Is that really so unrealistic? We don’t have an offer yet.
@apokolok
Now you’re making me a bit worried. How much does something like this usually cost?
Well, I don’t see a second bathroom, storage space, and two garages as wasted space.
Does everyone here have just one car and manage with only one bathroom?
@11ant
A snippet of the text from the development plan is attached. There are no specific regulations in the plan itself, but since it’s a built-up area, the building authority apparently insists on the construction method, according to the architect’s statement. I’m not familiar with this and have to trust them.
There is a reason why many people skip the basement and later add a simple carport instead.
Or why they forgo a kitchen island because it takes up space—and that space needs to be paid for as well.
In almost every room, you have 2-3 square meters (21-32 square feet) more than average. That’s great—I like that too—but in total, it also means a higher price at the bottom right of the budget.
An 8 square meter (86 square feet) shower toilet, even if it is intended as a secondary bathroom, is almost decadent.
Where I see a problem is with the thermal envelope. The garages are integrated into the house and included in the outer shell. I’m no expert, so I can’t explain it in detail, but I imagine this makes the house much more expensive.
The house with a basement alone is already not feasible with 300,000, and the technical expenses will be added on top.
Regarding the laundry chute:
I wouldn’t do laundry without a laundry chute! I would go on strike and move out! Sorry!
With 5 people, how often do you think laundry is done? Certainly every day...
A laundry chute can also open into the hallway, but I think the rooms should have been planned differently for that. After all, life should be made as easy as possible. You don’t want to bring barriers into the house!
In that sense, I would have rearranged the rooms: the 10-year-old, for example, could already get their room on the ground floor, since they will soon be leaving the nest.
Move the utility room upstairs. Take the garages out of the insulated envelope, place the entrance on the north side, and have a common room facing southwest with a nice west-facing terrace.
But the design seems to be fixed already?
I just realized you are female. Unfortunately, Tapatalk doesn’t show that. Do you do the laundry?
Many people plan their utility room upstairs.
What also plays a role in the cost is the basement, which here apparently is being finished as a livable basement, meaning it will be heated as well.
Or why they forgo a kitchen island because it takes up space—and that space needs to be paid for as well.
In almost every room, you have 2-3 square meters (21-32 square feet) more than average. That’s great—I like that too—but in total, it also means a higher price at the bottom right of the budget.
An 8 square meter (86 square feet) shower toilet, even if it is intended as a secondary bathroom, is almost decadent.
Where I see a problem is with the thermal envelope. The garages are integrated into the house and included in the outer shell. I’m no expert, so I can’t explain it in detail, but I imagine this makes the house much more expensive.
The house with a basement alone is already not feasible with 300,000, and the technical expenses will be added on top.
Regarding the laundry chute:
I wouldn’t do laundry without a laundry chute! I would go on strike and move out! Sorry!
With 5 people, how often do you think laundry is done? Certainly every day...
A laundry chute can also open into the hallway, but I think the rooms should have been planned differently for that. After all, life should be made as easy as possible. You don’t want to bring barriers into the house!
In that sense, I would have rearranged the rooms: the 10-year-old, for example, could already get their room on the ground floor, since they will soon be leaving the nest.
Move the utility room upstairs. Take the garages out of the insulated envelope, place the entrance on the north side, and have a common room facing southwest with a nice west-facing terrace.
But the design seems to be fixed already?
I just realized you are female. Unfortunately, Tapatalk doesn’t show that. Do you do the laundry?
Many people plan their utility room upstairs.
What also plays a role in the cost is the basement, which here apparently is being finished as a livable basement, meaning it will be heated as well.
So, the design is not final yet. There is still plenty of room for changes back and forth. They are currently estimating costs based on this plan (there is no contract yet, and naturally, they don’t want to continue planning without payment).
The bathroom on the ground floor is somewhat oversized; we have already discussed this.
To be clear: the 300,000 is our rough estimate for the house WITHOUT the land!
I would like to have a laundry chute. Maybe we should reconsider the room layout and have some fun swapping rooms and moving walls around.
Removing the garage from the house wouldn’t fit the plot (18 meters wide (59 feet)) unless we give up the second garage.
The bathroom on the ground floor is somewhat oversized; we have already discussed this.
To be clear: the 300,000 is our rough estimate for the house WITHOUT the land!
I would like to have a laundry chute. Maybe we should reconsider the room layout and have some fun swapping rooms and moving walls around.
Removing the garage from the house wouldn’t fit the plot (18 meters wide (59 feet)) unless we give up the second garage.
rotihex schrieb:
...
To avoid any misunderstanding: the 300,000 is an approximate estimate from us for the house WITHOUT the land....In the northern regions, prices are often lower, but at 1,800 per square meter (around 167 per square foot) of living area, those who can estimate well here are quite accurate.
At 220 square meters (2,370 square feet) of living space, you’re already at 400,000.
On top of that comes the garage with a “difficult location” and the basement, which will probably be partially finished.
Including additional construction costs, you’re reaching the figure mentioned before.
Unfortunately, our expert for these figures is no longer here, but she was often spot-on, as later confirmed by users.
With her, painting and flooring would still be added now.
Just saying!
Similar topics