
I’m missing the context of the plot within its surroundings, like what’s to the north, east, and west... maybe a general site plan would help.
Also, I would orient the terrace more towards the southwest... here’s an example:
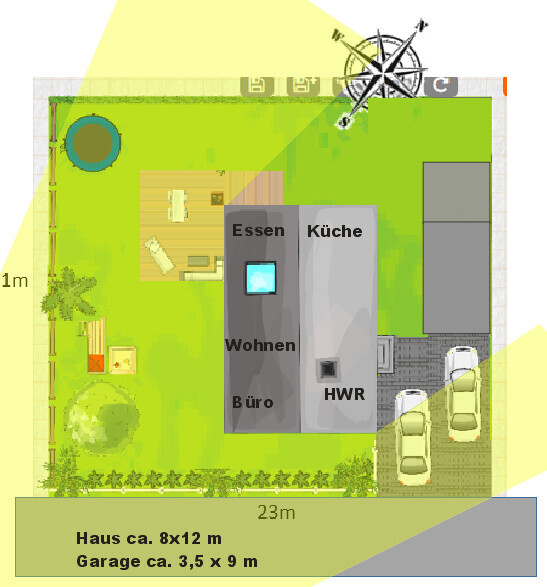
The yellow overlay is meant to illustrate the southern sunlight. An advantage here is that especially in summer, you can still make good use of the western sun. The eastern sun also gets a chance to cast some rays between the house and garage, at least in summer.
The house is positioned about 3 meters (10 feet) from the street toward the bottom of the plan.
Also, I would orient the terrace more towards the southwest... here’s an example:
The yellow overlay is meant to illustrate the southern sunlight. An advantage here is that especially in summer, you can still make good use of the western sun. The eastern sun also gets a chance to cast some rays between the house and garage, at least in summer.
The house is positioned about 3 meters (10 feet) from the street toward the bottom of the plan.
I would have placed it on the plot like KBt09, possibly with a two-car garage. How much would the whole thing shift to the west? Depending on the residential area, I would plan the children’s vehicles to be parked between the street and the house. At least the cars wouldn’t be in the way.
Great input. Thanks for the effort.
Unfortunately, I have a building setback of about 4.5m (15 feet) from the street in the front. (The overall dimensions of the plot are 23m wide (75 feet), 21m deep (69 feet))
For overall orientation: It is the yellow plot. The red houses don’t exist yet—only the "white" ones.
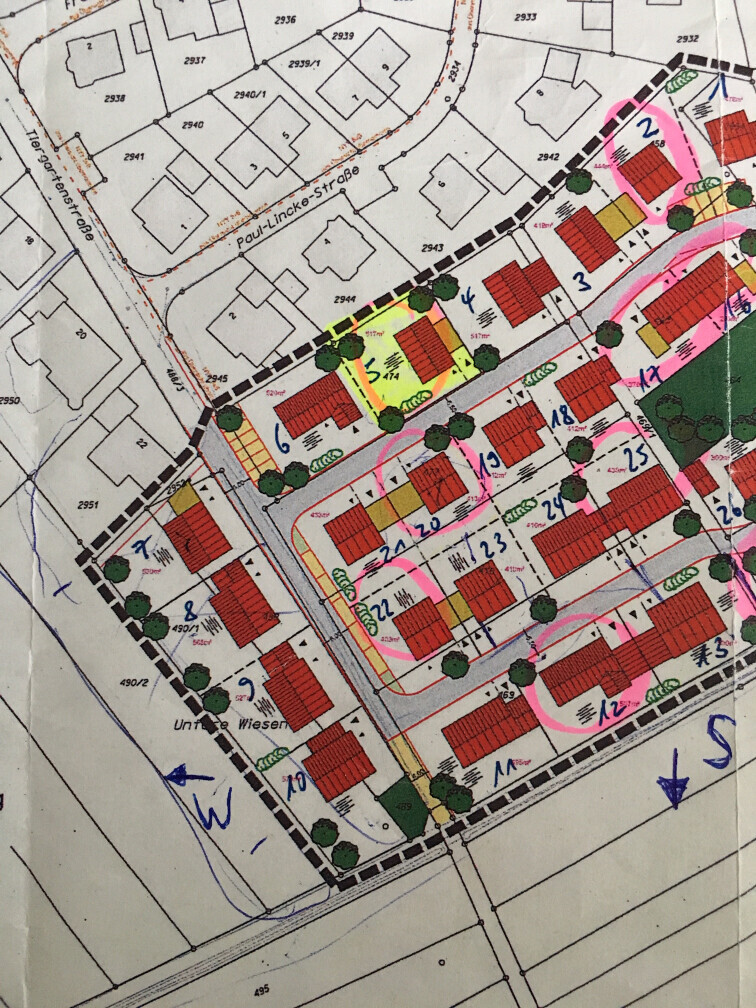
Unfortunately, I have a building setback of about 4.5m (15 feet) from the street in the front. (The overall dimensions of the plot are 23m wide (75 feet), 21m deep (69 feet))
For overall orientation: It is the yellow plot. The red houses don’t exist yet—only the "white" ones.
I would probably suggest it the same way as Kerstin.
And a 6-meter (20-foot) wide garage/carport is enough in the West to have a great garden. The terrace would be ideally located along the northwest boundary.
However, with 4 bedrooms in a rectangular house, I see two stories as more likely due to the windows.
And a 6-meter (20-foot) wide garage/carport is enough in the West to have a great garden. The terrace would be ideally located along the northwest boundary.
However, with 4 bedrooms in a rectangular house, I see two stories as more likely due to the windows.
With a 6m (20 feet) garage, about 9m (30 feet) remain in the west for the garden. If I subtract around 4.5m (15 feet) for the terrace and another half meter (1.5 feet) for the fence or boundary on the west side, that leaves 4m (13 feet) of "lawn" behind the terrace. That seems somewhat small to me.
Terrace in the northwest? Does that make sense?
Terrace in the northwest? Does that make sense?
Similar topics