
Rob11 schrieb:
With a 6m (20 feet) garage, about 9m (30 feet) remain on the west side for the garden. If I deduct about 4.5m (15 feet) in width for the terrace and another half meter (1.5 feet) for the fence or boundary on the west side, there are 4m (13 feet) of lawn left behind the terrace. That seems a bit small to me.
Terrace in the northwest? Does that make sense? Exactly.
You have plenty of lawn on the south side and around the house. No one will take that away from you, nor will it be any less just because you plan your terrace a bit cozier than everyone else who places it in the middle of the plot.
In fact, you even have more lawn centered rather than off to the side.
Mud kitchen in the north, trampoline in the west... from the terrace, a wide view diagonally towards the south.
The grill can be placed north by the carport as an extension, etc... great layout.
And even with three children, the question remains: how long will they actually use the garden?
When do they meet up with friends?
When do the swing and sandbox become boring?
Shortly after, the trampoline loses its appeal, and going to the next outdoor swimming pool becomes more important.
When do they meet up with friends?
When do the swing and sandbox become boring?
Shortly after, the trampoline loses its appeal, and going to the next outdoor swimming pool becomes more important.
H
hampshire14 Jul 2019 12:15Great suggestion from @kbt09 and @ypg! This turns the plot from problematic into perfectly buildable.
Regarding garages: Cars do very well without a fixed roof. This is less true for bicycles, children’s vehicles, and garden tools. In my opinion, it’s worth having a shelter for these—this can also be a spacious wooden shed with an adjacent carport.
For a company car, I wouldn’t build a garage, and for personal cars, our maximum value is equivalent to about three months’ salary, so a loss wouldn’t be painful. Therefore, they don’t get a garage either. Currently, we have a double garage but haven’t parked a car in it for years.
Regarding garages: Cars do very well without a fixed roof. This is less true for bicycles, children’s vehicles, and garden tools. In my opinion, it’s worth having a shelter for these—this can also be a spacious wooden shed with an adjacent carport.
For a company car, I wouldn’t build a garage, and for personal cars, our maximum value is equivalent to about three months’ salary, so a loss wouldn’t be painful. Therefore, they don’t get a garage either. Currently, we have a double garage but haven’t parked a car in it for years.
Thank you for your suggestions.
I have given it some thought.
- Garage topic: I would like at least one enclosed garage because I have a passion for classic cars, and one of them definitely needs to be kept in a garage (vintage car). The second garage is debatable – the everyday car definitely does not need to be in the garage.
- If I move the house forward (I have to maintain about 4–4.5 meters (13–15 feet) distance from the street), I would lose the second parking space in front of the house unless I shift the house further west. I’m still thinking about that. Unfortunately, I can’t move the house any closer to the street, as the building boundary does not allow it.
- A two-story house is definitely our preference – or rather, due to the development plan, a one-and-a-half-story house with a high knee wall. A full two stories are not possible because of the eave height restrictions.
- I can’t yet assess how the orientation in relation to the cardinal directions will affect the sunlight. We currently have a south-facing terrace and are quite happy with it.
This is what it could look like within the possible limits:
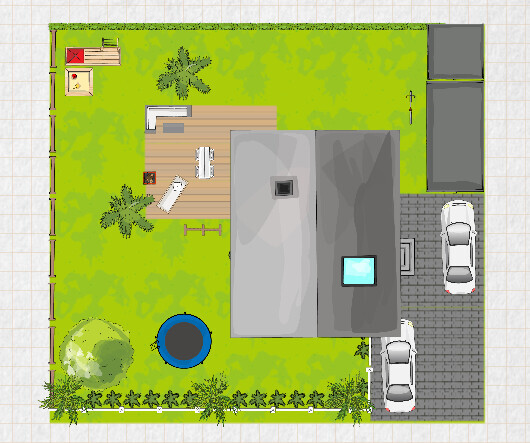
The other option – placing the house parallel to the street further back: What do you think about that?
Thank you very much.
I have given it some thought.
- Garage topic: I would like at least one enclosed garage because I have a passion for classic cars, and one of them definitely needs to be kept in a garage (vintage car). The second garage is debatable – the everyday car definitely does not need to be in the garage.
- If I move the house forward (I have to maintain about 4–4.5 meters (13–15 feet) distance from the street), I would lose the second parking space in front of the house unless I shift the house further west. I’m still thinking about that. Unfortunately, I can’t move the house any closer to the street, as the building boundary does not allow it.
- A two-story house is definitely our preference – or rather, due to the development plan, a one-and-a-half-story house with a high knee wall. A full two stories are not possible because of the eave height restrictions.
- I can’t yet assess how the orientation in relation to the cardinal directions will affect the sunlight. We currently have a south-facing terrace and are quite happy with it.
This is what it could look like within the possible limits:
The other option – placing the house parallel to the street further back: What do you think about that?
Thank you very much.
Similar topics