
Hello dear forum community,
I have been following the discussions and browsing the forum for quite some time now. For our planned construction project, I would like to ask for your assessment and advice. It concerns a plot of land with a slight slope and the planning of the building on it. To better illustrate, I am attaching a site sketch with the measured elevation points as well as the maximum building footprint. We are currently in the floor plan design phase, so the footprint might end up being slightly smaller. The difference in elevation within the maximum building area is about 1 m (3.3 ft), depending on the arrangement, and possibly slightly more diagonally. If the building footprint is somewhat reduced, the maximum height difference would also decrease.
We have already commissioned a soil report in advance, which recommends a load-bearing slab foundation with frost protection edges or a strip footing (we had previously indicated that a basement is not strictly required). The transition to bedrock occurs at approximately 2.80 m (9.2 ft).
Our planning, based on the soil report, envisions a building without a basement. The plan is to set the building gently into the slope to somewhat reduce the height difference. However, after reading some posts here in the forum, I am no longer sure if this approach is practical or feasible as planned. How do you evaluate the situation? Is a slab foundation sensible and technically feasible? Are L-walls required on the southeast side, or could the terrain possibly be terraced due to the plot size? What is your overall cost estimate for the earthworks?
Note: The terrace is expected to run around the southeast corner of the building.
Thanks in advance for your advice!
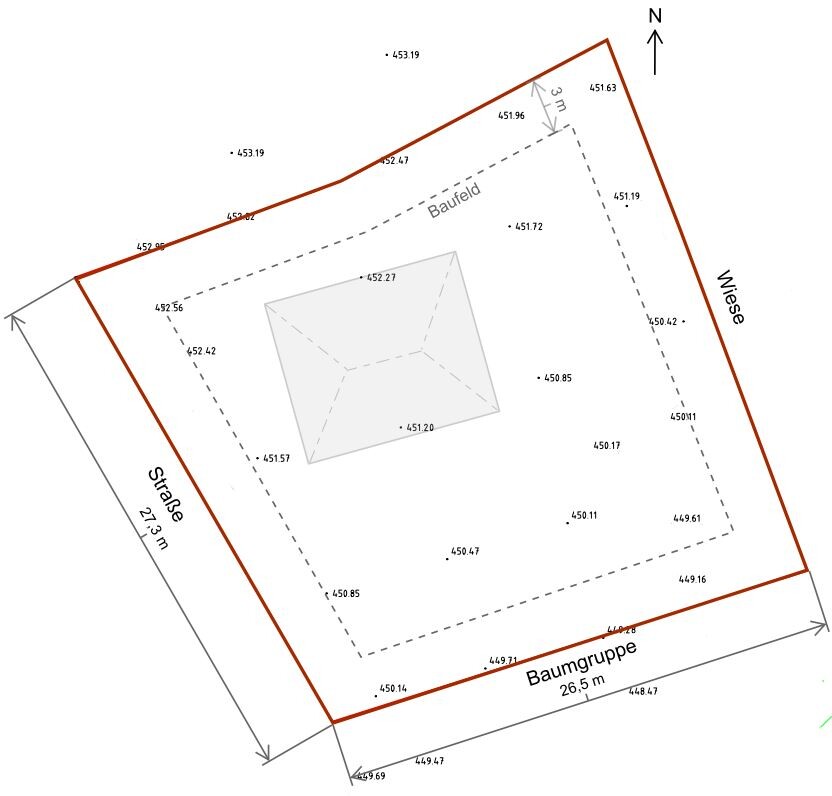
I have been following the discussions and browsing the forum for quite some time now. For our planned construction project, I would like to ask for your assessment and advice. It concerns a plot of land with a slight slope and the planning of the building on it. To better illustrate, I am attaching a site sketch with the measured elevation points as well as the maximum building footprint. We are currently in the floor plan design phase, so the footprint might end up being slightly smaller. The difference in elevation within the maximum building area is about 1 m (3.3 ft), depending on the arrangement, and possibly slightly more diagonally. If the building footprint is somewhat reduced, the maximum height difference would also decrease.
We have already commissioned a soil report in advance, which recommends a load-bearing slab foundation with frost protection edges or a strip footing (we had previously indicated that a basement is not strictly required). The transition to bedrock occurs at approximately 2.80 m (9.2 ft).
Our planning, based on the soil report, envisions a building without a basement. The plan is to set the building gently into the slope to somewhat reduce the height difference. However, after reading some posts here in the forum, I am no longer sure if this approach is practical or feasible as planned. How do you evaluate the situation? Is a slab foundation sensible and technically feasible? Are L-walls required on the southeast side, or could the terrain possibly be terraced due to the plot size? What is your overall cost estimate for the earthworks?
Note: The terrace is expected to run around the southeast corner of the building.
Thanks in advance for your advice!

hanghaus2023 schrieb:
Here’s something so that @11ant can better visualize it. Where exactly did I say that was not clear?
hanghaus2023 schrieb:
A difference of 1.5 m (5 feet) in the house. Clearly, a basement or better a lower ground floor if the budget does not allow more. For good reason, I question the assumed footprint along with its positioning. Depending on the layout and rotating the house axis parallel to the contour lines, it might even be possible to reduce the height difference to less than one and a half meters. The closer the lower ground floor gets to a full storey, the more it clearly tends toward a living basement. In any case, I consider it wise to be prepared not to expect the house and garage to be on the same level.
https://www.instagram.com/11antgmxde/
https://www.linkedin.com/company/bauen-jetzt/
Thank you for your answers. Please excuse the delayed response.
No, there is no development plan. The plot can be built on according to the neighboring buildings, up to 2 full floors. Apart from the 3 m (10 feet) setback from the property boundary, there are no restrictions.
A garage is not planned. A carport (for one vehicle, about 3.5 m (11.5 feet) wide) is intended along the northern property boundary as a boundary building, which means the building footprint will be placed further north than shown in the sketch by @hanghaus2023, and therefore less on the slope of the terrain. The carport may also be positioned higher than the building if necessary.
hanghaus2023 schrieb:
Is there no development plan?
No, there is no development plan. The plot can be built on according to the neighboring buildings, up to 2 full floors. Apart from the 3 m (10 feet) setback from the property boundary, there are no restrictions.
11ant schrieb:
In any case, I see a willingness here not to dream of the house and garage being on the same level.
A garage is not planned. A carport (for one vehicle, about 3.5 m (11.5 feet) wide) is intended along the northern property boundary as a boundary building, which means the building footprint will be placed further north than shown in the sketch by @hanghaus2023, and therefore less on the slope of the terrain. The carport may also be positioned higher than the building if necessary.
Similar topics