
Hello everyone,
Unfortunately, I don’t have a basement and only planned an interior utility room. We’re about to start building and I’m currently getting quotes from several heating installers.
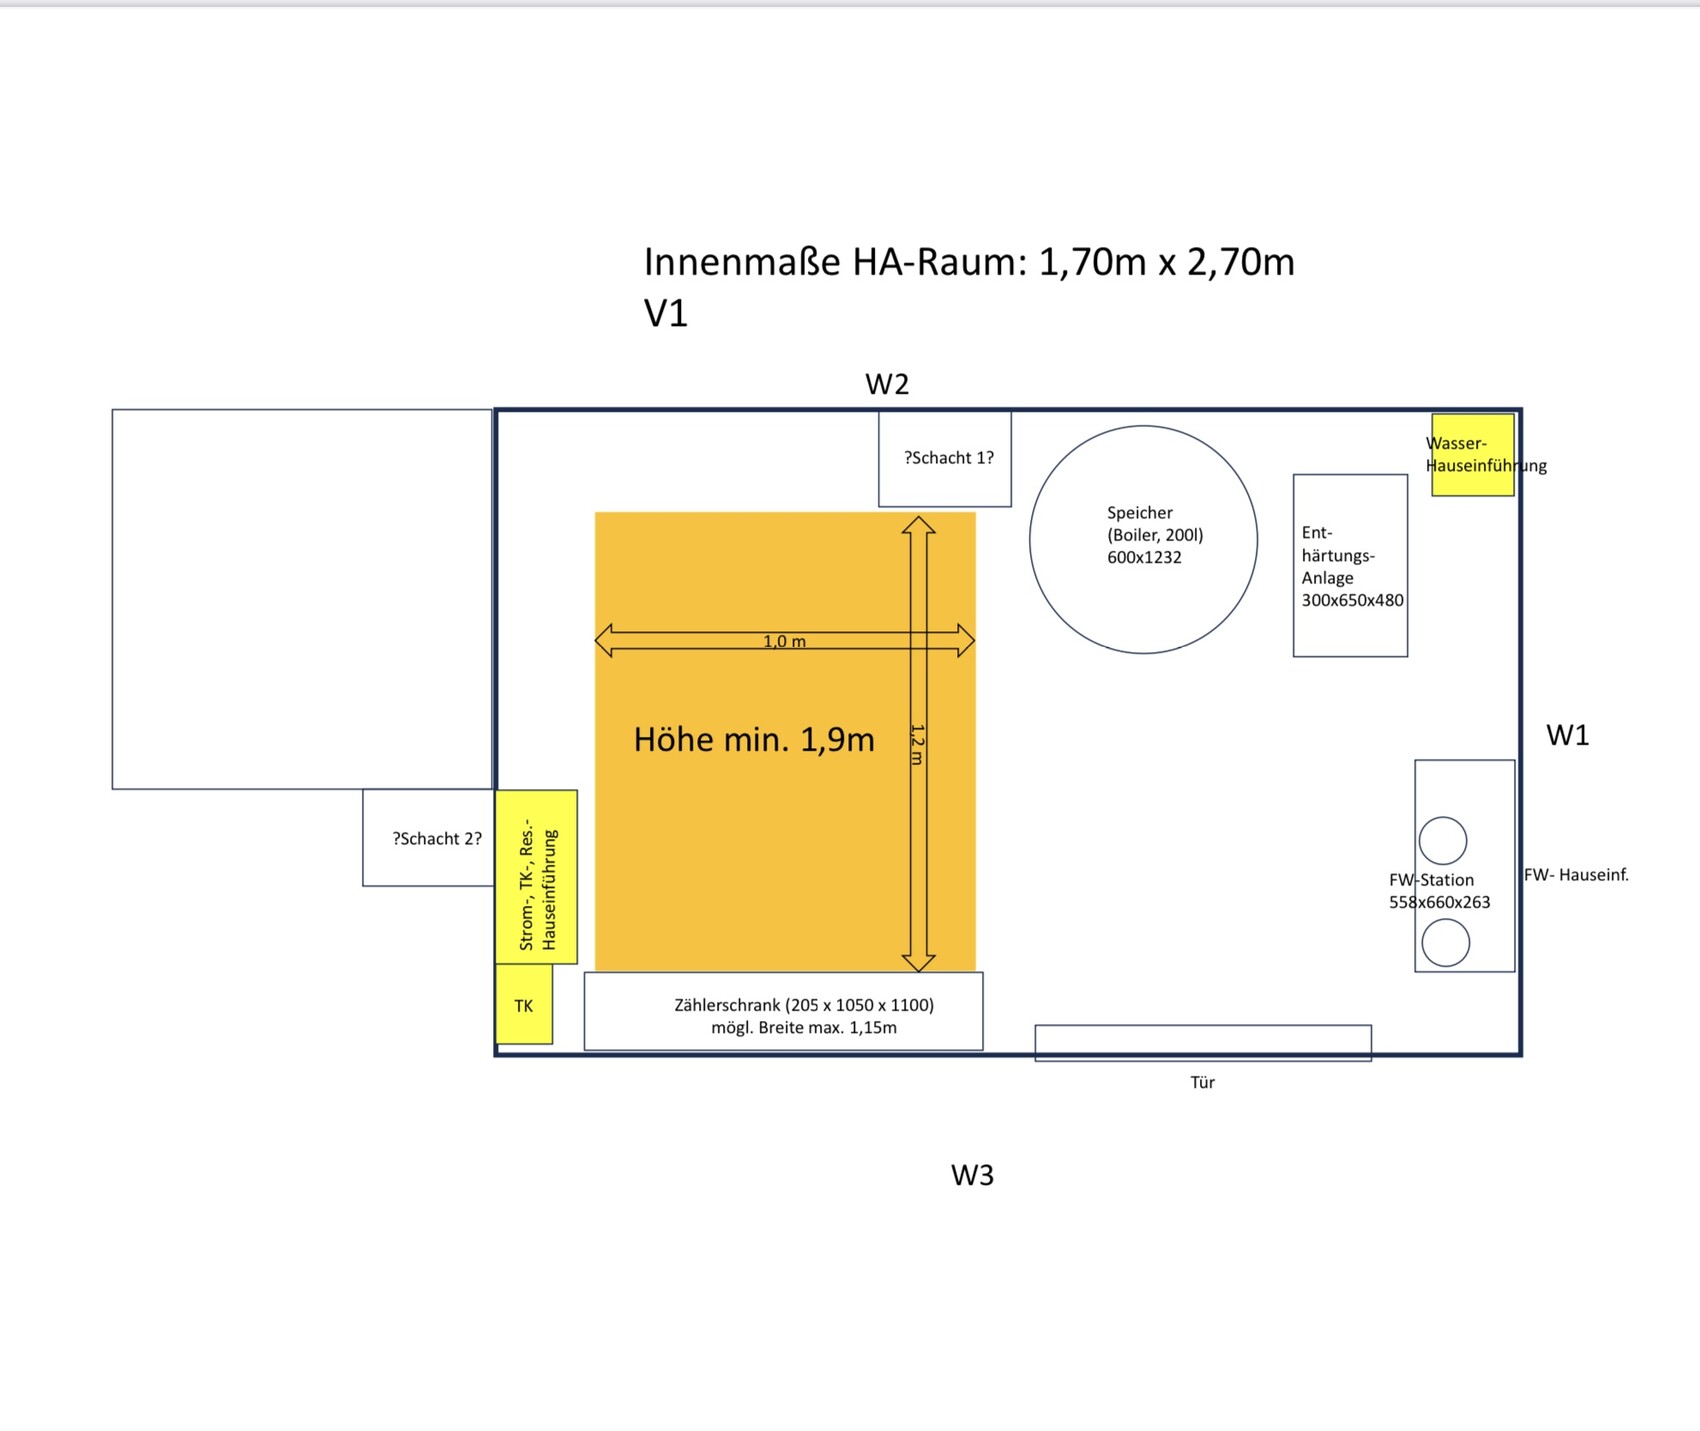
Do you think it’s reasonable to expect the companies to work with the size of my utility room? It will be about 1.7 m x 2.7 m (5.6 ft x 8.9 ft). It needs to accommodate the electrical panel, water meter, water softener, a 200 L (53 gallon) water tank, and a district heating transfer station.
I’m going to bring this up with the companies right away, but I wanted to get a sense of how confidently I can defend the room’s size. I’m sure the heating installers will immediately start looking for additional spaces where they can expand.
The box in the upper left of the image (not marked) is the area under the stairs. There’s no standing height there anymore. The door opens outward.
Regards, Martin
Unfortunately, I don’t have a basement and only planned an interior utility room. We’re about to start building and I’m currently getting quotes from several heating installers.
Do you think it’s reasonable to expect the companies to work with the size of my utility room? It will be about 1.7 m x 2.7 m (5.6 ft x 8.9 ft). It needs to accommodate the electrical panel, water meter, water softener, a 200 L (53 gallon) water tank, and a district heating transfer station.
I’m going to bring this up with the companies right away, but I wanted to get a sense of how confidently I can defend the room’s size. I’m sure the heating installers will immediately start looking for additional spaces where they can expand.
The box in the upper left of the image (not marked) is the area under the stairs. There’s no standing height there anymore. The door opens outward.
Regards, Martin
fyaylmf schrieb:
But I haven’t given it much thought yet, as I think I could also build it under the stairs.At some point, you need to decide where it will go, since you must know where the network cables will terminate and how long they need to be to reach the patch panel. If everything is going under the stairs, avoid installing devices with fans. If you plan to use a large PoE switch, I wouldn’t want it under the stairs.S
Schorsch_baut13 Sep 2023 13:34If everything is placed as tightly as possible, cleaning becomes very difficult. The utility room doesn’t have to be as clean as a laboratory, but dust and spiders do accumulate there as well, especially on the pipes.
Schorsch_baut schrieb:
If everything is placed as tightly as possible, cleaning becomes very difficult. The utility room doesn’t need to be as spotless as a laboratory, but dust and spiders still tend to accumulate there, especially on the pipes. They actually help catch mosquitoes for me when they feel comfortable in that dark room 😉
Schorsch_baut schrieb:
then cleaning becomes very difficult.It is also very important for a utility room that no dead spider is just lying around. I recommend vacuuming conventionally for 5 minutes once a year. :p
Cleaning wouldn’t be a big issue for me in the utility room.
However, if you plan it this tightly, it’s best to be present at every utility connection appointment. I still clearly remember the hassle in House #1, for example:

We joked about it back then and lost a few centimeters (inches) of storage space. In your case, it could potentially ruin the entire plan.
However, if you plan it this tightly, it’s best to be present at every utility connection appointment. I still clearly remember the hassle in House #1, for example:
We joked about it back then and lost a few centimeters (inches) of storage space. In your case, it could potentially ruin the entire plan.
Similar topics