
Hello everyone,
Unfortunately, I don’t have a basement and only planned an interior utility room. We’re about to start building and I’m currently getting quotes from several heating installers.
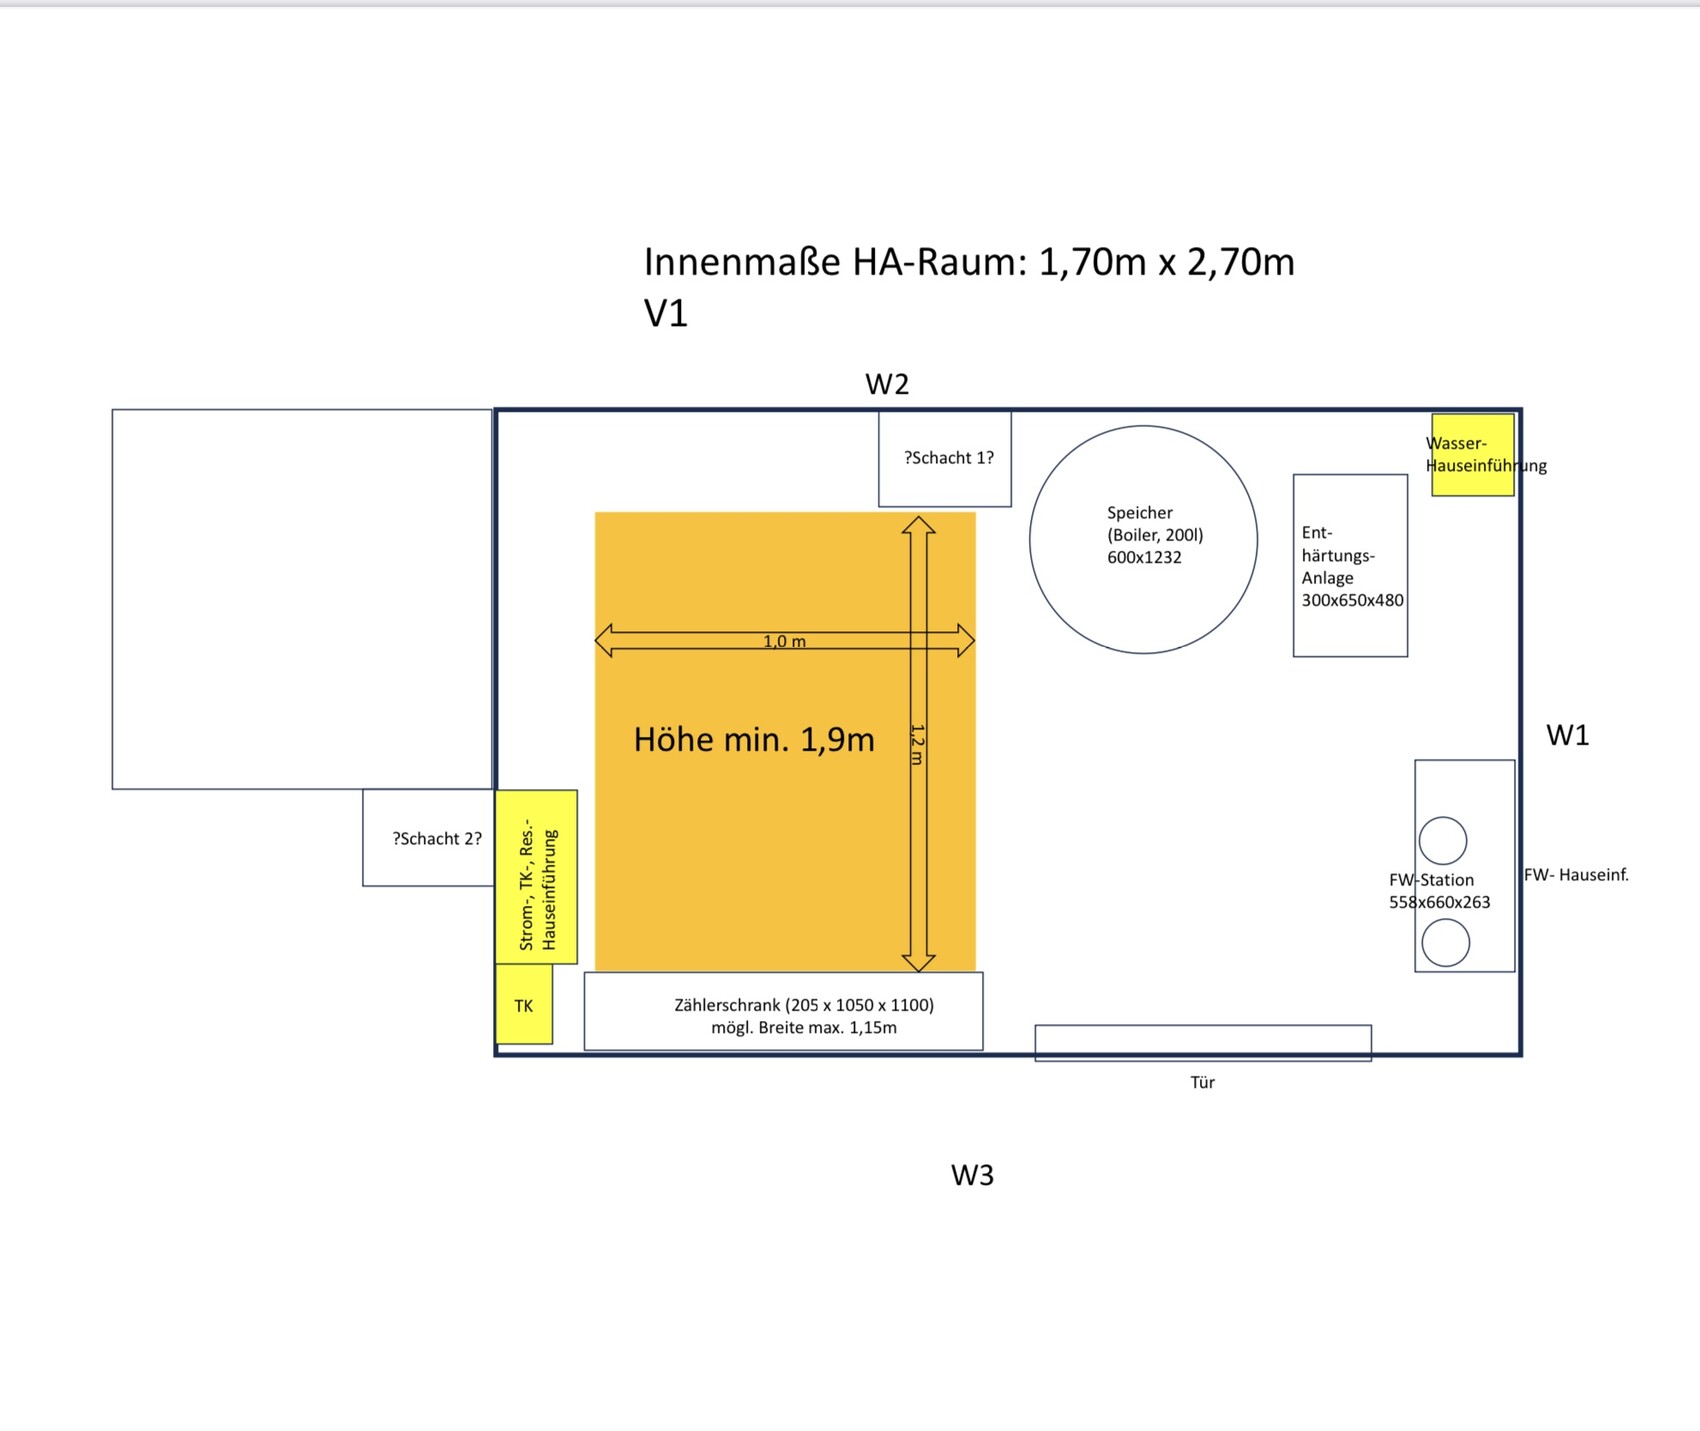
Do you think it’s reasonable to expect the companies to work with the size of my utility room? It will be about 1.7 m x 2.7 m (5.6 ft x 8.9 ft). It needs to accommodate the electrical panel, water meter, water softener, a 200 L (53 gallon) water tank, and a district heating transfer station.
I’m going to bring this up with the companies right away, but I wanted to get a sense of how confidently I can defend the room’s size. I’m sure the heating installers will immediately start looking for additional spaces where they can expand.
The box in the upper left of the image (not marked) is the area under the stairs. There’s no standing height there anymore. The door opens outward.
Regards, Martin
Unfortunately, I don’t have a basement and only planned an interior utility room. We’re about to start building and I’m currently getting quotes from several heating installers.
Do you think it’s reasonable to expect the companies to work with the size of my utility room? It will be about 1.7 m x 2.7 m (5.6 ft x 8.9 ft). It needs to accommodate the electrical panel, water meter, water softener, a 200 L (53 gallon) water tank, and a district heating transfer station.
I’m going to bring this up with the companies right away, but I wanted to get a sense of how confidently I can defend the room’s size. I’m sure the heating installers will immediately start looking for additional spaces where they can expand.
The box in the upper left of the image (not marked) is the area under the stairs. There’s no standing height there anymore. The door opens outward.
Regards, Martin

fyaylmf schrieb:
Hello everyone,
Unfortunately, I don’t have a basement and only planned an interior utility room. We are about to start building now, and I’m currently getting quotes from several heating contractors.
Do you think I can reasonably expect the companies to work with the size of my utility room? It will be about 1.7m x 2.7m (5.6 ft x 8.9 ft). It needs to fit the electrical panel, water meter, water softener, 200L (53 gallons) water storage tank, and a district heating transfer station.
I’m going to confront the companies with this upfront, but I wanted to get a sense of how confidently I can defend this room size. 😉 I’m sure the heating contractors will immediately want to target additional rooms where they can spread out more.
The box in the top left of the picture (not marked) is the space under the stairs. There’s no standing height there anymore. The door opens outward.
Best regards, Martin You should definitely coordinate this with your utility providers and be present on site during every installation to ensure everything fits exactly as planned—otherwise, each tradesperson will install their equipment in the way that suits them best, and the last contractor will refuse to work because the space is too tight. There are DIN standards for utility rooms—ours is about 2.20m x 2.20m (7.2 ft x 7.2 ft) and it’s already very tight...
Telecommunication is not planned to be anything special. Everything you mentioned. Cable TV or satellite will not be installed. Everything is supposed to run through the internet. However, I haven't thought much about this yet, as I believe it could also be installed under the stairs. I might possibly do this myself.
I’m not sure how the connections/meters for district heating work, but in our case, the heating system with the storage tank needed to have a clearance of 40 cm (16 inches) on the piping side so that the utility provider could access it with their tools. Our heating system, or rather the storage tank, is installed in an area measuring 100 x 120 cm (39 x 47 inches). It’s not installed internally; it has to be on an external wall.
Do you have any additional space for appliances, like a washing machine, for example?
I think @Bertram100 might be able to help you with a compact heating system room (HAR), although not based on German building regulations.
Do you have any additional space for appliances, like a washing machine, for example?
I think @Bertram100 might be able to help you with a compact heating system room (HAR), although not based on German building regulations.
Similar topics