
S
Straubi_Kob15 Jun 2014 11:24Hello dear Ikea fan community,
I am currently planning my kitchen with Metod. I had previously planned with Faktum and am now trying to implement everything with Metod.
What doesn’t really work for me is the corner solution. I can’t use the 128 cm (50 inches) corner base cabinet in terms of width. So not the 88 cm (35 inches) one either. However, it is only available with a carousel, which does not allow for optimal use of the available storage space.
So I was wondering if the 80x68 cm (31.5x27 inches) wall corner cabinet with shelves might be more practical to use. Is it even possible to install it as a corner base cabinet? Do the feet fit underneath? Does the top board interfere under the countertop?
Another advantage for me would be that I could replace the two 20 cm (8 inches) cabinets with 40 cm (16 inches) cabinets.
Thanks for your input
I am currently planning my kitchen with Metod. I had previously planned with Faktum and am now trying to implement everything with Metod.
What doesn’t really work for me is the corner solution. I can’t use the 128 cm (50 inches) corner base cabinet in terms of width. So not the 88 cm (35 inches) one either. However, it is only available with a carousel, which does not allow for optimal use of the available storage space.
So I was wondering if the 80x68 cm (31.5x27 inches) wall corner cabinet with shelves might be more practical to use. Is it even possible to install it as a corner base cabinet? Do the feet fit underneath? Does the top board interfere under the countertop?
Another advantage for me would be that I could replace the two 20 cm (8 inches) cabinets with 40 cm (16 inches) cabinets.
Thanks for your input
I
IKEA-Experte15 Jun 2014 21:29Hello,
without knowing the overall plan, it is always difficult to give really useful advice.
You don’t necessarily need a corner base cabinet with a carousel; you could simply have a suitable shelf cut to size at the hardware store. However, to fully utilize the cabinet, you would have to reach quite deep inside. If you use the wall cabinet as a base cabinet, you will naturally lose some depth in usable space. But being able to use two 40cm (16 inches) cabinets instead of two 20cm (8 inches) ones should more than make up for that. The top panel is not an issue with a corner base cabinet; with Faktum, cabinet boxes from wall cabinets were always used as base cabinets.
For the feet, you will either need to drill holes into the floor or cut off the dowels and screw the feet on.
without knowing the overall plan, it is always difficult to give really useful advice.
You don’t necessarily need a corner base cabinet with a carousel; you could simply have a suitable shelf cut to size at the hardware store. However, to fully utilize the cabinet, you would have to reach quite deep inside. If you use the wall cabinet as a base cabinet, you will naturally lose some depth in usable space. But being able to use two 40cm (16 inches) cabinets instead of two 20cm (8 inches) ones should more than make up for that. The top panel is not an issue with a corner base cabinet; with Faktum, cabinet boxes from wall cabinets were always used as base cabinets.
For the feet, you will either need to drill holes into the floor or cut off the dowels and screw the feet on.
S
Straubi_Kob17 Jun 2014 11:57Thanks in advance.
Yes, it’s difficult to explain, so here is a picture.
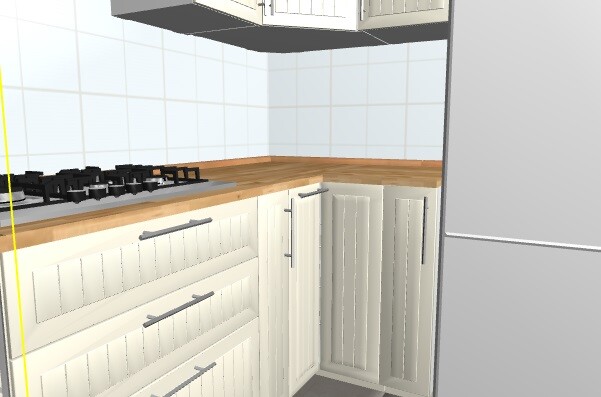
Explanation:
- To the right of the cooktop (middle cooking zone, 40cm (15.7 inches)) I have 150cm (59 inches) (fixed due to the range hood).
- To the left, 180cm (71 inches) up to the door. (Of that I need at least 60cm (24 inches) or 70cm (28 inches) for the refrigerator.)
The rectangular lower corner cabinets don’t fit, there is too little space.
With the 88cm (35 inches) corner cabinet, I still have 20cm (8 inches) space on each side for a pull-out cabinet.
With a 66cm (26 inches) corner cabinet, the cabinet would be smaller. I could place a 40cm (16 inches) cabinet on each side.
Yes, it’s difficult to explain, so here is a picture.
Explanation:
- To the right of the cooktop (middle cooking zone, 40cm (15.7 inches)) I have 150cm (59 inches) (fixed due to the range hood).
- To the left, 180cm (71 inches) up to the door. (Of that I need at least 60cm (24 inches) or 70cm (28 inches) for the refrigerator.)
The rectangular lower corner cabinets don’t fit, there is too little space.
With the 88cm (35 inches) corner cabinet, I still have 20cm (8 inches) space on each side for a pull-out cabinet.
With a 66cm (26 inches) corner cabinet, the cabinet would be smaller. I could place a 40cm (16 inches) cabinet on each side.
S
Straubi_Kob17 Jun 2014 14:30That’s why I’m considering a wall cabinet as a base cabinet.
No space is lost through the shelves due to a carousel.
And I can replace the 20cm (8 inches) pull-out cabinets—which I don’t find very practical—with 40cm (16 inches) ones (standard cabinets with doors or drawers).
This way, I make the best use of the space without any dead corners.
No space is lost through the shelves due to a carousel.
And I can replace the 20cm (8 inches) pull-out cabinets—which I don’t find very practical—with 40cm (16 inches) ones (standard cabinets with doors or drawers).
This way, I make the best use of the space without any dead corners.
I
IKEA-Experte17 Jun 2014 15:21The wall cabinet won’t give you more space. You would need to install it about 25cm (10 inches) away from the wall. This means it takes up more room than the corner base cabinet. Additionally, a custom-made countertop is required to cover the "angled corner."
In the picture, is the refrigerator on the right?
Please upload the complete plan with the floor layout.
- Left side: 180cm (71 inches) up to the door. (I need at least 60cm (24 inches) or 70cm (28 inches) of that for the refrigerator)
In the picture, is the refrigerator on the right?
Please upload the complete plan with the floor layout.
Similar topics