
ᐅ Bathroom Design Ideas for New Construction – Requesting Help from Professionals :)
Created on: 11 Feb 2022 11:27
C
Capri1990C
Capri199011 Feb 2022 11:27Hello everyone 🙂
We are a family of three living in the Regensburg district and are currently in the planning phase for our house.
We are still unsure if there might be any improvements to the bathroom layout.
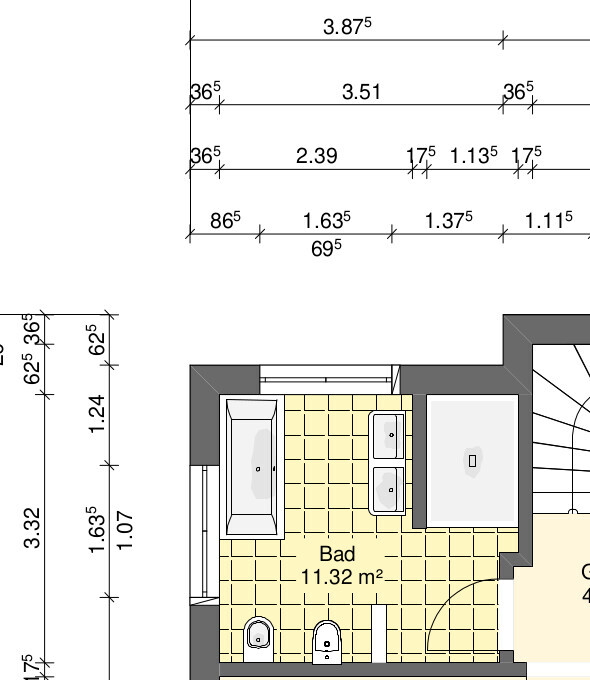
We would be very grateful for any suggestions or recommendations 🙂
North is at the top 🙂
Thank you 🙂
We are a family of three living in the Regensburg district and are currently in the planning phase for our house.
We are still unsure if there might be any improvements to the bathroom layout.
We would be very grateful for any suggestions or recommendations 🙂
North is at the top 🙂
Thank you 🙂

I would lack space for a wall cabinet to store towels and similar items.
Maybe swap the sink and the toilet so that the short partition wall is no longer needed. This way, you could still have a protected, direct line of sight. Additionally, changing the door’s opening direction would create enough space for a cabinet.
Maybe swap the sink and the toilet so that the short partition wall is no longer needed. This way, you could still have a protected, direct line of sight. Additionally, changing the door’s opening direction would create enough space for a cabinet.
B
Bertram10011 Feb 2022 12:10I like half-height walls and definitely wouldn’t swap the toilet and sink. I don’t have a suggestion at the moment, but somehow you have a lot of walking space that can’t really be used otherwise. I wouldn’t install a separate bidet but would rather leave space for a small cabinet.
I would also swap the positions of the sink and the toilet/bidet and skip the small partition wall.
It’s not about the partition wall itself, but I always find it inconvenient to have to walk a long distance to reach the sink. The sink is used regularly throughout the day, so in my opinion, it’s much more practical to have it near the door.
It also feels more open and welcoming when you enter, rather than facing a short wall right away.
By changing their positions, you would also have enough space for proper furniture solutions.
Edit: If the door is slightly shifted towards the shower, there would be more space behind it to install, for example, towel racks or, if needed, a heated towel rail or similar.
It’s not about the partition wall itself, but I always find it inconvenient to have to walk a long distance to reach the sink. The sink is used regularly throughout the day, so in my opinion, it’s much more practical to have it near the door.
It also feels more open and welcoming when you enter, rather than facing a short wall right away.
By changing their positions, you would also have enough space for proper furniture solutions.
Edit: If the door is slightly shifted towards the shower, there would be more space behind it to install, for example, towel racks or, if needed, a heated towel rail or similar.
I would skip the bidet and instead buy a shower toilet. We have one too, and it’s great 🙂 It may even offer more features, depending on the model you choose. Then you would have some space for, for example, a tall cabinet or a towel radiator. Neither of those would be a bad idea. Otherwise, I actually find the plan quite nice and would like it as well.
Similar topics