
ᐅ Bathroom Design Ideas for New Construction – Requesting Help from Professionals :)
Created on: 11 Feb 2022 11:27
C
Capri1990
Hello everyone 🙂
We are a family of three living in the Regensburg district and are currently in the planning phase for our house.
We are still unsure if there might be any improvements to the bathroom layout.
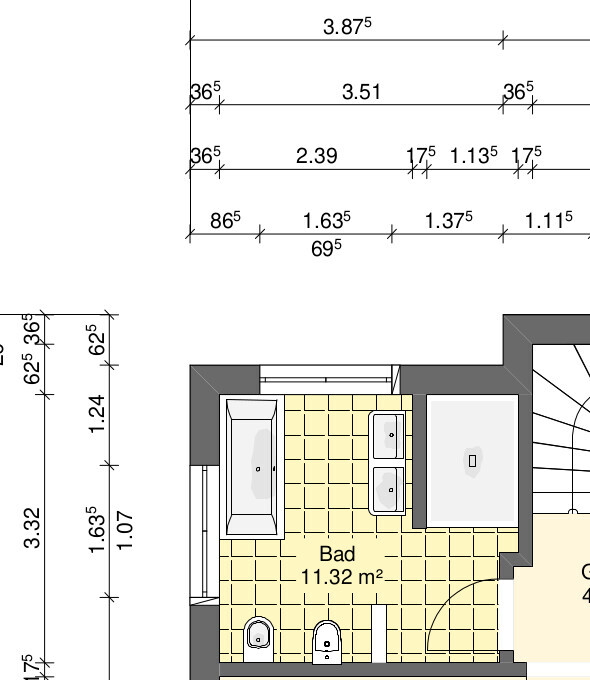
We would be very grateful for any suggestions or recommendations 🙂
North is at the top 🙂
Thank you 🙂
We are a family of three living in the Regensburg district and are currently in the planning phase for our house.
We are still unsure if there might be any improvements to the bathroom layout.
We would be very grateful for any suggestions or recommendations 🙂
North is at the top 🙂
Thank you 🙂
C
Capri199011 Feb 2022 19:57Hello everyone,
Many thanks for the suggestions!
We have now swapped the sink and toilet and moved the heated towel rail behind the door, which looks much better! We will still consider the suggestion about the shower toilet—thanks for the great tip!
The window by the toilet could still be changed, but the one by the sink is fixed.
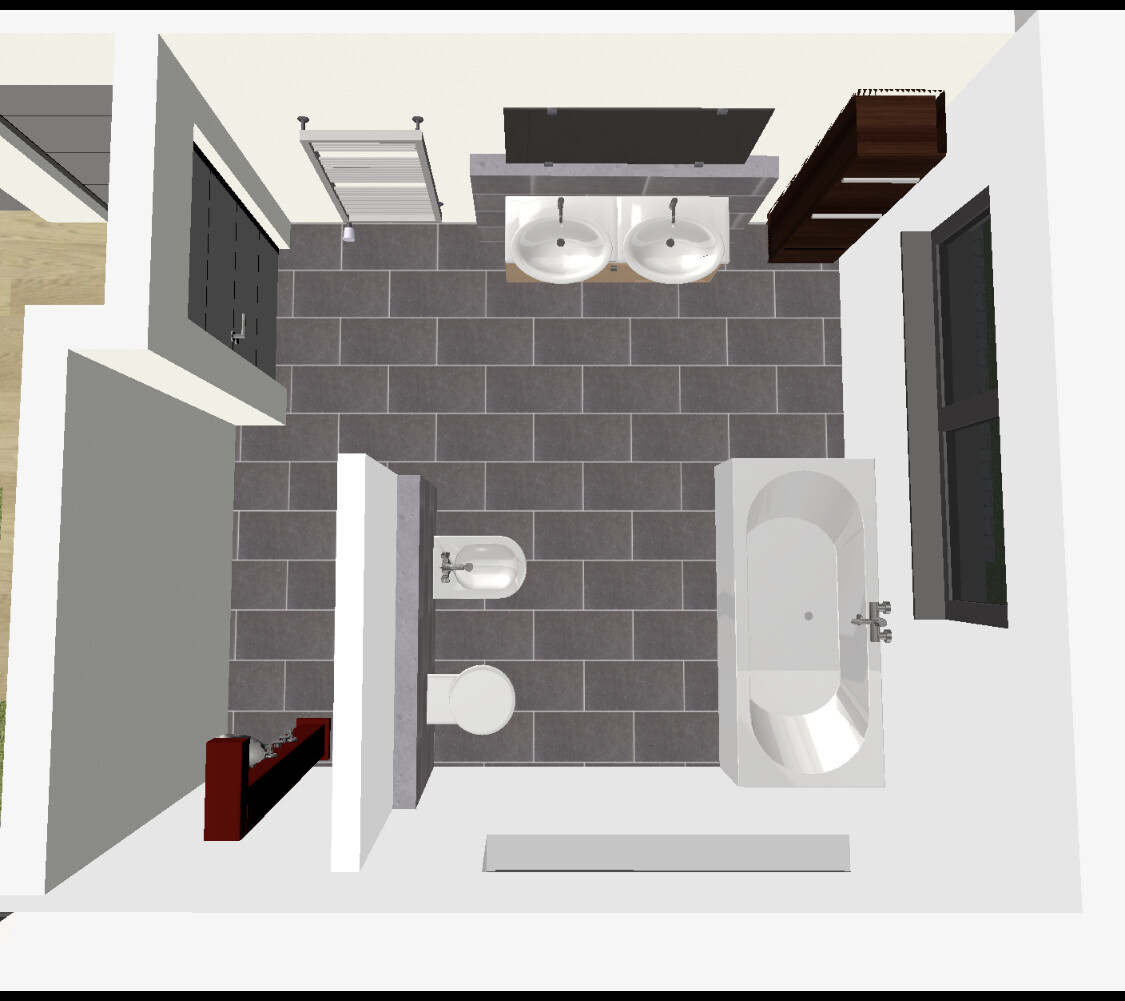
Many thanks for the suggestions!
We have now swapped the sink and toilet and moved the heated towel rail behind the door, which looks much better! We will still consider the suggestion about the shower toilet—thanks for the great tip!
The window by the toilet could still be changed, but the one by the sink is fixed.
Similar topics