
H
Hanniball2k11 Feb 2026 22:23Hi everyone,
I’m currently working on the lighting plan before installing the drop ceiling in my combined living/dining room with kitchen.
The electrical work is prepared so that four separate lighting circuits are available. My wife and I can’t quite agree (she wants recessed lights, I feel overwhelmed).
My idea was:
The living/dining room is about 35m² (7x5m (23x16 feet)), the kitchen is roughly 3x3m (9m² (97 square feet)).
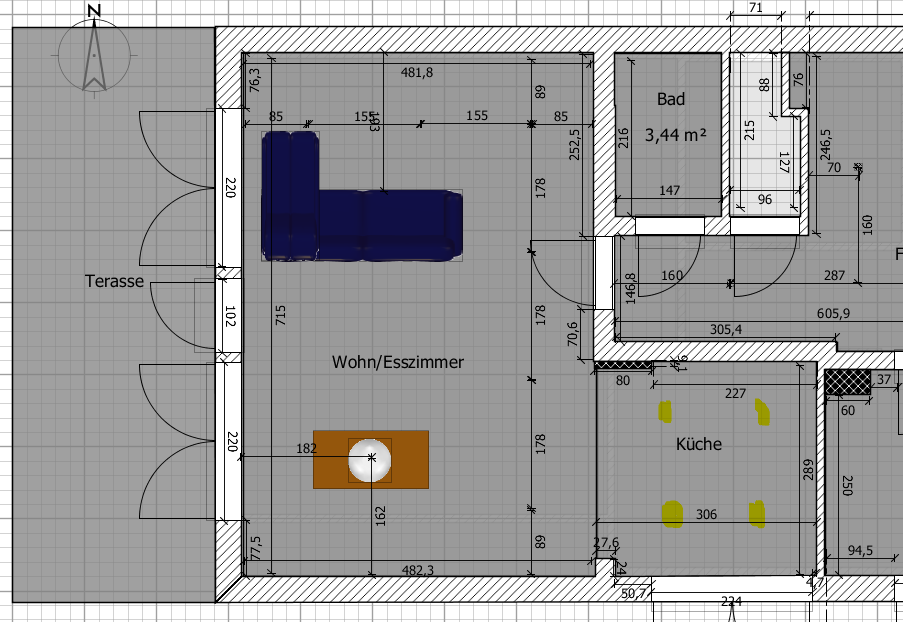
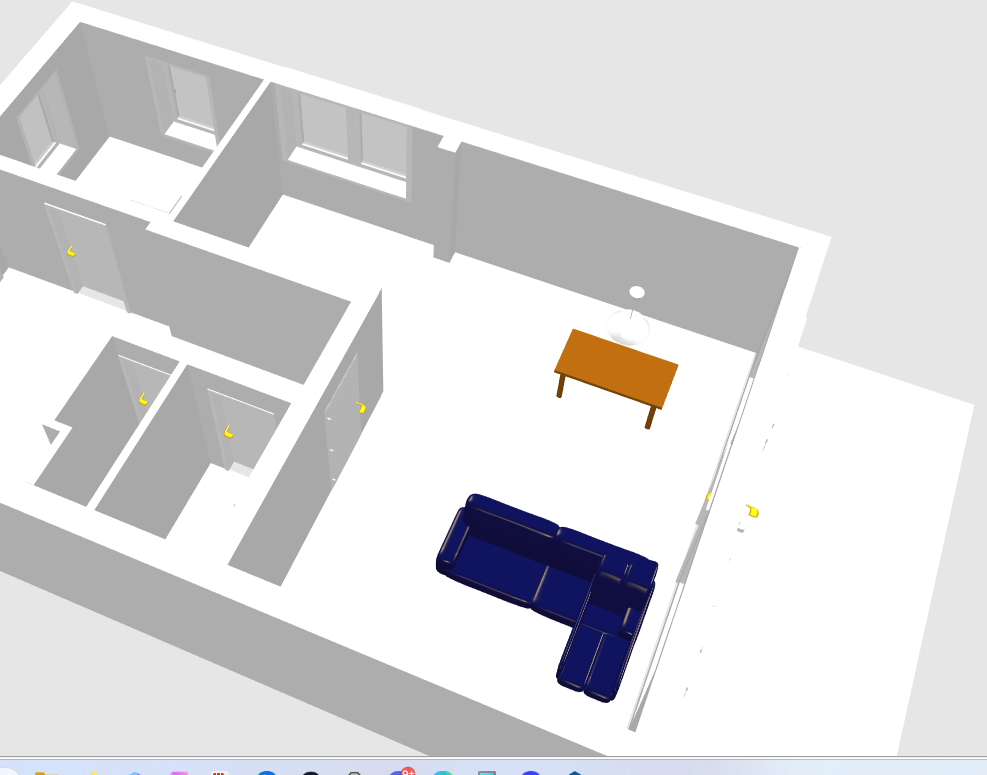
If we really go with recessed lights, I sketched a grid, which would be 3x4 rows to illuminate the entire living/dining area (“task lighting,” I would call it). Additionally, the dining table light is fixed. But personally, I feel there is still a need for a separate fixture to specifically light the living area/sofa.
I’m really struggling to plan lighting for a 7x5m (23x16 feet) room with different usage scenarios. Any ideas, tips, or practical advice, possibly from similar-sized spaces?
I’m currently working on the lighting plan before installing the drop ceiling in my combined living/dining room with kitchen.
The electrical work is prepared so that four separate lighting circuits are available. My wife and I can’t quite agree (she wants recessed lights, I feel overwhelmed).
My idea was:
- 1x kitchen (recessed lights, 65cm (25.5 inches) from the wall to illuminate the countertop).
- 1x pendant light over the dining table
- 2x still open
The living/dining room is about 35m² (7x5m (23x16 feet)), the kitchen is roughly 3x3m (9m² (97 square feet)).
If we really go with recessed lights, I sketched a grid, which would be 3x4 rows to illuminate the entire living/dining area (“task lighting,” I would call it). Additionally, the dining table light is fixed. But personally, I feel there is still a need for a separate fixture to specifically light the living area/sofa.
I’m really struggling to plan lighting for a 7x5m (23x16 feet) room with different usage scenarios. Any ideas, tips, or practical advice, possibly from similar-sized spaces?
N
nordanney11 Feb 2026 22:55Hanniball2k schrieb:
If we really go with spotlights Please don’t do that... Those times are over—today, you’ll mostly only find them in offices.
Hanniball2k schrieb:
1x kitchen (spotlights, 65cm distance from the wall to illuminate the countertop). Is it a 90cm (35 inches) countertop? Then that’s fine. I have 50cm (20 inches) for a 75cm (30 inches) wide countertop. Further away from the wall is not ideal because then you tend to block your own light.
I would install one light fixture above the dining table and one in the sofa area. Then you can also use wall lamps—depending on what you plan to put on the walls in the dining and sofa areas. On the wall section between the door to the living room and the kitchen, a nice candle holder could be hung. And of course, a good floor lamp for cozy lighting in the sofa area. Or alternatives, and so on.
H
Hanniball2k11 Feb 2026 23:14No, it is a 60cm (24 inches) board.
Since there are different kinds of spotlights, these should be GX53 spots—they are replaceable and have a beam angle of about 110°, which is less focused than those GU types. Therefore, I thought that a wall distance of 65cm (26 inches) would work well.
There are also upper cabinets on two sides; I read that it’s better to keep some distance there to avoid shadows cast by the cabinets (which, honestly, is usually compensated by lighting integrated into the cabinets).
Since there are different kinds of spotlights, these should be GX53 spots—they are replaceable and have a beam angle of about 110°, which is less focused than those GU types. Therefore, I thought that a wall distance of 65cm (26 inches) would work well.
There are also upper cabinets on two sides; I read that it’s better to keep some distance there to avoid shadows cast by the cabinets (which, honestly, is usually compensated by lighting integrated into the cabinets).
Hanniball2k schrieb:
they have a beam angle of approximately 110° and are not as focused as those GU types. Therefore, I thought that a 65cm (25.6 inches) distance from the wall would work well. No, that’s likely too far. Just sketch it out for yourself. When you stand at a countertop about 60cm (24 inches) deep, you usually stand so that at a height of 180cm (70.9 inches) you’re about 50cm (19.7 inches) away from the wall—leaning slightly forward. In that case, a spotlight placed 65cm (25.6 inches) away will shine pretty much directly on you, casting strong (sarcasm) shadows onto the countertop.
In general, kitchen lighting should be part of the kitchen planning process. There will also be light sources under the wall cabinets, which should ideally be on separate switches.
The best task lighting, and kitchen lights above the countertop are task lighting, is close lighting placed just above the countertop. In traditional kitchens with upper cabinets, this is installed under the cabinets. In my opinion, no other method proves effective. Ceiling lights, of any type, are ambient lighting and do not replace task lighting.
Similar topics