
P
pagoni202013 Nov 2021 11:01In the short term, we have the option to design the outdoor area, specifically the driveway and carport.
We want to use as little concrete paving as possible, ideally none at all—maybe only under the carport.
The area is quite large and would probably look too smooth and too concrete-heavy.
We are considering options like gravel or crushed stone with or without a stabilizing grid, or paving only a single driving lane. However, we haven’t found the perfect solution yet.
On the plan, I have marked the narrow driveway, which then curves to the left and defines the back part of the carport, as a storage room will be located underneath there. Furthermore, the parking or usage area along the right gable side should only extend halfway along the house, because beyond that there are large windows, and we prefer to look out onto the greenery rather than a parked car.
Any suggestions are welcome, and then we will see if and how our contractor can implement them.
In general, we like the idea of a kind of bound gravel surface, known here as a “Saxon bound surface,” essentially a large area covered with gravel or crushed stone, but arranged in a practical way suitable for walking on and for occasional driving over once a day.
The property is almost flat, with only a slight incline of 20cm (8 inches) in the driveway.
By the way: I am happy to offer courses on my PC drawing skills upon request 🙂

We want to use as little concrete paving as possible, ideally none at all—maybe only under the carport.
The area is quite large and would probably look too smooth and too concrete-heavy.
We are considering options like gravel or crushed stone with or without a stabilizing grid, or paving only a single driving lane. However, we haven’t found the perfect solution yet.
On the plan, I have marked the narrow driveway, which then curves to the left and defines the back part of the carport, as a storage room will be located underneath there. Furthermore, the parking or usage area along the right gable side should only extend halfway along the house, because beyond that there are large windows, and we prefer to look out onto the greenery rather than a parked car.
Any suggestions are welcome, and then we will see if and how our contractor can implement them.
In general, we like the idea of a kind of bound gravel surface, known here as a “Saxon bound surface,” essentially a large area covered with gravel or crushed stone, but arranged in a practical way suitable for walking on and for occasional driving over once a day.
The property is almost flat, with only a slight incline of 20cm (8 inches) in the driveway.
By the way: I am happy to offer courses on my PC drawing skills upon request 🙂
pagoni2020 schrieb:
I have drawn the narrow driveway on the plan, where it then curves to the left and borders the rear part of the carport,So you drive past the carport first and then turn into it? Or is it meant differently?P
pagoni202013 Nov 2021 11:17Maybe I didn’t express or present it clearly before, so here is a drawing showing the two parking options: a) in the carport and b) next to the house. This is the area that needs to be created.

B
Bertram10013 Nov 2021 11:31Depending on the style of the house, I would probably choose facing bricks. They are simply laid in a sand bed and still look good even if they become uneven after a few years (like with wooden flooring, use only enhances the appearance). This method is used for paving streets in northern Germany and has proven to be effective.
P
pagoni202013 Nov 2021 11:56@Bertram100
I have spent many years in the far north, but I never really noticed this before 😱
I looked into it and understand that these are fired clay bricks, is that correct?
The idea sounds good and could also complement the gray wood cladding well... however, I’m still unsure whether I should cover the entire area of about 150m² (1,615 sq ft) with these bricks or just use them for a driveway and walkway, for example, especially considering rainwater infiltration.
I have spent many years in the far north, but I never really noticed this before 😱
I looked into it and understand that these are fired clay bricks, is that correct?
The idea sounds good and could also complement the gray wood cladding well... however, I’m still unsure whether I should cover the entire area of about 150m² (1,615 sq ft) with these bricks or just use them for a driveway and walkway, for example, especially considering rainwater infiltration.
B
Bertram10013 Nov 2021 12:01Personally, I would probably only install driving lanes. That way, you have green space around them, which I find nice. However, it does require more work.
I couldn’t find a good photo quickly, but here you can see a bit of what it might look like. There are narrow and wide stones in all colors. They are frost-resistant and quite affordable.
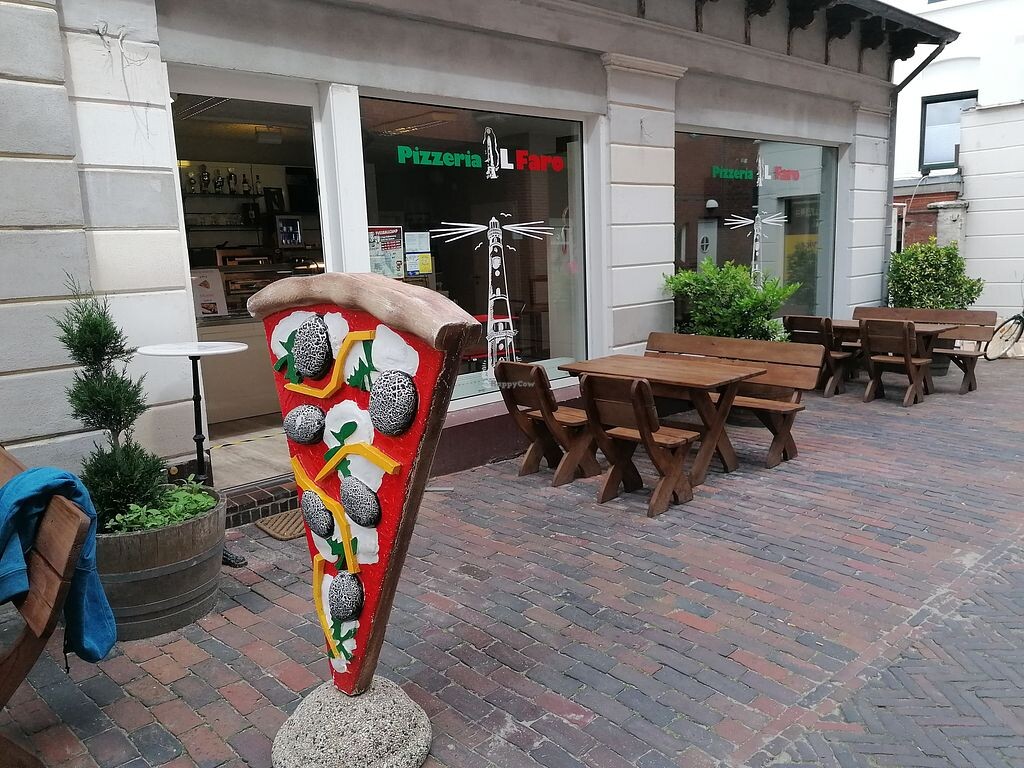
I couldn’t find a good photo quickly, but here you can see a bit of what it might look like. There are narrow and wide stones in all colors. They are frost-resistant and quite affordable.
Similar topics