
R
Reini123413 Apr 2021 19:59Hello everyone,
We have built a house on a slope. Originally, a garage was planned next to it and was structurally designed accordingly. Due to the hillside location, the concrete slab of my workshop also serves as the garage floor slab (C25/30 WU concrete, no slope, 44m² (474 sq ft)). Attached is a picture. To the front and on the right side, the ground drops 3m (10 feet).
For cost reasons, we now want to build a carport, but we are having trouble choosing a suitable drivable floor covering. The area is not very large. According to the structural calculations, I cannot use pavers with the required base layers because they are too heavy. Additionally, they would not hold because there are no edging elements on the sides.
We are now thinking of using poured asphalt but have not yet been able to get prices. Our next idea was a stone carpet. However, a first quote was around 250 EUR per square meter (WTF?).
What options would you suggest? Maybe a concrete edging on the sides and then some kind of cement screed with a coating? Or a construction with adjustable pedestals and drivable panels? At the moment, we are a bit lost and want to avoid spending a fortune here.
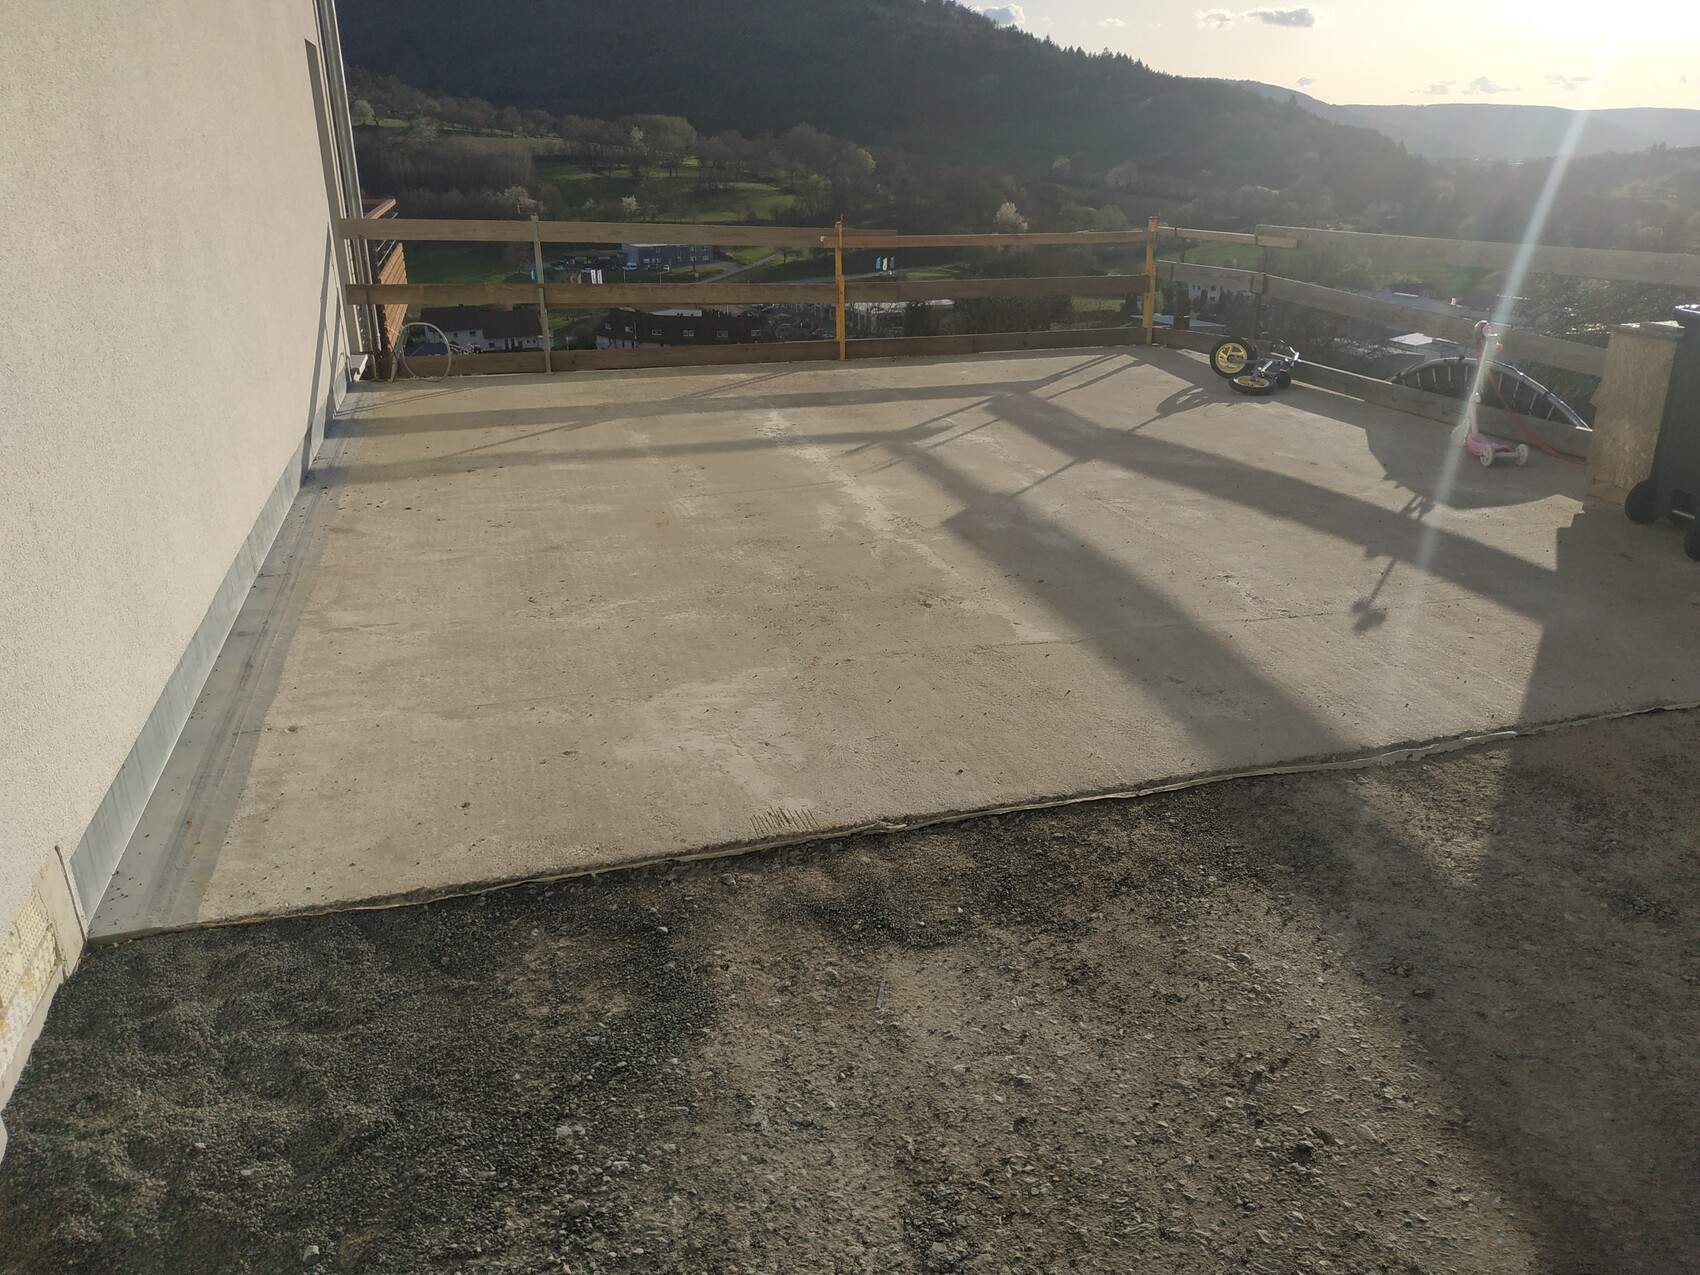
We have built a house on a slope. Originally, a garage was planned next to it and was structurally designed accordingly. Due to the hillside location, the concrete slab of my workshop also serves as the garage floor slab (C25/30 WU concrete, no slope, 44m² (474 sq ft)). Attached is a picture. To the front and on the right side, the ground drops 3m (10 feet).
For cost reasons, we now want to build a carport, but we are having trouble choosing a suitable drivable floor covering. The area is not very large. According to the structural calculations, I cannot use pavers with the required base layers because they are too heavy. Additionally, they would not hold because there are no edging elements on the sides.
We are now thinking of using poured asphalt but have not yet been able to get prices. Our next idea was a stone carpet. However, a first quote was around 250 EUR per square meter (WTF?).
What options would you suggest? Maybe a concrete edging on the sides and then some kind of cement screed with a coating? Or a construction with adjustable pedestals and drivable panels? At the moment, we are a bit lost and want to avoid spending a fortune here.
H
hampshire14 Apr 2021 00:14We have simply gravel under the carport.
P
pagoni202014 Apr 2021 01:18Reini1234 schrieb:
An initial quote was 250 EUR net per square meter (WTF?)Reini1234 schrieb:
A structure made of pedestals and driveable slabs?I would recommend putting this issue back where it belongs. It’s the parking space for the car. Compare the price to the cost of the flooring in the living room – that was surely cheaper. Gravel or crushed stone won’t cause concerns about stains, and if needed, you can just add a few shovels now and then, no ruts. And invest the money saved inside the house or send it to me!Similar topics